L
Seller's Agent in 2025
Lisa Barnhart
RE/MAX
(618) 334-5781
295 Total Sales
Estimated Value: $201,000 - $228,000
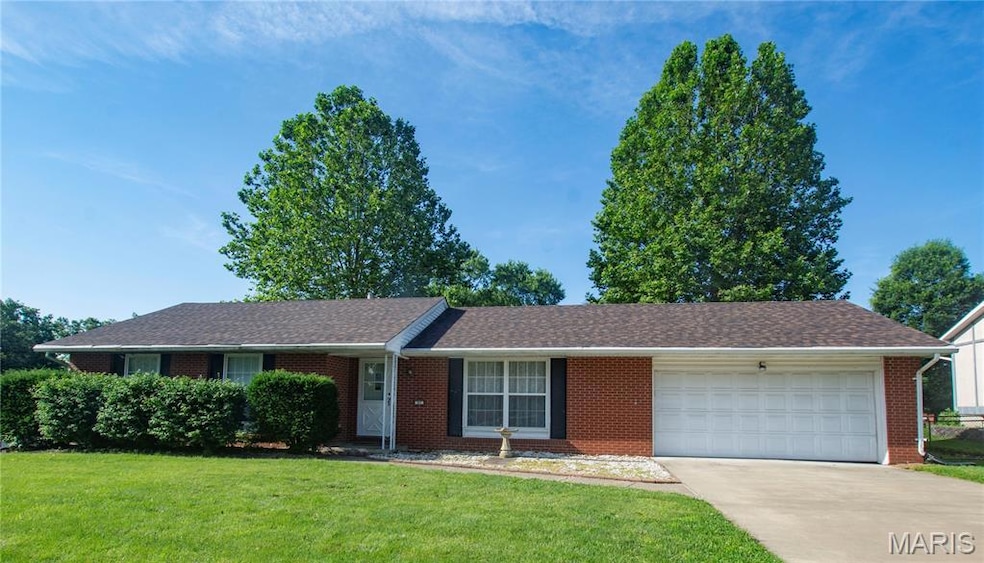
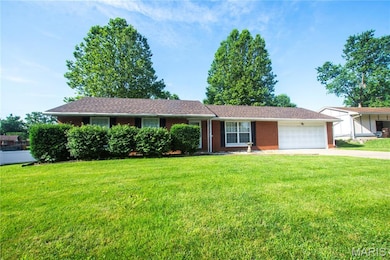
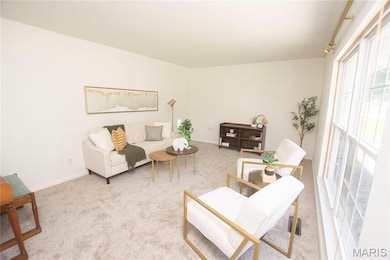
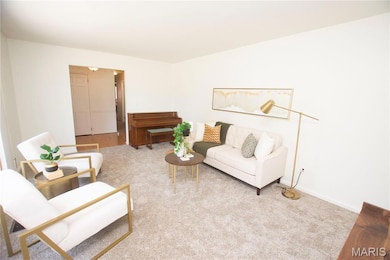
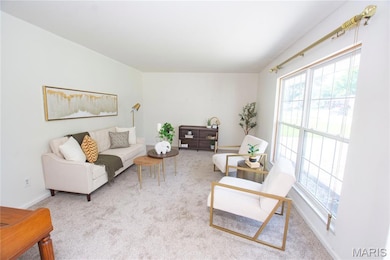
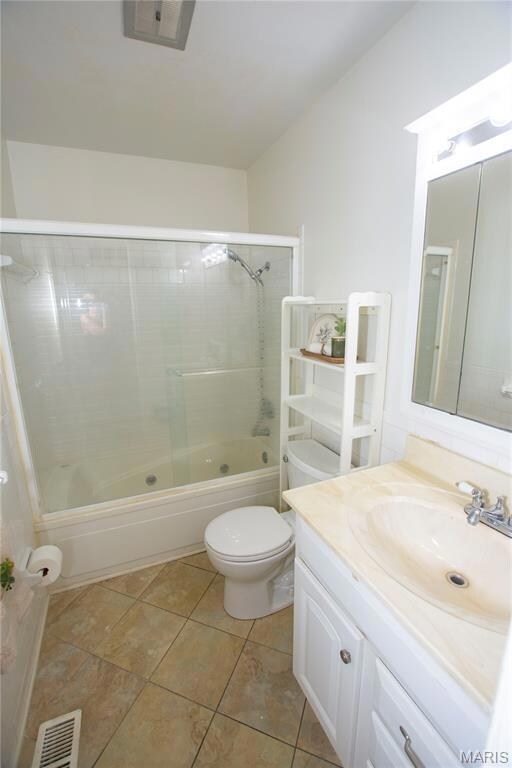
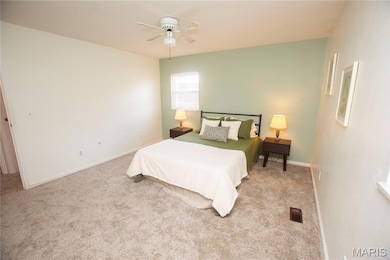
321 Neptune is so easy to fall in love with, you are gonna be so happy you considered making it your new home!! From the moment you are greeted with the stunning front porch all the way to the sunroom overlooking the backyard, this property has so much to offer. As you enter the front door you will notice the brand new carpet in the front living room, heading down the hallway there is a guest bath, 3 bedrooms (with new carpet as well), and a primary bathroom. The eat in kitchen has plenty of cabinet and counter space. Next you will find a second living room, offering up so many opportunities. Head from there to the sunroom, right outside that you'll find a covered porch and a fenced in backyard. Rounding out this property is an attached garage, family room in the basement, as well as so much storage space as well!! Fresh paint and a new roof (1.5 years old), make this move in property everything you need!!! Additional update: Updated baseboards, updated all main floor carpet, entire main floor painted, updated drawer fronts in kitchen, updated bathroom fixtures and valves, updated ceiling fans
Last Agent to Sell the Property
RE/MAX Alliance License #475.186908 Listed on: 06/21/2025

We collect this data history from publicly available records. To have your information removed, we recommend requesting removal directly through your county’s website.
We collect this data history from publicly available records. To have your information removed, we recommend requesting removal directly through your county’s website.
| Date | Buyer | Sale Price | Title Company |
|---|---|---|---|
| $205,000 | Serenity Title & Escrow Ltd | ||
| $160,000 | First American Title | ||
| -- | -- |
We collect this data history from publicly available records. To have your information removed, we recommend requesting removal directly through your county’s website.
| Date | Status | Borrower | Loan Amount |
|---|---|---|---|
| Open | $164,000 | ||
| Previous Owner | $135,200 | ||
| Previous Owner | $328,000 | ||
| Previous Owner | $91,000 |
We collect this data history from publicly available records. To have your information removed, we recommend requesting removal directly through your county’s website.
| Date | Event | Price | List to Sale | Price per Sq Ft | Prior Sale |
|---|---|---|---|---|---|
| 07/23/2025 07/23/25 | Sold | $205,000 | 0.0% | $94 / Sq Ft | |
| 06/22/2025 06/22/25 | Pending | -- | -- | -- | |
| 06/22/2025 06/22/25 | For Sale | $205,000 | +28.1% | $94 / Sq Ft | |
| 09/15/2023 09/15/23 | Sold | $160,000 | 0.0% | $96 / Sq Ft | View Prior Sale |
| 08/11/2023 08/11/23 | For Sale | $160,000 | -- | $96 / Sq Ft |
We collect this data history from publicly available records. To have your information removed, we recommend requesting removal directly through your county’s website.
| Year | Tax Paid | Tax Assessment Tax Assessment Total Assessment is a certain percentage of the fair market value that is determined by local assessors to be the total taxable value of land and additions on the property. | Land | Improvement |
|---|---|---|---|---|
| 2025 | $3,166 | $53,370 | $6,460 | $46,910 |
| 2024 | $2,960 | $49,900 | $6,040 | $43,860 |
| 2023 | $2,960 | $46,070 | $5,580 | $40,490 |
| 2022 | $2,447 | $42,130 | $5,100 | $37,030 |
| 2021 | $1,788 | $39,630 | $4,800 | $34,830 |
| 2020 | $1,795 | $38,780 | $4,700 | $34,080 |
| 2019 | $1,889 | $37,770 | $4,580 | $33,190 |
| 2018 | $1,889 | $36,160 | $4,380 | $31,780 |
| 2017 | $1,948 | $36,160 | $4,380 | $31,780 |
| 2016 | $1,892 | $36,160 | $4,380 | $31,780 |
| 2015 | $1,678 | $35,020 | $4,240 | $30,780 |
| 2014 | $1,678 | $35,020 | $4,240 | $30,780 |
| 2013 | $1,678 | $35,020 | $4,240 | $30,780 |
L
Seller's Agent in 2025
Lisa Barnhart
RE/MAX
(618) 334-5781
295 Total Sales
D
Seller's Agent in 2023
Drew Hartman
Tarrant and Harman Real Estate and Auction Co
(618) 433-9436
150 Total Sales
C
Buyer's Agent in 2023
Cathleen Keasey
Berkshire Hathway Home Services
Source: MARIS MLS
MLS Number: MIS25036560
APN: 24-2-01-14-02-212-007
Disclaimer: Certain information contained herein is derived from information provided by parties other than Homes.com. All information provided is deemed reliable, but is not guaranteed to be accurate and should be independently verified.
All data is obtained from various sources and may not have been verified by broker or MLS GRID. Supplied Open House Information is subject to change without notice. All information should be independently reviewed and verified for accuracy. Properties may or may not be listed by the office/agent presenting the information. Some IDX listings have been excluded from this website.
Listings courtesy of MARIS MLS as distributed by MLS GRID.
Based on information submitted to the MLS GRID
Ask me questions while you tour the home.