
Jeremy Hoover
Keller Williams First
(810) 766-6122
74 Total Sales
1 in Vassar
$90,000 Price
Estimated Value: $221,907 - $243,000
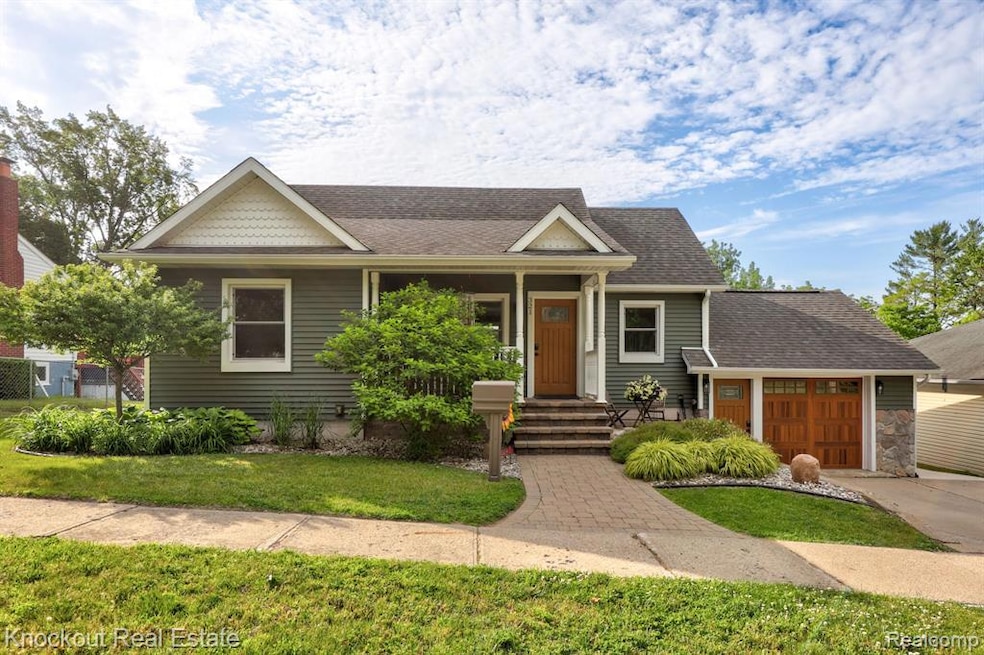
Calling all "Prospective" buyers craving Craftsman charm with modern ease—321 Prospect is ready to impress! This nearly 1,500 sq ft hunter green bungalow blends wood and stone accents for a warm, inviting feel and sits on just under a half-acre, a rarity in town. With 4 bedrooms, 3 full bathrooms, a finished walkout basement, and a heated, insulated garage currently used as a bonus room, this home offers flexible living with thoughtful updates throughout. From the moment you arrive, curb appeal greets you with a landscaped yard leading to a cozy living room featuring coved ceilings and original whitewashed hardwood floors. The galley-style kitchen boasts durable LVP flooring, solid cabinetry topped with granite counters, a flowing tile backsplash, and stainless Maytag appliances—all designed with functionality in mind. Step outside to a multi-tier composite deck that connects seamlessly to a covered patio, perfect for year-round outdoor enjoyment. Inside, the main floor includes two bedrooms and a full bath, while the upstairs primary suite offers a private retreat with a walk-in closet and dual vanities. The finished walkout basement is ideal for entertaining or multi-generational living with a wet bar, additional full bath, fourth bedroom, and dedicated office. Whether you're hosting guests or enjoying a quiet night by the fire table, every inch of this home has been maximized for comfort, storage, and livability. Don’t miss your chance to own this beautifully reimagined Craftsman gem on Prospect!
Last Agent to Sell the Property
Knockout Real Estate License #6502430954 Listed on: 06/17/2025
We collect this data history from publicly available records. To have your information removed, we recommend requesting removal directly through your county’s website.
Jeremy Hoover
Keller Williams First
(810) 766-6122
74 Total Sales
1 in Vassar
$90,000 Price
Lynne Gebski
EXP Realty Main
(947) 600-4817
170 Total Sales
1 in Vassar
$185,000 Price
James Theisen
Midge & Co
(989) 900-4726
130 Total Sales
1 in Vassar
$196,000 Price
TJ Beckman
RE/MAX New Image
(989) 455-8801
107 Total Sales
7 in Vassar
$88K - $290K Price Range
Tracy Butcher
Epique Inc.
(810) 428-1046
34 Total Sales
1 in Vassar
$185,000 Price
Doug Beiswanger
Coldwell Banker Beiswanger Realty Group
(517) 684-2922
411 Total Sales
1 in Vassar
$165,000 Price
We collect this data history from publicly available records. To have your information removed, we recommend requesting removal directly through your county’s website.
| Date | Buyer | Sale Price | Title Company |
|---|---|---|---|
| $223,000 | None Listed On Document | ||
| Haubenstricker Corey | -- | None Listed On Document | |
| Haubenstricker Lisa A | -- | None Available |
We collect this data history from publicly available records. To have your information removed, we recommend requesting removal directly through your county’s website.
| Date | Status | Borrower | Loan Amount |
|---|---|---|---|
| Open | $211,850 | ||
| Previous Owner | Haubenstricker Lisa A | $120,800 |
We collect this data history from publicly available records. To have your information removed, we recommend requesting removal directly through your county’s website.
| Date | Event | Price | List to Sale | Price per Sq Ft |
|---|---|---|---|---|
| 08/01/2025 08/01/25 | Sold | $223,000 | +1.8% | $122 / Sq Ft |
| 06/20/2025 06/20/25 | Pending | -- | -- | -- |
| 06/17/2025 06/17/25 | For Sale | $219,000 | -- | $120 / Sq Ft |
We collect this data history from publicly available records. To have your information removed, we recommend requesting removal directly through your county’s website.
| Year | Tax Paid | Tax Assessment Tax Assessment Total Assessment is a certain percentage of the fair market value that is determined by local assessors to be the total taxable value of land and additions on the property. | Land | Improvement |
|---|---|---|---|---|
| 2026 | $2,147 | $76,200 | $0 | $0 |
| 2025 | $1,632 | $67,300 | $0 | $0 |
| 2024 | $1,262 | $68,500 | $0 | $0 |
| 2023 | $1,985 | $62,000 | $0 | $0 |
| 2022 | $1,555 | $47,400 | $0 | $0 |
| 2021 | $1,240 | $43,000 | $0 | $0 |
| 2020 | $1,460 | $43,000 | $0 | $0 |
| 2019 | $1,443 | $37,900 | $0 | $0 |
| 2018 | $1,328 | $40,500 | $0 | $0 |
| 2017 | $1,318 | $39,400 | $0 | $0 |
| 2016 | $303 | $34,600 | $0 | $0 |
| 2015 | $9 | $34,200 | $0 | $0 |
| 2014 | $9 | $34,200 | $0 | $0 |
| 2013 | -- | $33,200 | $0 | $0 |
Seller's Agent in 2025
Rachel Opperman
Knockout Real Estate
(810) 444-2963
299 Total Sales
Buyer's Agent in 2025
Greg Hall
COLDWELL BANKER MT. PLEASANT REALTY
(989) 289-2729
51 Total Sales
Source: Realcomp
MLS Number: 20251009077
APN: 051-500-102-2500-00
Disclaimer: Certain information contained herein is derived from information provided by parties other than Homes.com. All information provided is deemed reliable, but is not guaranteed to be accurate and should be independently verified.
IDX provided courtesy of Realcomp II Ltd. via Ten-X and MLS
Copyright 2026 Realcomp II Ltd. Shareholders
IDX information is provided exclusively for consumers' personal, noncommercial use and may not be used for any purpose other than to identify prospective properties consumers may be interested in purchasing. The accuracy of all information, regardless of source, is not guaranteed or warranted. All information should be independently verified.
Listing Information presented by local MLS brokerage: Ten-X, local REALTOR®- Arlene Richardson - (888)-952-6393
Ask me questions while you tour the home.