
Seller's Agent in 2021
Michael Oldenettel
The Real Estate Group, Inc.
(217) 248-9613
71 Total Sales
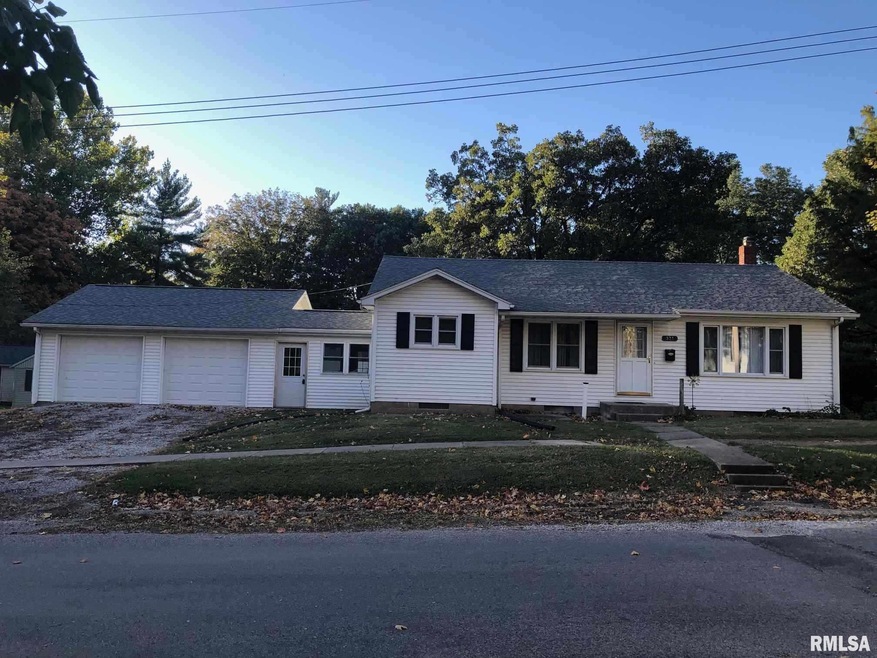
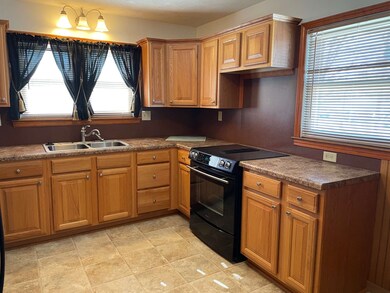
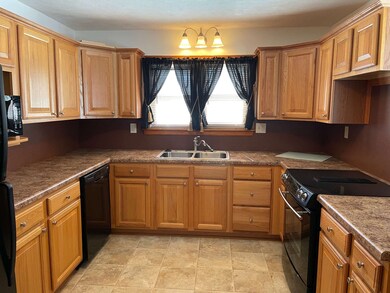
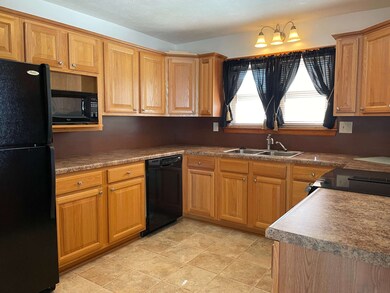
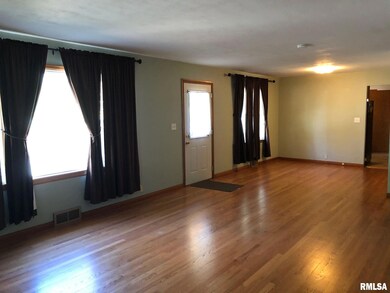
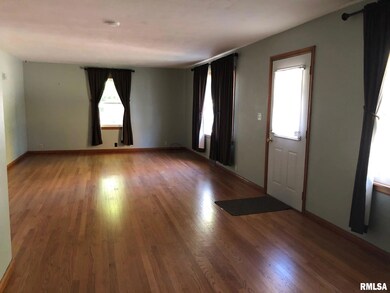
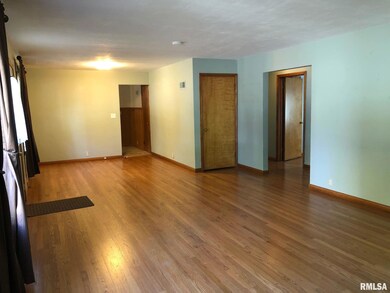
Congregation built home! Well-built with a good floor plan and location. Steel beam construction, replacement windows, new sewer line, updated kitchen, and possible bath in the unfinished full basement. Hardwood floors, breezeway and attached 2 car garage. No real estate taxes; property is church owned.
Last Agent to Sell the Property
The Real Estate Group, Inc. License #471005024 Listed on: 04/19/2021
We collect this data history from publicly available records. To have your information removed, we recommend requesting removal directly through your county’s website.
| Date | Event | Price | List to Sale | Price per Sq Ft |
|---|---|---|---|---|
| 06/08/2021 06/08/21 | Sold | $91,000 | -1.6% | $72 / Sq Ft |
| 04/25/2021 04/25/21 | Pending | -- | -- | -- |
| 04/19/2021 04/19/21 | For Sale | $92,500 | -- | $73 / Sq Ft |
Seller's Agent in 2021
Michael Oldenettel
The Real Estate Group, Inc.
(217) 248-9613
71 Total Sales
Buyer's Agent in 2021
Scott Eoff
RE/MAX Results Plus
486 Total Sales
Source: RMLS Alliance
MLS Number: CA1006414
APN: 11-084-008-00
Disclaimer: Certain information contained herein is derived from information provided by parties other than Homes.com. All information provided is deemed reliable, but is not guaranteed to be accurate and should be independently verified.
All data is obtained from various sources and may not have been verified by broker or MLS GRID. Supplied Open House Information is subject to change without notice. All information should be independently reviewed and verified for accuracy. Properties may or may not be listed by the office/agent presenting the information. Some IDX listings have been excluded from this website.IDX information is provided exclusively for personal, non-commercial use, and may not be used for any purpose other than to identify prospective properties consumers may be interested in purchasing. Information is deemed reliable but not guaranteed.
Listings courtesy of RMLS Alliance as distributed by MLS GRID.
Based on information submitted to the MLS GRID
Ask me questions while you tour the home.