
Seller's Agent in 2026
Eric Ward
McGraw, REALTORS
(918) 955-1287
68 Total Sales
Estimated Value: $195,000 - $234,000
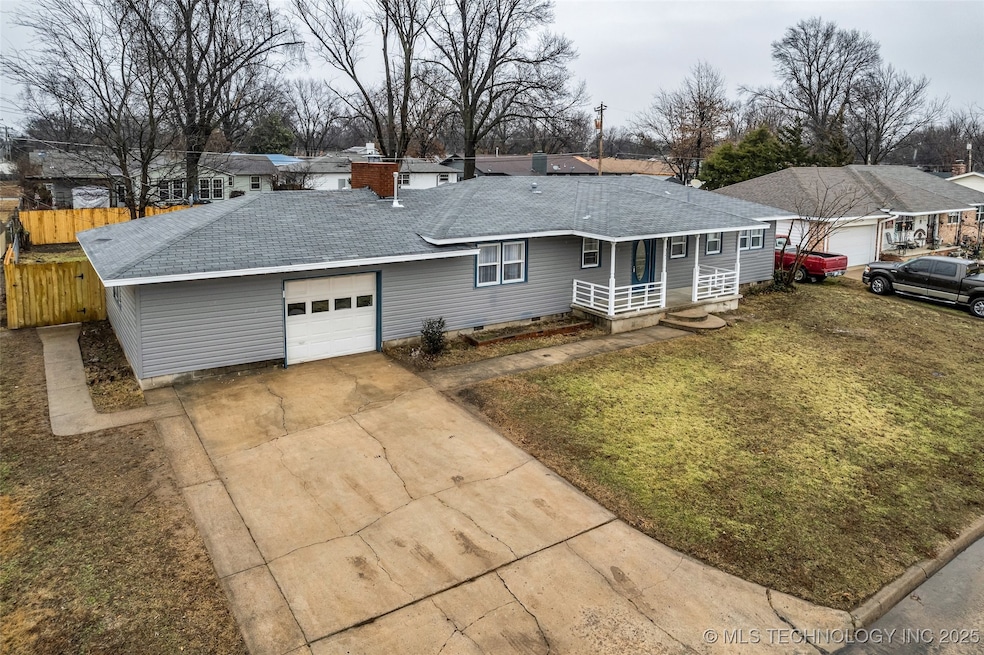
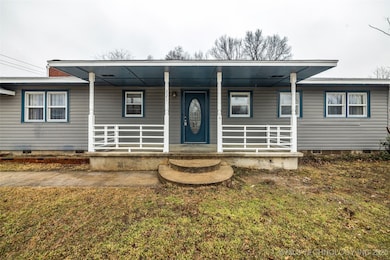
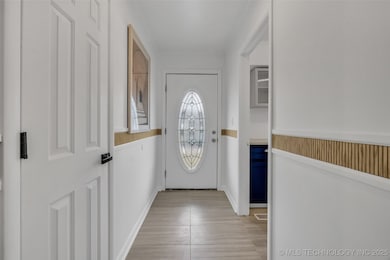
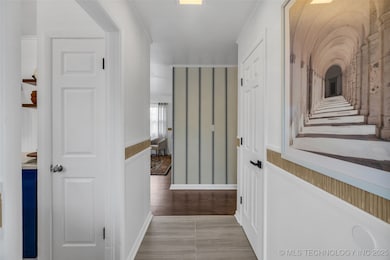
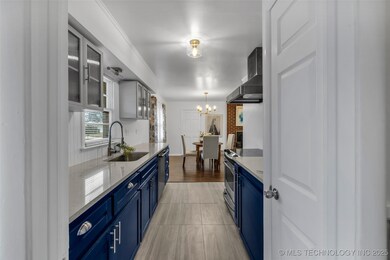
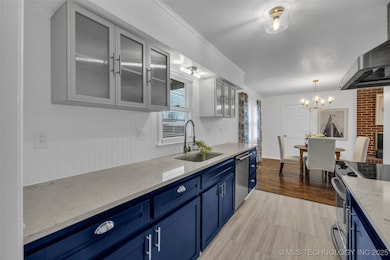
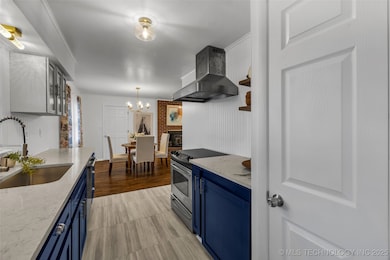
Charming ranch home with thoughtful touches throughout, located in a peaceful and quaint neighborhood. Refinished hardwood floors; New windows; remodeled kitchen; remodeled bathrooms; fresh paint (even in the garage!); New A/C; New water heater; and fresh classical details you rarely see in new homes built today. Beautiful brick fireplace with wood stove that is ready to go as it was just cleaned. In addition to the 3 bedrooms, there is a climate controlled hobby room/office just off the spacious garage. This room has more square footage than most bedrooms, is serviced by the HVAC system and has two windows. So many options are available for that additional space. The backyard is highlighted with a patio & new gazebo along with plenty of space for a garden, playset, and more! Located in USDA eligible location for Rural Development 100% mortgage. The highest reported square footage does include the additional room off the garage.
We collect this data history from publicly available records. To have your information removed, we recommend requesting removal directly through your county’s website.
We collect this data history from publicly available records. To have your information removed, we recommend requesting removal directly through your county’s website.
| Date | Buyer | Sale Price | Title Company |
|---|---|---|---|
| -- | Apex Title & Closing Service | ||
| Vonree Michael | $213,000 | Apex Title & Closing Service | |
| 360 Design Llc | $99,630 | None Listed On Document | |
| Plaunum Home Mortgage Corporation | -- | None Listed On Document | |
| Morgan Michael | $78,000 | None Available | |
| Hart May R | -- | None Available | |
| Hart Max R | $74,500 | -- | |
| Vernnon Glenn | $65,000 | -- | |
| Schooley Jerry E | $53,500 | -- |
We collect this data history from publicly available records. To have your information removed, we recommend requesting removal directly through your county’s website.
| Date | Status | Borrower | Loan Amount |
|---|---|---|---|
| Previous Owner | $213,000 | ||
| Previous Owner | Morgan Michael | $22,169 | |
| Previous Owner | Morgan Michael | $90,182 |
We collect this data history from publicly available records. To have your information removed, we recommend requesting removal directly through your county’s website.
| Date | Event | Price | List to Sale | Price per Sq Ft | Prior Sale |
|---|---|---|---|---|---|
| 01/02/2026 01/02/26 | Sold | $213,000 | -7.4% | $147 / Sq Ft | |
| 11/12/2025 11/12/25 | Pending | -- | -- | -- | |
| 09/02/2025 09/02/25 | For Sale | $229,900 | 0.0% | $158 / Sq Ft | |
| 08/31/2025 08/31/25 | Pending | -- | -- | -- | |
| 08/19/2025 08/19/25 | Price Changed | $229,900 | -1.1% | $158 / Sq Ft | |
| 08/01/2025 08/01/25 | For Sale | $232,500 | +198.1% | $160 / Sq Ft | |
| 06/16/2017 06/16/17 | Sold | $78,000 | 0.0% | $44 / Sq Ft | View Prior Sale |
| 04/02/2017 04/02/17 | Pending | -- | -- | -- | |
| 04/02/2017 04/02/17 | For Sale | $78,000 | -- | $44 / Sq Ft |
We collect this data history from publicly available records. To have your information removed, we recommend requesting removal directly through your county’s website.
| Year | Tax Paid | Tax Assessment Tax Assessment Total Assessment is a certain percentage of the fair market value that is determined by local assessors to be the total taxable value of land and additions on the property. | Land | Improvement |
|---|---|---|---|---|
| 2025 | $1,449 | $17,153 | $5,544 | $11,609 |
| 2023 | $941 | $10,618 | $2,802 | $7,816 |
| 2022 | $845 | $10,113 | $2,698 | $7,415 |
| 2021 | $813 | $9,632 | $2,575 | $7,057 |
| 2020 | $759 | $9,172 | $2,428 | $6,744 |
| 2019 | $746 | $8,736 | $2,240 | $6,496 |
| 2018 | $742 | $8,736 | $2,240 | $6,496 |
| 2017 | $643 | $9,142 | $1,517 | $7,625 |
| 2016 | $628 | $8,876 | $1,429 | $7,447 |
| 2015 | $617 | $8,617 | $1,387 | $7,230 |
| 2014 | $597 | $8,366 | $1,347 | $7,019 |
Seller's Agent in 2026
Eric Ward
McGraw, REALTORS
(918) 955-1287
68 Total Sales
Buyer's Agent in 2026
Jeffery Fish
Lakeland Real Estate NEOK
(918) 434-5095
82 Total Sales
JG
Seller's Agent in 2017
Jeni Grissett
Solid Rock Referral Group
Source: MLS Technology
MLS Number: 2533021
APN: 1380-00-001-007-0-001-00
Disclaimer: Certain information contained herein is derived from information provided by parties other than Homes.com. All information provided is deemed reliable, but is not guaranteed to be accurate and should be independently verified.
IDX information is provided exclusively for personal, non-commercial use, and may not be used for any purpose other than to identify prospective properties consumers may be interested in purchasing.
Information is deemed reliable but not guaranteed.
Ask me questions while you tour the home.