
Molly Armando
Real Broker MA, LLC
(774) 271-5465
94 Total Sales
2 in North Westport
$340K - $840K Price Range
Estimated Value: $783,848
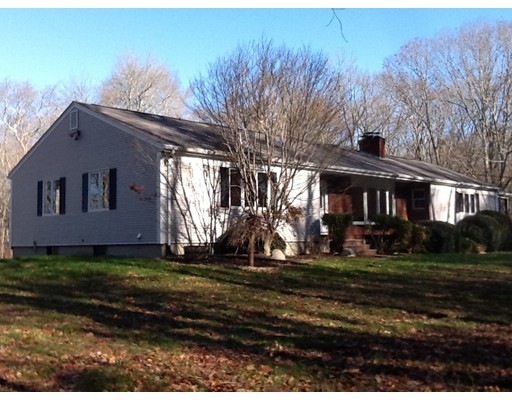
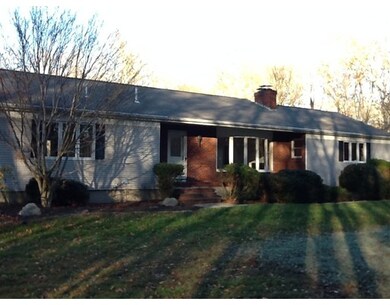
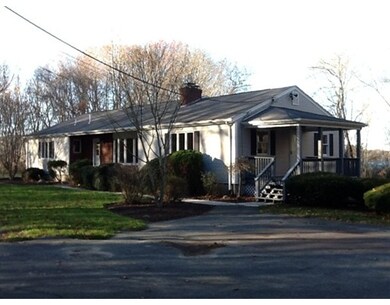
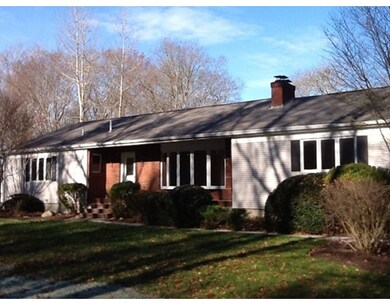
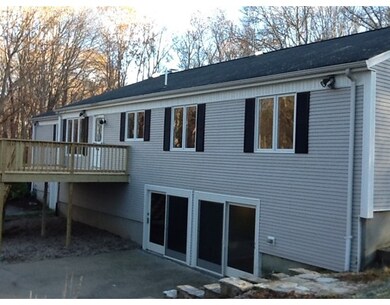
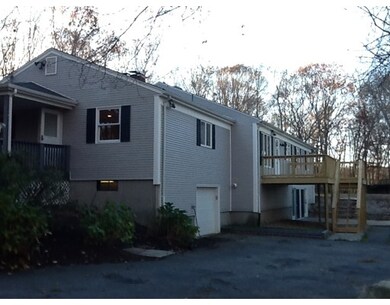
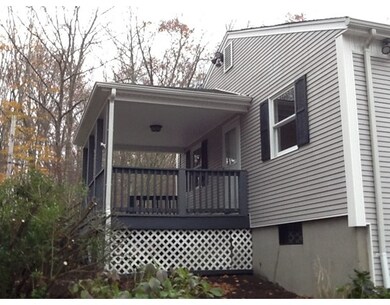
Exceptional custom built home in like new condition. All the work has been done for you. Serene setting along the shore of South Watuppa Pond. Open concept floor plan allows for various design options. Stunning custom kitchen with new stainless steel appliance package and granite countertops. Huge family room is open to the kitchen and could be used as a dining room. Sunken living room with fireplace and 12 ft bay window. Three generously sized bedrooms freshly painted and new carpeting. Gorgeous designer bath with custom tiled shower and relaxing jetted tub. Two more rooms and a half bath complete the main floor. The two rooms could be used as a formal dining room, den, library or in-home office. For an added bonus... The lower level has been finished. Two 8 ft. sliders allows plenty of natural light to shine over the tiled floors. Many possibilities for this ample space. Potential in-law. Media room or game room. The heating system has been upgraded to a high efficiency system.
Last Buyer's Agent
Gualter Amarelo
eXp Realty LLC License #450551165
Home Type
Single Family
Year Built
1974
Lot Details
0.93 Acres
We collect this data history from publicly available records. To have your information removed, we recommend requesting removal directly through your county’s website.
Molly Armando
Real Broker MA, LLC
(774) 271-5465
94 Total Sales
2 in North Westport
$340K - $840K Price Range
Roberta Burke
Milbury and Company
(774) 737-7131
44 Total Sales
3 in North Westport
$421K - $850K Price Range
Holly Bronhard
eXp Realty LLC
(774) 713-9403
112 Total Sales
7 in North Westport
$400K - $815K Price Range
Jeffrey Hathaway
Seaport Realty
(857) 837-6328
32 Total Sales
1 in North Westport
$530,000 Price
Yvonne Pina
Pina & Savage Realty Inc.
(781) 746-8140
85 Total Sales
1 in North Westport
$915,000 Price
Wayne Bellemare
LPT Realty - Home & Key Group
(781) 785-8307
50 Total Sales
2 in North Westport
$580K - $630K Price Range
We collect this data history from publicly available records. To have your information removed, we recommend requesting removal directly through your county’s website.
| Date | Buyer | Sale Price | Title Company |
|---|---|---|---|
| -- | -- | ||
| Louis David | $380,000 | -- | |
| Big B Capital Llc | $187,000 | -- | |
| Wright Pauline | $205,000 | -- |
We collect this data history from publicly available records. To have your information removed, we recommend requesting removal directly through your county’s website.
| Date | Status | Borrower | Loan Amount |
|---|---|---|---|
| Open | $80,000 | ||
| Open | Louis David | $387,500 | |
| Closed | Louis Valarie | $392,000 | |
| Previous Owner | -- | $361,000 | |
| Previous Owner | -- | $158,950 | |
| Previous Owner | Thadeu David S | $100,000 | |
| Previous Owner | Thadeu David S | $20,000 | |
| Previous Owner | Thadeu David S | $60,000 |
We collect this data history from publicly available records. To have your information removed, we recommend requesting removal directly through your county’s website.
| Date | Event | Price | List to Sale | Price per Sq Ft |
|---|---|---|---|---|
| 03/04/2016 03/04/16 | Sold | $380,000 | -- | $171 / Sq Ft |
| 01/25/2016 01/25/16 | Pending | -- | -- | -- |
We collect this data history from publicly available records. To have your information removed, we recommend requesting removal directly through your county’s website.
| Year | Tax Paid | Tax Assessment Tax Assessment Total Assessment is a certain percentage of the fair market value that is determined by local assessors to be the total taxable value of land and additions on the property. | Land | Improvement |
|---|---|---|---|---|
| 2025 | $4,132 | $554,600 | $185,600 | $369,000 |
| 2024 | $3,717 | $480,900 | $171,900 | $309,000 |
| 2023 | $3,554 | $435,500 | $150,600 | $284,900 |
| 2022 | $3,331 | $392,800 | $150,600 | $242,200 |
| 2021 | $3,269 | $379,200 | $137,000 | $242,200 |
| 2020 | $3,150 | $373,700 | $131,500 | $242,200 |
| 2019 | $2,940 | $355,500 | $114,300 | $241,200 |
| 2018 | $2,819 | $345,000 | $121,600 | $223,400 |
| 2017 | $2,712 | $340,300 | $121,600 | $218,700 |
| 2016 | $2,531 | $320,000 | $121,600 | $198,400 |
| 2015 | $2,360 | $297,600 | $121,600 | $176,000 |
KM
Seller's Agent in 2016
Keith McLaughlin
Grade A Realty
(508) 509-3861
8 Total Sales
GA
Buyer's Agent in 2016
Gualter Amarelo
eXp Realty LLC
Source: MLS Property Information Network (MLS PIN)
MLS Number: 71936156
APN: WPOR-000021-000000-000023
Disclaimer: Certain information contained herein is derived from information provided by parties other than Homes.com. All information provided is deemed reliable, but is not guaranteed to be accurate and should be independently verified.
The property listing data and information, or the Images, set forth herein were provided to MLS Property Information Network, Inc. from third party sources, including sellers, lessors and public records, and were compiled by MLS Property Information Network, Inc. The property listing data and information, and the Images, are for the personal, non-commercial use of consumers having a good faith interest in purchasing or leasing listed properties of the type displayed to them and may not be used for any purpose other than to identify prospective properties which such consumers may have a good faith interest in purchasing or leasing. MLS Property Information Network, Inc. and its subscribers disclaim any and all representations and warranties as to the accuracy of the property listing data and information, or as to the accuracy of any of the Images, set forth herein.
Ask me questions while you tour the home.