
Jack Zaborowski
EXP Realty LLC
(844) 644-0686
88 Total Sales
1 in Long Beach Island
$1,850,000 Price


Estimated Value: $876,500
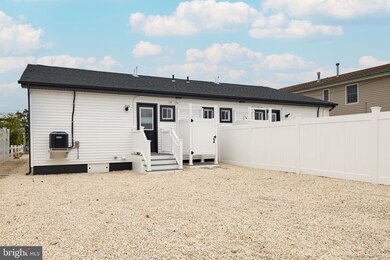
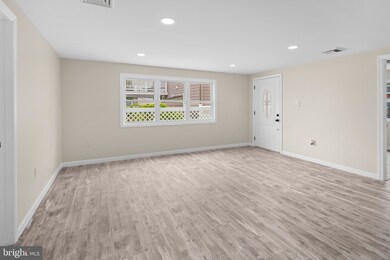
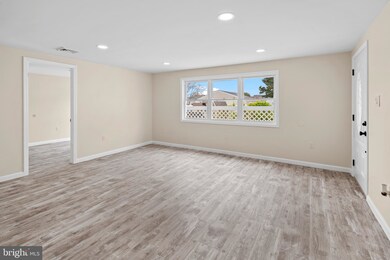
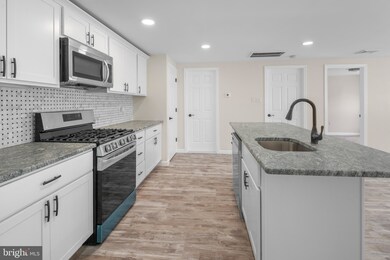
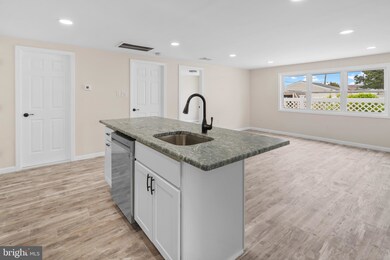
Completely renovated bay-block beauty ready for immediate occupancy. Renovations include new roof, windows, siding, gas conversion with forced air heat, on demand hot water, new flooring throughout, tiled baths, soft-close cabinets with quartz countertops and tile backsplash, stainless kitchen appliance package, recessed lighting, vinyl/composite outdoor shower and decking, new stone and professionally landscaped! The location with frontage on both 13th and 14th Streets provides ample yard space for parking, entertaining, or both. Only steps away from the Ship Bottom bay beach and easy access on/off the island. The condo process is being finalized. Taxes and assessments to be determined. This is for Unit B or the EAST unit of the building.
Last Agent to Sell the Property
(609) 494-7000 joemayoiv@hotmail.com RE/MAX of Long Beach Island License #0676682 Listed on: 05/17/2022
Jack Zaborowski
EXP Realty LLC
(844) 644-0686
88 Total Sales
1 in Long Beach Island
$1,850,000 Price
Patricia Romano
RE/MAX of Long Beach Island
(609) 622-4865
224 Total Sales
2 in Long Beach Island
$1,240,000 Price Range
James Marshall
Compass New Jersey, LLC - Ocean City
(609) 554-5330
28 Total Sales
2 in Long Beach Island
$999,000 Price Range
Dennis O'Brien
RE/MAX of Long Beach Island
(561) 464-5416
58 Total Sales
22 in Long Beach Island
$510K - $6M Price Range
Patrick Meehan Jr.
RE/MAX at Barnegat Bay
(640) 333-8455
363 Total Sales
1 in Long Beach Island
$1,300,000 Price
Theza Friedman
Coldwell Banker Residential Brokerage-Princeton Jct
(646) 762-9259
141 Total Sales
2 in Long Beach Island
$2,195,000 Price Range
We collect this data history from publicly available records. To have your information removed, we recommend requesting removal directly through your county’s website.
| Date | Event | Price | List to Sale | Price per Sq Ft |
|---|---|---|---|---|
| 07/01/2022 07/01/22 | Sold | $711,000 | +5.3% | $813 / Sq Ft |
| 06/01/2022 06/01/22 | Pending | -- | -- | -- |
| 05/17/2022 05/17/22 | For Sale | $674,900 | -- | $771 / Sq Ft |
We collect this data history from publicly available records. To have your information removed, we recommend requesting removal directly through your county’s website.
| Year | Tax Paid | Tax Assessment Tax Assessment Total Assessment is a certain percentage of the fair market value that is determined by local assessors to be the total taxable value of land and additions on the property. | Land | Improvement |
|---|---|---|---|---|
| 2026 | $6,698 | $539,700 | $315,000 | $224,700 |
| 2025 | $6,698 | $539,700 | $315,000 | $224,700 |
| 2024 | $6,201 | $539,700 | $315,000 | $224,700 |
| 2023 | -- | $539,700 | $315,000 | $224,700 |
Seller's Agent in 2022
Joseph Mayo
RE/MAX
(609) 709-5309
28 in this area
56 Total Sales
Buyer's Agent in 2022
Michael Cowles
BHHS Zack Shore REALTORS
(609) 290-3680
69 in this area
77 Total Sales
Source: Bright MLS
MLS Number: NJOC2010000
APN: 29 00080-0000-00005-0000-C.02
Disclaimer: Certain information contained herein is derived from information provided by parties other than Homes.com. All information provided is deemed reliable, but is not guaranteed to be accurate and should be independently verified.
The data relating to real estate for sale on this website appears in part through the BRIGHT Internet Data Exchange program, a voluntary cooperative exchange of property listing data between licensed real estate brokerage firms, and is provided by BRIGHT through a licensing agreement.
Listing information is from various brokers who participate in the Bright MLS IDX program and not all listings may be visible on the site.
The property information being provided on or through the website is for the personal, non-commercial use of consumers and such information may not be used for any purpose other than to identify prospective properties consumers may be interested in purchasing.
Some properties which appear for sale on the website may no longer be available because they are for instance, under contract, sold or are no longer being offered for sale.
Property information displayed is deemed reliable but is not guaranteed.
Copyright 2026 Bright MLS, Inc.
Ask me questions while you tour the home.