
James M. Walsh
RE/MAX Access
(484) 806-9189
65 Total Sales
1 in Telford
$400,000 Price


Estimated Value: $409,347
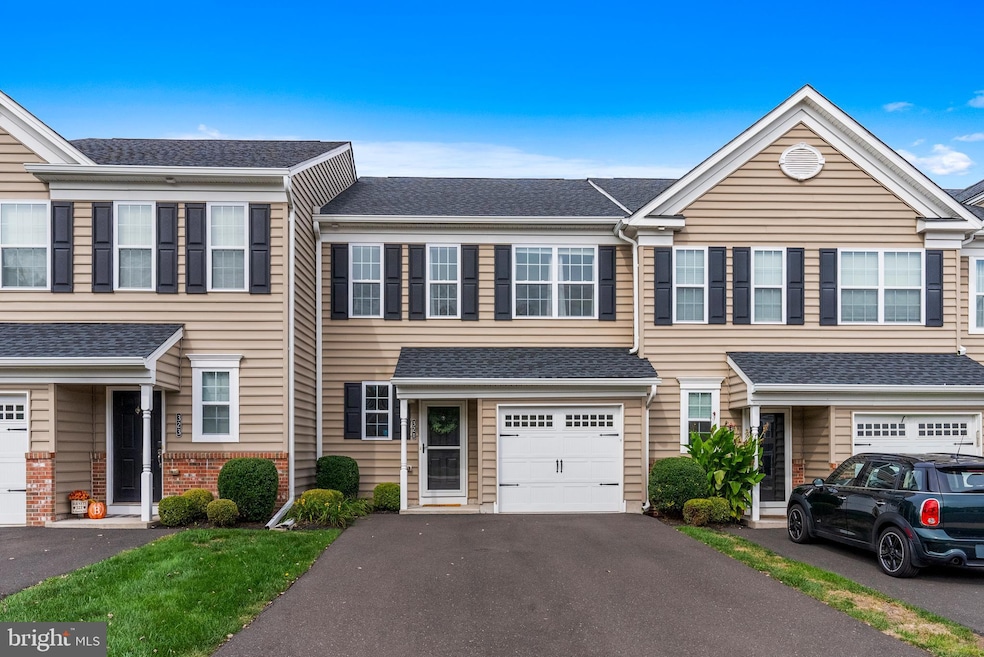
Built in 2018, this thoughtfully designed 3-bedroom, 2.5-bath townhome is located in a private enclave of 42 homes within walking distance to downtown Telford. The open-concept main level features hardwood floors, a chef’s kitchen with white cabinetry, granite countertops, large island, stainless steel appliances, and gas cooking; plus a spacious great room and dining area leading to the private, recently stained deck. Upstairs, the generously sized primary bedroom offers 2 walk-in closets and ensuite bath with double vanity, oversized shower and linen closet. Two additional bedrooms, a full hall bath, and second-floor laundry room complete the level. Additional highlights include a one-car garage, driveway parking, new crown molding, recessed lighting throughout, and maintenance-free living near shops, schools, and parks. Assigned to the desirable Souderton Area School District. Homes in this community don't last long! Schedule your appointment today!
Last Agent to Sell the Property
(215) 340-5700 lynn@lynnsharer.com Keller Williams Real Estate-Doylestown Listed on: 10/02/2025
We collect this data history from publicly available records. To have your information removed, we recommend requesting removal directly through your county’s website.
James M. Walsh
RE/MAX Access
(484) 806-9189
65 Total Sales
1 in Telford
$400,000 Price
Barb Matty Matyszczak
RE/MAX 440 - Doylestown
(844) 514-0829
116 Total Sales
1 in Telford
$350,000 Price
Tammy Smith
Long & Foster Real Estate, Inc.
(267) 651-8831
70 Total Sales
1 in Telford
$283,000 Price
Josh Rorke
Real of Pennsylvania
(610) 890-8024
66 Total Sales
1 in Telford
$280,000 Price
Tony Esposito
RE/MAX Aspire
(215) 544-3379
278 Total Sales
2 in Telford
$352K - $400K Price Range
Bob Kelley
BHHS Fox & Roach-Blue Bell
(484) 978-9734
673 Total Sales
4 in Telford
$380K - $545K Price Range
We collect this data history from publicly available records. To have your information removed, we recommend requesting removal directly through your county’s website.
| Date | Buyer | Sale Price | Title Company |
|---|---|---|---|
| $400,000 | Trident Land Transfer | ||
| $315,000 | None Available | ||
| $271,355 | None Available |
We collect this data history from publicly available records. To have your information removed, we recommend requesting removal directly through your county’s website.
| Date | Status | Borrower | Loan Amount |
|---|---|---|---|
| Previous Owner | $293,000 | ||
| Previous Owner | $257,787 |
We collect this data history from publicly available records. To have your information removed, we recommend requesting removal directly through your county’s website.
| Date | Event | Price | List to Sale | Price per Sq Ft | Prior Sale |
|---|---|---|---|---|---|
| 11/17/2025 11/17/25 | Sold | $400,000 | +1.3% | $240 / Sq Ft | |
| 10/06/2025 10/06/25 | Pending | -- | -- | -- | |
| 10/02/2025 10/02/25 | For Sale | $395,000 | +25.4% | $237 / Sq Ft | |
| 05/12/2021 05/12/21 | Sold | $315,000 | 0.0% | $189 / Sq Ft | View Prior Sale |
| 04/08/2021 04/08/21 | Pending | -- | -- | -- | |
| 04/02/2021 04/02/21 | For Sale | $315,000 | +16.1% | $189 / Sq Ft | |
| 08/16/2018 08/16/18 | Sold | $271,355 | +8.5% | $168 / Sq Ft | View Prior Sale |
| 05/06/2018 05/06/18 | Pending | -- | -- | -- | |
| 04/17/2018 04/17/18 | For Sale | $249,990 | -- | $155 / Sq Ft |
We collect this data history from publicly available records. To have your information removed, we recommend requesting removal directly through your county’s website.
| Year | Tax Paid | Tax Assessment Tax Assessment Total Assessment is a certain percentage of the fair market value that is determined by local assessors to be the total taxable value of land and additions on the property. | Land | Improvement |
|---|---|---|---|---|
| 2026 | $6,983 | $141,630 | ||
| 2025 | $6,379 | $141,630 | ||
| 2024 | $6,379 | $141,630 | ||
| 2023 | $6,098 | $141,630 | $0 | $0 |
| 2022 | $5,932 | $141,630 | $0 | $0 |
| 2021 | $5,818 | $141,630 | $0 | $0 |
| 2020 | $5,741 | $141,630 | $0 | $0 |
| 2019 | $5,681 | $141,630 | $0 | $0 |
| 2018 | $308 | $10,400 | $0 | $0 |
| 2017 | $402 | $10,400 | $0 | $0 |
Seller's Agent in 2025
Christine Meenan
Keller Williams Real Estate-Doylestown
(215) 262-5324
41 Total Sales
C
Buyer's Agent in 2025
Connie Hunsberger
BHHS Fox & Roach
(215) 407-4761
53 Total Sales
Seller's Agent in 2021
Carol Young
Keller Williams Real Estate-Blue Bell
(215) 593-2309
206 Total Sales
R
Seller Co-Listing Agent in 2021
Ronald Young
Keller Williams Real Estate-Blue Bell
(267) 408-2306
131 Total Sales
M
Seller's Agent in 2018
Matthew Berkis
WB Homes Realty Associates Inc.
A
Seller Co-Listing Agent in 2018
Amy Williamson
WB Homes Realty Associates Inc.
(215) 982-0349
36 Total Sales
Source: Bright MLS
MLS Number: PAMC2155846
APN: 22-02-02182-054
Disclaimer: Certain information contained herein is derived from information provided by parties other than Homes.com. All information provided is deemed reliable, but is not guaranteed to be accurate and should be independently verified.
The data relating to real estate for sale on this website appears in part through the BRIGHT Internet Data Exchange program, a voluntary cooperative exchange of property listing data between licensed real estate brokerage firms, and is provided by BRIGHT through a licensing agreement.
Listing information is from various brokers who participate in the Bright MLS IDX program and not all listings may be visible on the site.
The property information being provided on or through the website is for the personal, non-commercial use of consumers and such information may not be used for any purpose other than to identify prospective properties consumers may be interested in purchasing.
Some properties which appear for sale on the website may no longer be available because they are for instance, under contract, sold or are no longer being offered for sale.
Property information displayed is deemed reliable but is not guaranteed.
Copyright 2026 Bright MLS, Inc.
Ask me questions while you tour the home.