
Shannon Diiorio
Compass RE
(484) 922-8462
105 Total Sales
2 in Lower Chichester
$175K - $257K Price Range

Estimated Value: $138,000 - $165,588
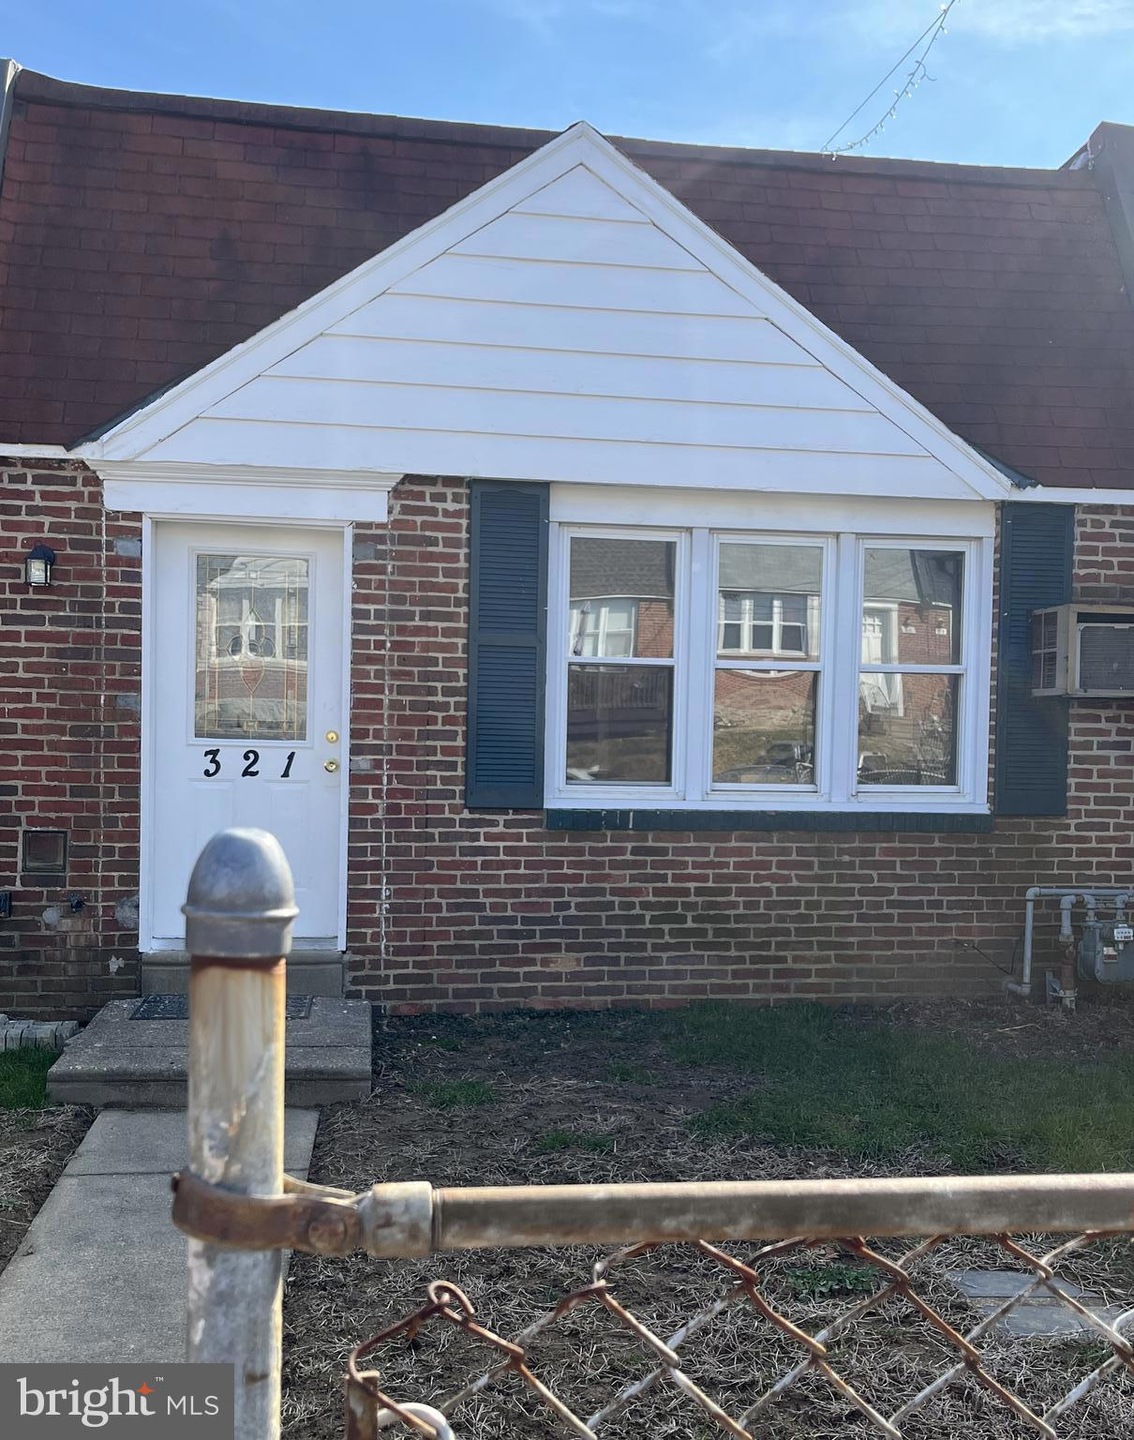
Opportunity to own a row home the Marshall Terrace Community located in Lower Chichester. Property offers Living Room on main level, Kitchen with new stove, new kitchen window and access to patio. Lower Level also features a bedroom or bonus room for office, hobby, etc. Upper Level features two bedrooms and full bath with skylight. Living Room and bedrooms are awaiting brand new neutral carpeting! Property offers street parking, a fenced in front yard, plenty of closet space and a utility/storage area on the lower level off of the kitchen. Move in ready! More photos to follow.
Last Agent to Sell the Property
(610) 363-8444 frontdesk@goprofessional.com RE/MAX Professional Realty License #AB066918 Listed on: 02/17/2023
Last Buyer's Agent
(610) 872-1600 callelite@aol.com Century 21 All Elite Inc-Brookhaven License #RS-0037536
Shannon Diiorio
Compass RE
(484) 922-8462
105 Total Sales
2 in Lower Chichester
$175K - $257K Price Range
Neil Douen
EXP Realty, LLC
(856) 351-4301
163 Total Sales
3 in Lower Chichester
$171K - $230K Price Range
Sandra Massari
RE/MAX Excellence - Kennett Square
(484) 734-2643
99 Total Sales
2 in Lower Chichester
$158K - $225K Price Range
Gary Williams
BHHS Fox & Roach-Christiana
(856) 672-7163
216 Total Sales
2 in Lower Chichester
$191K - $215K Price Range
Ms. Madalyn J Eleby
Opulent Realty Group LLC
(215) 398-7635
85 Total Sales
1 in Lower Chichester
$171,000 Price
Ashley Custer
Realty One Group Restore - Collegeville
(610) 831-4067
23 Total Sales
1 in Lower Chichester
$173,000 Price
We collect this data history from publicly available records. To have your information removed, we recommend requesting removal directly through your county’s website.
| Date | Event | Price | List to Sale | Price per Sq Ft |
|---|---|---|---|---|
| 03/31/2023 03/31/23 | Sold | $129,900 | 0.0% | $180 / Sq Ft |
| 02/17/2023 02/17/23 | For Sale | $129,900 | -- | $180 / Sq Ft |
We collect this data history from publicly available records. To have your information removed, we recommend requesting removal directly through your county’s website.
| Year | Tax Paid | Tax Assessment Tax Assessment Total Assessment is a certain percentage of the fair market value that is determined by local assessors to be the total taxable value of land and additions on the property. | Land | Improvement |
|---|---|---|---|---|
| 2026 | $2,645 | $62,840 | $21,790 | $41,050 |
| 2025 | $2,353 | $62,840 | $21,790 | $41,050 |
| 2024 | $2,353 | $62,840 | $21,790 | $41,050 |
| 2023 | $2,192 | $62,840 | $21,790 | $41,050 |
| 2022 | $2,064 | $62,840 | $21,790 | $41,050 |
| 2021 | $3,032 | $62,840 | $21,790 | $41,050 |
| 2020 | $1,564 | $31,020 | $20,500 | $10,520 |
| 2019 | $2,219 | $42,250 | $20,500 | $21,750 |
| 2018 | $2,225 | $42,250 | $0 | $0 |
| 2017 | $2,208 | $42,250 | $0 | $0 |
| 2016 | $232 | $59,900 | $0 | $0 |
| 2015 | $335 | $59,900 | $0 | $0 |
| 2014 | $335 | $59,900 | $0 | $0 |
Seller's Agent in 2023
Laurie Keen
RE/MAX
(610) 304-2050
48 Total Sales
Seller Co-Listing Agent in 2023
Dash Dosku
RE/MAX
(267) 819-7870
3 Total Sales
MB
Buyer's Agent in 2023
Margaret Butcher
Century 21 All Elite Inc-Brookhaven
(267) 303-8521
19 Total Sales
Source: Bright MLS
MLS Number: PADE2041236
APN: 08-00-01230-00
Disclaimer: Certain information contained herein is derived from information provided by parties other than Homes.com. All information provided is deemed reliable, but is not guaranteed to be accurate and should be independently verified.
The data relating to real estate for sale on this website appears in part through the BRIGHT Internet Data Exchange program, a voluntary cooperative exchange of property listing data between licensed real estate brokerage firms, and is provided by BRIGHT through a licensing agreement.
Listing information is from various brokers who participate in the Bright MLS IDX program and not all listings may be visible on the site.
The property information being provided on or through the website is for the personal, non-commercial use of consumers and such information may not be used for any purpose other than to identify prospective properties consumers may be interested in purchasing.
Some properties which appear for sale on the website may no longer be available because they are for instance, under contract, sold or are no longer being offered for sale.
Property information displayed is deemed reliable but is not guaranteed.
Copyright 2026 Bright MLS, Inc.
Ask me questions while you tour the home.