NOT LISTED FOR SALE

Estimated Value: $412,549 - $434,000

3 Beds
2 Baths
1,555 Sq Ft
$273/Sq Ft Est. Value

Sale Details

Date Sold: March 14, 2025

Last sale price $404,650 $260 Per Sq Ft

Est. 5% increase in value since last sale

Current estimated payment $2,342 / mo

90 Days on Market

Highlights

  • New Construction
  • Property is near public transit
  • 2.5 Car Attached Garage
  • Open Floorplan
  • Ranch Style House
  • Walk-In Closet

About This Home

As of March 2025

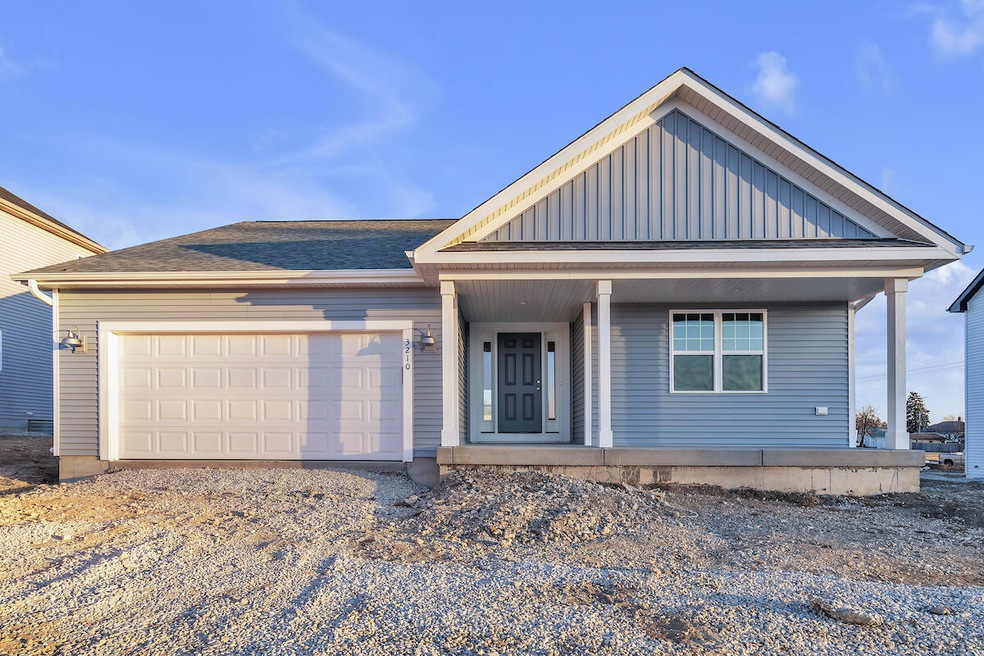
Why buy existing when you can have a brand new home at an affordable price? Introducing 'The Savanah', the latest quality-built home by Bear Homes located in our Brookstone community. This turn-key, move-in ready home offers over 1,500 sq/ft of tastefully designed space with an open floor plan. It features 3 bedrooms, 2 bathrooms, and a 2.5 car garage. The home is constructed with 2x6 framing, the kitchen is adorned with quartz countertops, and complete with a SS appliance package! Additional features include a concrete driveway and a walkway leading up to the front door, a professionally graded and seeded lawn and plantings and a 1-yr builder warranty! EST COMPLETION DEC 2024.

Last Agent to Sell the Property

Kristin Day-Thiele

Bear Homes, LLC License #48920-94 Listed on: 11/01/2024

Last Buyer's Agent

Matthew Redig

Homestead Realty, Inc License #58619-90

Home Details

Home Type

  • Single Family

Est. Annual Taxes

  • $530

Lot Details

  • 8,712

Parking

  • 2.5 Car Attached Garage
  • Driveway

Home Design

  • New Construction
  • Ranch Style House
  • Poured Concrete
  • Vinyl Siding
  • Clad Trim

Interior Spaces

  • 1,555 Sq Ft Home
  • Open Floorplan

Kitchen

  • Range
  • Microwave
  • Dishwasher
  • Kitchen Island
  • Disposal

Bedrooms and Bathrooms

  • 3 Bedrooms
  • Walk-In Closet
  • 2 Full Bathrooms

Basement

  • Basement Fills Entire Space Under The House
  • Sump Pump
  • Stubbed For A Bathroom

Schools

  • Somers Elementary School
  • Bullen Middle School
  • Bradford High School

Utilities

  • Central Air
  • Heating System Uses Natural Gas
  • High Speed Internet
  • Cable TV Available

Additional Features

  • 8,712 Sq Ft Lot
  • Property is near public transit

Community Details

  • Property has a Home Owners Association
  • Brookstone Subdivision

Listing and Financial Details

  • Exclusions: sellers personal belongings
  • Assessor Parcel Number 0722225360218

Home Details

Home Type

Single Family

Est. Annual Taxes

$530

Lot Details

8,712 Sq Ft Lot

Parking

2

Listing Details

  • Prop. Type: Single-Family
  • Lot Size Acres: 0.2
  • Inclusions: Our homes come with a stainless-steel appliance package (dishwasher, range, refrigerator, microwave, disposal), concrete driveway, walkway, community-required sidewalks, plantings, and street trees. The price covers lawn/landscaping.
  • Subdivision Name: Brookstone
  • Directions: Use GPS
  • Architectural Style: Ranch
  • Garage Yn: Yes
  • Unit Levels: 1 Story
  • New Construction: Yes
  • Property Information:Est Total Sq Ft: 1555
  • Special Features: NewHome
  • Property Sub Type: Detached

Interior Features

  • Appliances: Range, Refrigerator, Disposal, Dishwasher, Microwave
  • Accessibility Features: Stall Shower, Open Floor Plan, Laundry on Main Level
  • Has Basement: Full, Poured Concrete, Stubbed for Bathroom, Sump Pump
  • Full Bathrooms: 2
  • Total Bedrooms: 3
  • Interior Amenities: Cable TV Available, Kitchen Island, Walk-In Closet(s), High Speed Internet

Exterior Features

  • Lot Features: Sidewalk, Near Public Transit
  • Exclusions: sellers personal belongings
  • Construction Type: Vinyl, Low Maintenance Trim

Garage/Parking

  • Attached Garage: No
  • Garage Spaces: 2.5
  • Parking Features: Paved, Garage Door Opener
  • Garage Type: Attached

Utilities

  • Cooling: Central Air
  • Cooling Y N: Yes
  • Heating: Natural Gas
  • Heating Yn: Yes
  • Sewer: Municipal Sewer

Condo/Co-op/Association

  • Association: Yes

Schools

  • Elementary School: Somers
  • Junior High Dist: Kenosha
  • High School: Bradford
  • Middle Or Junior School: Bullen

Lot Info

  • Current Use: Subdivision
  • Lot Size Sq Ft: 8712
  • Parcel #: 0722225360218

Tax Info

  • Tax Annual Amount: 529.57
  • Tax Year: 2023

Range of Values:

--
Value Increase
--
Percent Increase
--
Adjusted for Inflation
Collateral Analytics

Collateral Analytics Collateral Analytics AVMs (Automated Valuation Model) employ a number of statistical approaches combined with neighborhood-specific comparable selection guarantees the most up-to-date and precise valuations.

Not Available

Collateral Analytics does not have data for the current month. Please view the chart for historical values.

ICE

ICE Mortgage Technology ICE Mortgage Technology’s AVM (Automated Valuation Model) is a state-of-the-art online residential property valuation tool that provides a quick and accurate estimate of the value of almost any home in the U.S.

Not Available

ICE Mortgage Technology does not have data for the current month. Please view the chart for historical values.

First American

First American First American Data & Analytics’ next-generation AVM combines unrivaled data assets with a blended ensemble of valuation models to produce highly accurate, reliable valuations you can trust.

Not Available

First American does not have data for the current month. Please view the chart for historical values.

Quantarium

Quantarium Quantarium’s valuation service, repeatedly proven the industry’s most accurate and comprehensive, is supercharged with a self-learning and auto-tuning AI engine that continually becomes smarter and more accurate as it processes daily inputs from the industry’s leading RE data lake.

Not Available

Quantarium does not have data for the current month. Please view the chart for historical values.

Average Value
Not Available
List Price
Sold Price
Create a Home Valuation Report for This Property
The Home Valuation Report is an in-depth analysis detailing your home's value as well as a comparison with similar homes in the area

Home Values in the Area

Source: Public Records

Average Home Value in this Area


Source: Public Records

Property History

Date Event Price List to Sale Price per Sq Ft
03/14/2025 03/14/25 Sold $404,650 +1.2% $260 / Sq Ft
10/31/2024 10/31/24 For Sale $399,900 -- $257 / Sq Ft
Source: Metro MLS

Tax History

Year Tax Paid Tax Assessment Tax Assessment Total Assessment is a certain percentage of the fair market value that is determined by local assessors to be the total taxable value of land and additions on the property. Land Improvement
2025 $532 $201,100 $31,300 $169,800
2024 $530 $21,300 $21,300 $0
2023 $530 $21,300 $21,300 $0
2022 $0 $21,300 $21,300 $0
Source: Public Records

Agents Affiliated with this Home

  • Section Image
  • Section Image
See All Agents

Map

Source: Metro MLS

MLS Number: 1898118

Metro MLS

APN: 07-222-25-360-218

Your Personal Tour Guide

Ask me questions while you tour the home.