
Seller's Agent in 2023
Ricardo Simonelli
Keller Williams Chervenic Rlty
(440) 552-6959
632 Total Sales
Estimated Value: $280,000 - $354,000
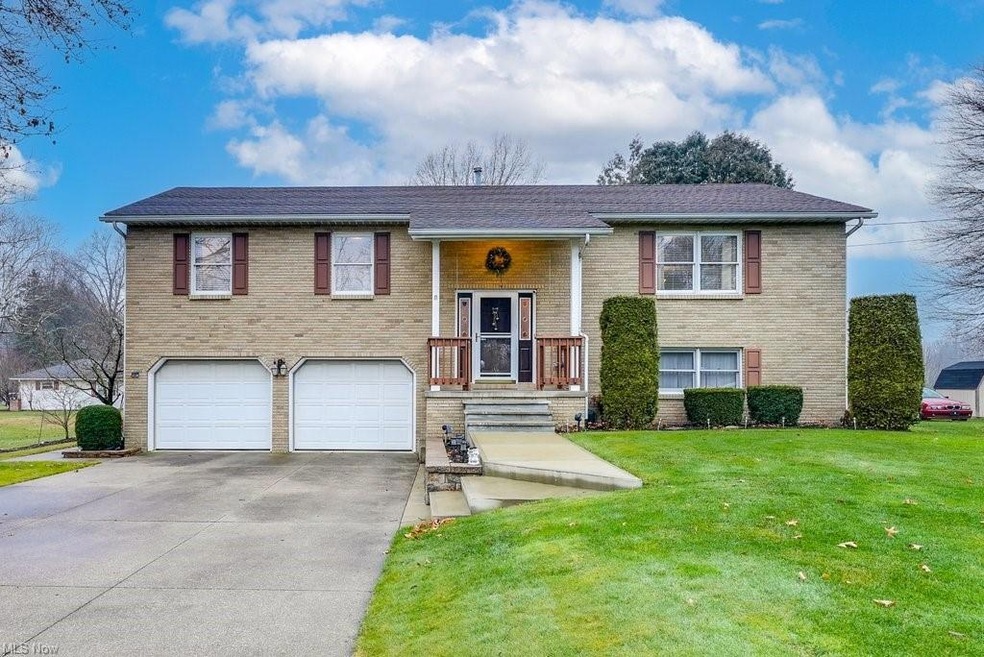
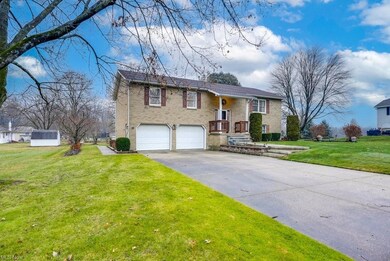
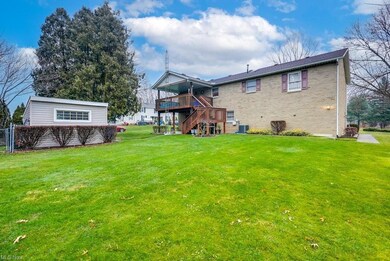
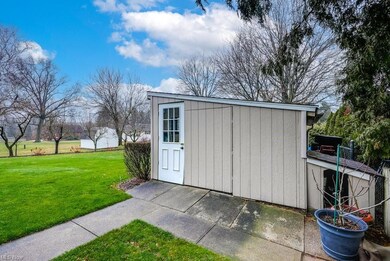
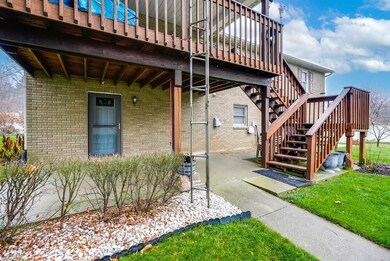
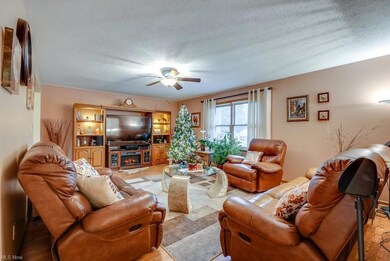
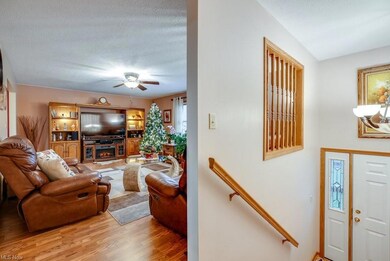
Welcome Home! This lovely bi-level home is awaiting its new owner! With plenty of updates, this home is move-in ready! On the first (upper) level, you'll find an expansive kitchen with granite countertops and stainless steel appliances. Just off the kitchen is a spacious dining room and living room. Just down the hall you'll find 2 bedrooms which share a full bathroom along with a master bedroom (with an en-suite). The lower level is finished with an entertainment/living area along with a separate office/possible bedroom. The garage is very spacious (along with the driveway), and has plenty of storage space in addition to two cars. Outside in the backyard you'll find a large deck that has been freshly painted along with a separate shed. Schedule your private showing today!
Last Agent to Sell the Property
Keller Williams Chervenic Rlty License #2018004895 Listed on: 12/08/2022
We collect this data history from publicly available records. To have your information removed, we recommend requesting removal directly through your county’s website.
We collect this data history from publicly available records. To have your information removed, we recommend requesting removal directly through your county’s website.
| Date | Buyer | Sale Price | Title Company |
|---|---|---|---|
| $270,000 | Ohio Real Title | ||
| Krizanic Zeljko | $148,000 | Miller Examining Service Inc | |
| Harmon Richard | -- | First Security Title Corpora |
We collect this data history from publicly available records. To have your information removed, we recommend requesting removal directly through your county’s website.
| Date | Status | Borrower | Loan Amount |
|---|---|---|---|
| Open | $216,000 | ||
| Previous Owner | Krizanic Zeljko | $158,000 | |
| Previous Owner | Krizanic Zeljko | $121,600 | |
| Previous Owner | Krizanic Zeljko | $125,000 | |
| Previous Owner | Krizanic Zeljko | $120,000 | |
| Previous Owner | Krizanic Zeljko | -- | |
| Previous Owner | Krizanic Zeljko | $106,400 |
We collect this data history from publicly available records. To have your information removed, we recommend requesting removal directly through your county’s website.
| Date | Event | Price | List to Sale | Price per Sq Ft |
|---|---|---|---|---|
| 03/21/2023 03/21/23 | Sold | $270,000 | -3.6% | $135 / Sq Ft |
| 02/02/2023 02/02/23 | Pending | -- | -- | -- |
| 01/12/2023 01/12/23 | Price Changed | $279,999 | -2.1% | $140 / Sq Ft |
| 12/08/2022 12/08/22 | For Sale | $285,999 | -- | $143 / Sq Ft |
We collect this data history from publicly available records. To have your information removed, we recommend requesting removal directly through your county’s website.
| Year | Tax Paid | Tax Assessment Tax Assessment Total Assessment is a certain percentage of the fair market value that is determined by local assessors to be the total taxable value of land and additions on the property. | Land | Improvement |
|---|---|---|---|---|
| 2026 | $5,465 | $100,632 | $11,417 | $89,215 |
| 2024 | $3,817 | $81,537 | $9,244 | $72,293 |
| 2023 | $3,817 | $81,537 | $9,244 | $72,293 |
| 2022 | $3,377 | $64,817 | $7,336 | $57,481 |
| 2021 | $3,165 | $64,817 | $7,336 | $57,481 |
| 2020 | $3,103 | $64,820 | $7,340 | $57,480 |
| 2019 | $2,687 | $52,580 | $10,520 | $42,060 |
| 2018 | $2,747 | $52,580 | $10,520 | $42,060 |
| 2017 | $2,477 | $52,580 | $10,520 | $42,060 |
| 2016 | $2,465 | $44,520 | $10,520 | $34,000 |
| 2015 | $2,477 | $44,520 | $10,520 | $34,000 |
| 2014 | $2,461 | $44,520 | $10,520 | $34,000 |
| 2013 | $2,641 | $47,470 | $10,520 | $36,950 |
Seller's Agent in 2023
Ricardo Simonelli
Keller Williams Chervenic Rlty
(440) 552-6959
632 Total Sales
Buyer's Agent in 2023
Ashley Kaylor
EXP Realty, LLC.
(234) 312-8043
108 Total Sales
Source: MLS Now
MLS Number: 4427143
APN: 28-10254
Disclaimer: Certain information contained herein is derived from information provided by parties other than Homes.com. All information provided is deemed reliable, but is not guaranteed to be accurate and should be independently verified.
IDX information is provided exclusively for personal, non-commercial use, and may not be used for any purpose other than to identify prospective properties consumers may be interested in purchasing. Information is deemed reliable but not guaranteed.
Ask me questions while you tour the home.