NOT LISTED FOR SALE

3210 E Rivers Edge Newaygo, MI 49337

Estimated Value: $763,000 - $803,000

4 Beds
2.5 Baths
3,110 Sq Ft
$252/Sq Ft Est. Value

Sale Details

Date Sold: November 21, 2025

Last sale price $800,000 $257 Per Sq Ft

Est. 2% decrease in value since last sale

Current estimated payment $4,932 / mo

1 Day on Market

Highlights

  • Private Waterfront
  • Guest House
  • A-Frame, Dome or Log Home
  • Docks
  • Second Garage
  • Wooded Lot

About This Home

As of November 2025

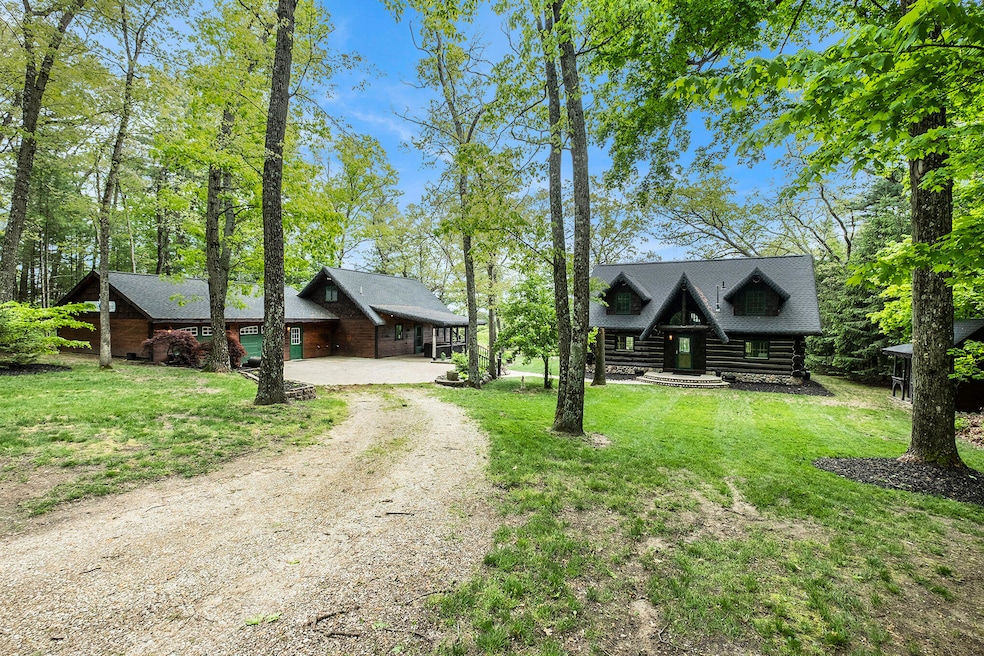
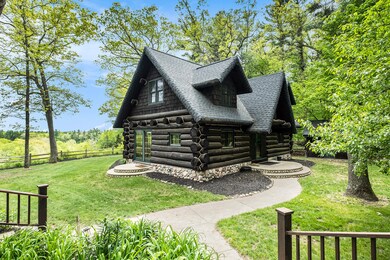
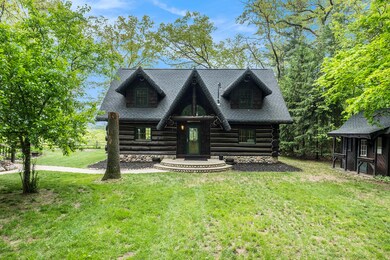
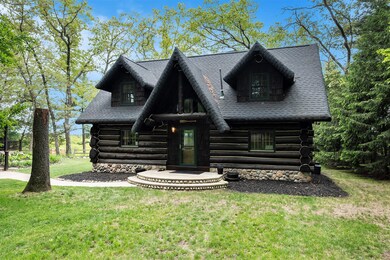
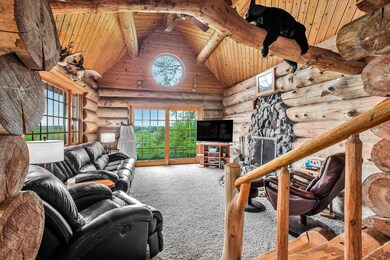
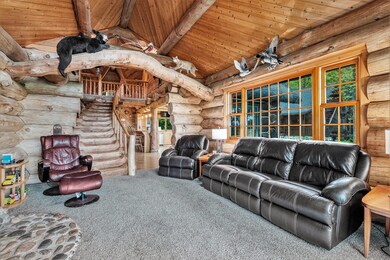
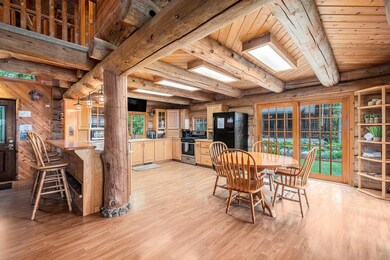
Welcome to Rivers Edge, a truly unique multi-home property on the Muskegon River! This one-of-a-kind retreat includes a handcrafted main log home and a charming tongue-and-groove guest home with an attached garage—all overlooking some of the most breathtaking views in Newaygo County. The main log home showcases rustic character throughout and features: 2 bedrooms, 2 bathrooms, spacious kitchen designed for entertaining, built-ins, fieldstone fireplace, and laundry room. The guest home offers even more space with: 2 bedrooms, 1 full bathroom, laundry room, 2-car garage, and loft space with potential for future finishing. Additional highlights include a garden shed, a rustic storage garage, and newly built stairs (2024) leading down the bluff to a clean and clear swimming hole on the Muskegon River. Rivers Edge provides unmatched privacy, situated at the end of a year-round, unpaved two-track that serves only about five homes. Both residences have newer roofs and HVAC systems.

Last Agent to Sell the Property

Nate Brussee

West Michigan, REALTORS License #6501371175 Listed on: 09/23/2025

Last Buyer's Agent

Cody Zahm

JH Realty Partners License #6501463528

Home Details

Home Type

  • Single Family

Est. Annual Taxes

  • $10,948

Year Built

  • Built in 1994

Lot Details

  • 1.03 Acre Lot
  • Lot Dimensions are 150 x 300
  • Private Waterfront
  • 150 Feet of Waterfront
  • River Front
  • The property's road front is unimproved
  • Property fronts a private road
  • Shrub
  • Level Lot
  • Wooded Lot
  • Garden

Parking

  • 2 Car Detached Garage
  • Second Garage
  • Garage Door Opener
  • Gravel Driveway

Home Design

  • A-Frame, Dome or Log Home
  • Log Cabin
  • Shingle Roof
  • Log Siding

Interior Spaces

  • 3,110 Sq Ft Home
  • 2-Story Property
  • Ceiling Fan
  • Insulated Windows
  • Living Room with Fireplace
  • Laminate Flooring
  • Water Views
  • Crawl Space

Kitchen

  • Eat-In Kitchen
  • Range
  • Microwave
  • Dishwasher
  • Snack Bar or Counter

Bedrooms and Bathrooms

  • 4 Bedrooms | 2 Main Level Bedrooms

Laundry

  • Laundry Room
  • Laundry on main level

Outdoor Features

  • Water Access
  • Docks
  • Patio
  • Porch

Additional Homes

  • Guest House

Utilities

  • Forced Air Heating and Cooling System
  • Heating System Uses Propane
  • Well
  • Propane Water Heater
  • Septic Tank
  • Septic System
  • High Speed Internet
  • Internet Available
  • Phone Connected
  • Satellite Dish

Community Details

  • No Home Owners Association

Home Details

Home Type

Single Family

Est. Annual Taxes

$10,948

Year Built

Built in 1994

Lot Details

1.03 Acres

Parking

2

Listing Details

  • Property Sub-Type: Single Family Residence
  • Property Type: Residential
  • New Construction: No
  • ArchitecturalStyle: Log Home, Ranch
  • Stories: 2
  • Year Built: 1994
  • Location Property Info:Property Sub-Type: Single Family Residence
  • OfficeContract Info:List PriceSqFt2: 256.91
  • General Property Info:New Construction2: No
  • General Property Info:Lot Dimensions: 150 x 300
  • General Property Info:Waterfront3: Yes
  • General Property Info:Basement: No
  • General Property Info:Total Fin SqFt All Levels: 3110.0
  • General Property Info:Main Level Primary: No
  • Tax Info:Annual Property Tax: 10948.0
  • Tax Info:Zoning3: RESIDENTIAL
  • Waterfront Options:Water Access YN: Yes
  • Lot Description:Wooded: Yes
  • Heat Source:Propane: Yes
  • Heat Type:Forced Air: Yes
  • Air Conditioning:Central Air: Yes
  • Sewer:Septic System: Yes
  • Appliances Refrigerators: Yes
  • Water Heater:Propane2: Yes
  • Landscape:ShrubsHedges: Yes
  • General Property Info:Total Fireplaces: 1.0
  • Lot Description:Level: Yes
  • Waterfront Options:Water Frontage3: 150.0
  • Util Avail at Street:Broadband: Yes
  • Driveway:Unpaved: Yes
  • Windows:Insulated Windows: Yes
  • General Property Info:Fireplace: Yes
  • Utilities Attached:Telephone Line: Yes
  • Driveway:Gravel: Yes
  • Additional Items:Ceiling Fans: Yes
  • Appliances Microwave: Yes
  • Roofing:Shingle: Yes
  • Substructure:Crawl Space: Yes
  • Landscape:Flower Garden: Yes
  • Driveway:Shared Unpaved: Yes
  • General Property Info:SqFt Above Grade: 3110.0
  • Laundry Features Main Level: Yes
  • General Property Info Garage YN: Yes
  • Other Equipment:Satellite Dish2: Yes
  • Architectural Style:Ranch: Yes
  • Flooring:Laminate Floor: Yes
  • Architectural Style Log Home: Yes
  • Other Structures:Guest House: Yes
  • Remarks Misc: Public Remarks: Welcome to Rivers Edge, a truly unique multi-home property on the Muskegon River! This one-of-a-kind retreat includes a handcrafted main log home and a charming tongue-and-groove guest home with an attached garage—all overlooking some of the most breathtaking views in Newaygo County. The main log home showcases rustic character throughout and features: 2 bedrooms, 2 bathrooms, spacious kitchen designed for entertaining, built-ins, fieldstone fireplace, and laundry room. The guest home offers even more space with: 2 bedrooms, 1 full bathroom, laundry room, 2-car garage, and loft space with potential for future finishing. Additional highlights include a garden shed, a rustic storage garage, and newly built stairs (2024) leading down the bluff to a clean and clear swimming hole on the Muskegon River. Rivers Edge provides unmatched privacy, situated at the end of a year-round, unpaved two-track that serves only about five homes. Both residences have newer roofs and HVAC systems.
  • Special Features: None
  • Property Sub Type: Detached

Interior Features

  • Appliances: Dishwasher, Microwave, Range, Refrigerator
  • Flooring: Laminate
  • Interior Amenities: Ceiling Fan(s), Broadband, Garage Door Opener, Eat-in Kitchen
  • Fireplace Features: Living Room
  • Fireplace: Yes
  • Fireplaces: 1
  • Total Bedrooms: 4
  • Main Level Bedrooms: 2
  • Full Bathrooms: 2
  • Half Bathrooms: 1
  • Total Bathrooms: 3
  • Basement: Crawl Space
  • LivingArea: 3110.0
  • Other Equipment: Satellite Dish
  • Window Features: Insulated Windows
  • General Property Info:Stories2: 2.0
  • Kitchen Features:Eating Area: Yes
  • Appliances Range: Yes
  • Fireplace:Living: Yes
  • Appliances Dishwasher: Yes
  • Kitchen Features:Snack Bar: Yes

Exterior Features

  • Construction Materials: Log
  • List Price: 799000.0
  • Lot Features: Level, Wooded
  • Other Structures: Second Garage, Guest House
  • Patio and Porch Features: Patio, Porch(es)
  • Road Frontage Type: Private Road
  • Road Surface Type: Unimproved
  • Roof: Shingle
  • Water Body Name: Muskegon River
  • Waterfront Features: River
  • Waterfront: Yes
  • Access Feat:Accessibility Features2: No
  • Exterior Material:Log: Yes
  • Patio and Porch Features:Porch(es): Yes
  • Patio And Porch Features:Patio: Yes

Garage/Parking

  • Attached Garage: No
  • Garage Spaces: 2.0
  • Garage: Yes
  • Parking Features: Garage Door Opener, Detached
  • Additional Items:Garage Door Opener: Yes
  • Parking Features:Detached2: Yes
  • Parking Features Garage Door Opener2: Yes
  • General Property Info:Garage Spaces: 2.0
  • Other Structures:Second Garage: Yes

Utilities

  • Cooling: Central Air
  • Cooling: Yes
  • Heating: Forced Air
  • Heating: Yes
  • Laundry Features: Main Level
  • Sewer: Septic Tank
  • Utilities: Phone Connected
  • Water Source: Well
  • Water Well: Yes

Association/Amenities

  • Water Fea Amenities:Private Frontage: Yes
  • Water Fea Amenities:View: Yes
  • Water Fea Amenities:Dock: Yes

Lot Info

  • Lot Size Acres: 1.03
  • Lot Size Area: 1.03
  • Lot Dimensions: 150 x 300
  • Lot Size Sq Ft: 44867.0
  • Zoning Description: RESIDENTIAL

Tax Info

  • Tax Annual Amount: 10948.0
  • Tax Year: 2024

Ownership History

Date Name Owned For Owner Type

Purchase Details

Listed on
Jun 7, 2021
Closed on
Oct 6, 2021
Sold by
Haught Jeffrey N
Bought by
Scheffers Jason
Seller's Agent
Eldon Palmer
616 Realty LLC
Buyer's Agent
Nate Brussee
West Michigan, REALTORS
List Price
$549,900
Sold Price
$505,000
Premium/Discount to List
-$44,900
-8.17%
Current Estimated Value
$782,218

Home Financials for this Owner

Home Financials are based on the most recent Mortgage that was taken out on this home.
Estimated Appreciation
$277,218
Avg. Annual Appreciation
9.91%
Source: Public Records
Create a Home Valuation Report for This Property
The Home Valuation Report is an in-depth analysis detailing your home's value as well as a comparison with similar homes in the area

Purchase History

We collect this data history from publicly available records. To have your information removed, we recommend requesting removal directly through your county’s website.

Date Buyer Sale Price Title Company
Scheffers Jason $505,000 --
Source: Public Records

Property History

Date Event Price List to Sale Price per Sq Ft Prior Sale
11/21/2025 11/21/25 Sold $800,000 +0.1% $257 / Sq Ft
09/24/2025 09/24/25 Pending -- -- --
09/23/2025 09/23/25 For Sale $799,000 +58.2% $257 / Sq Ft
10/06/2021 10/06/21 Sold $505,000 -8.2% $284 / Sq Ft View Prior Sale
09/19/2021 09/19/21 Pending -- -- --
06/07/2021 06/07/21 For Sale $549,900 -- $310 / Sq Ft
Source: MichRIC

Tax History

Year Tax Paid Tax Assessment Tax Assessment Total Assessment is a certain percentage of the fair market value that is determined by local assessors to be the total taxable value of land and additions on the property. Land Improvement
2025 $8,391 $262,300 $0 $0
2024 $81 $240,400 $0 $0
2023 $6,629 $210,000 $0 $0
2022 $8,472 $185,400 $0 $0
2021 $2,517 $155,000 $0 $0
2020 $2,544 $144,400 $0 $0
2019 $2,450 $150,400 $0 $0
2018 $2,483 $145,800 $0 $0
2017 $2,405 $143,000 $0 $0
2016 $2,375 $123,200 $0 $0
2015 -- $115,100 $0 $0
2014 -- $101,300 $0 $0
Source: Public Records

Agents Affiliated with this Home

  • Section Image
  • Section Image
  • Section Image
See All Agents

Map

Source: MichRIC

MLS Number: 25048832

MichRIC

APN: 19-14-300-001

Your Personal Tour Guide

Ask me questions while you tour the home.