
Kirk Chatman
Fairfax Realty Premier
(240) 226-2945
175 Total Sales
1 in Congress Heights
$663,000 Price


Estimated Value: $229,875
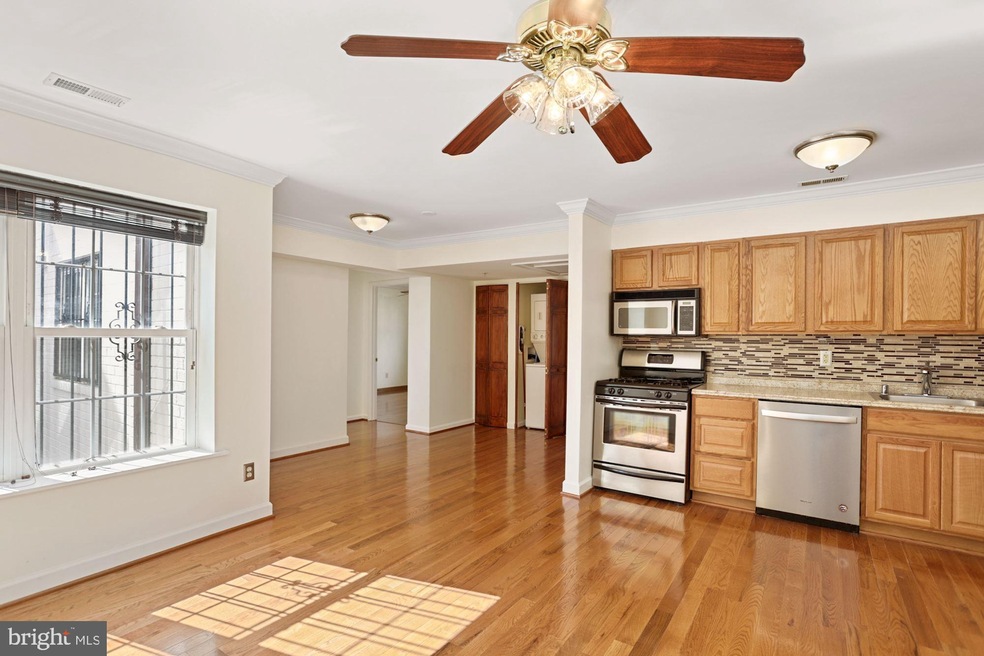
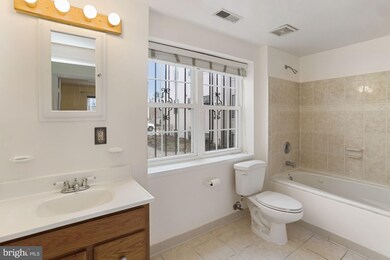
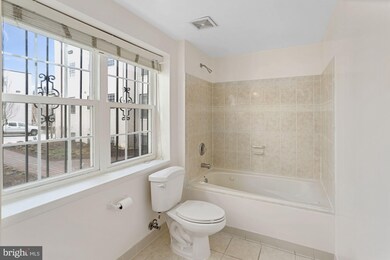
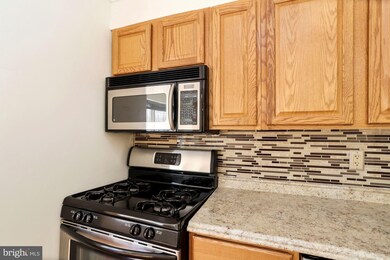
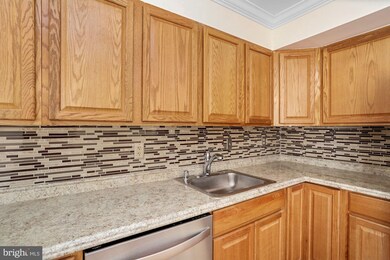
Light & Bright move-in ready 2BR/2BA in Congress Heights. Beautiful hardwood floors throughout, updated bathrooms and plenty of closet space. Washer/Dryer in the unit ! New stove. New dishwasher. New A/C. New hardwood floors. Large walk in closet! Secure community with gated entrance. Less than a half mile to the Congress Heights metro station and less than a half mile to the Oxon Run Park and Trail. Gateway DC is less than a mile away. 1 parking space included. Best value in the area!
Last Agent to Sell the Property
(703) 224-6000 Rick@ArlingtonCondo.com KW Metro Center License #BR200200866 Listed on: 03/04/2022
We collect this data history from publicly available records. To have your information removed, we recommend requesting removal directly through your county’s website.
Kirk Chatman
Fairfax Realty Premier
(240) 226-2945
175 Total Sales
1 in Congress Heights
$663,000 Price
Katri Hunter
Compass
(650) 844-0688
255 Total Sales
1 in Congress Heights
$440,000 Price
Nate Tate
RE/MAX Allegiance
(844) 686-2617
69 Total Sales
2 in Congress Heights
$244K - $550K Price Range
Steve Queen
Bennett Realty Solutions
(202) 946-3422
83 Total Sales
2 in Congress Heights
$400K - $545K Price Range
Melvin Yates
EXP Realty, LLC
(202) 318-2601
70 Total Sales
1 in Congress Heights
$310,000 Price
Aty Biswese
Nid Group, LLC
(202) 807-1608
39 Total Sales
2 in Congress Heights
$235K - $825K Price Range
We collect this data history from publicly available records. To have your information removed, we recommend requesting removal directly through your county’s website.
| Date | Buyer | Sale Price | Title Company |
|---|---|---|---|
| $235,000 | None Listed On Document | ||
| $65,000 | -- | ||
| $275,000 | -- |
We collect this data history from publicly available records. To have your information removed, we recommend requesting removal directly through your county’s website.
| Date | Status | Borrower | Loan Amount |
|---|---|---|---|
| Open | $100,000 | ||
| Closed | $100,000 | ||
| Closed | $7,050 | ||
| Open | $227,950 | ||
| Previous Owner | $275,000 |
We collect this data history from publicly available records. To have your information removed, we recommend requesting removal directly through your county’s website.
| Date | Event | Price | List to Sale | Price per Sq Ft | Prior Sale |
|---|---|---|---|---|---|
| 07/20/2022 07/20/22 | Sold | $235,000 | +0.4% | $232 / Sq Ft | |
| 04/23/2022 04/23/22 | Price Changed | $234,000 | +6.8% | $231 / Sq Ft | |
| 03/04/2022 03/04/22 | For Sale | $219,000 | +236.9% | $216 / Sq Ft | |
| 12/07/2012 12/07/12 | Sold | $65,000 | 0.0% | $64 / Sq Ft | View Prior Sale |
| 05/02/2012 05/02/12 | Pending | -- | -- | -- | |
| 04/27/2012 04/27/12 | Off Market | $65,000 | -- | -- | |
| 04/20/2012 04/20/12 | For Sale | $65,000 | -- | $64 / Sq Ft |
We collect this data history from publicly available records. To have your information removed, we recommend requesting removal directly through your county’s website.
| Year | Tax Paid | Tax Assessment Tax Assessment Total Assessment is a certain percentage of the fair market value that is determined by local assessors to be the total taxable value of land and additions on the property. | Land | Improvement |
|---|---|---|---|---|
| 2025 | $2,200 | $274,460 | $82,340 | $192,120 |
| 2024 | $2,098 | $261,950 | $78,580 | $183,370 |
| 2023 | $2,768 | $340,390 | $102,120 | $238,270 |
| 2022 | $1,456 | $185,110 | $55,530 | $129,580 |
| 2021 | $1,460 | $185,110 | $55,530 | $129,580 |
| 2020 | $1,144 | $134,640 | $40,390 | $94,250 |
| 2019 | $1,071 | $126,000 | $37,800 | $88,200 |
| 2018 | $1,004 | $118,120 | $0 | $0 |
| 2017 | $976 | $114,810 | $0 | $0 |
| 2016 | $998 | $117,390 | $0 | $0 |
| 2015 | $873 | $102,700 | $0 | $0 |
| 2014 | -- | $134,660 | $0 | $0 |
Seller's Agent in 2022
Rick Bosl
KW Metro Center
(703) 980-3027
1 in this area
64 Total Sales
Buyer's Agent in 2022
Aty Biswese
Nid Group, LLC
(202) 380-9737
2 in this area
39 Total Sales
Seller's Agent in 2012
Morgan Knull
RE/MAX Gateway, LLC
(202) 431-9867
145 Total Sales
Buyer's Agent in 2012
Jennifer Kelly
Samson Properties
(703) 615-5412
20 Total Sales
Source: Bright MLS
MLS Number: DCDC2038588
APN: 5956W-2015
Disclaimer: Certain information contained herein is derived from information provided by parties other than Homes.com. All information provided is deemed reliable, but is not guaranteed to be accurate and should be independently verified.
The data relating to real estate for sale on this website appears in part through the BRIGHT Internet Data Exchange program, a voluntary cooperative exchange of property listing data between licensed real estate brokerage firms, and is provided by BRIGHT through a licensing agreement.
Listing information is from various brokers who participate in the Bright MLS IDX program and not all listings may be visible on the site.
The property information being provided on or through the website is for the personal, non-commercial use of consumers and such information may not be used for any purpose other than to identify prospective properties consumers may be interested in purchasing.
Some properties which appear for sale on the website may no longer be available because they are for instance, under contract, sold or are no longer being offered for sale.
Property information displayed is deemed reliable but is not guaranteed.
Copyright 2026 Bright MLS, Inc.
Ask me questions while you tour the home.