
Holly Lockett
Keller Williams Capital Ptnrs
(380) 333-4937
54 Total Sales
1 in Riverside
$375,000 Price
Estimated Value: $385,099
*Multiple offers received. Please submit all highest and best offers by noon on 12/11/18.*
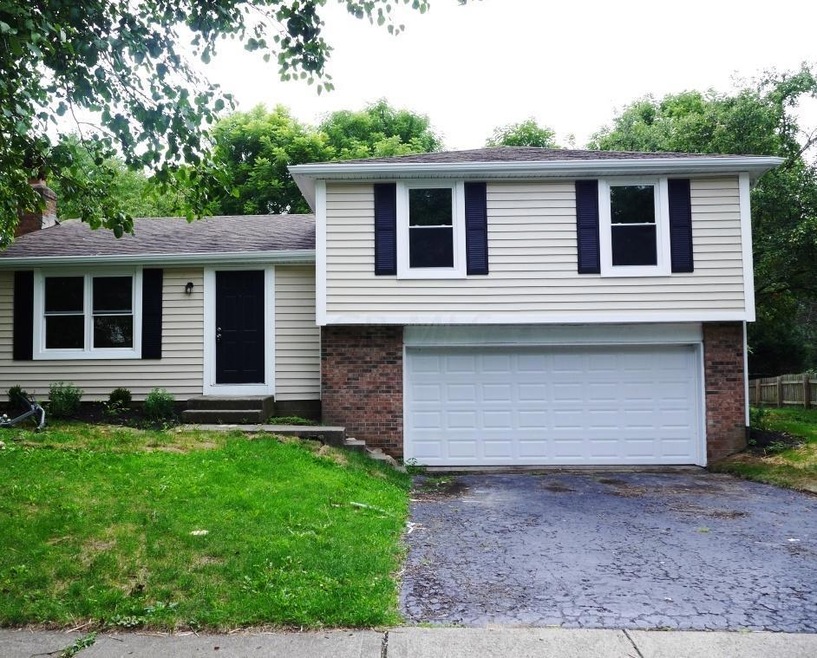
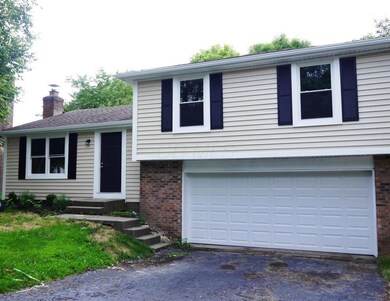
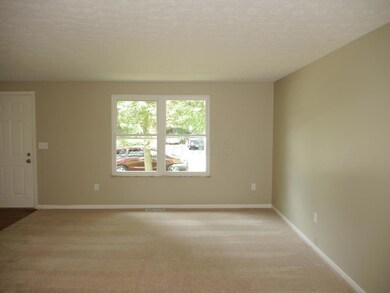
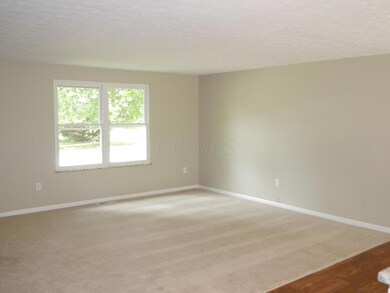
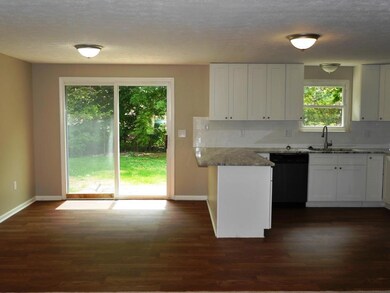
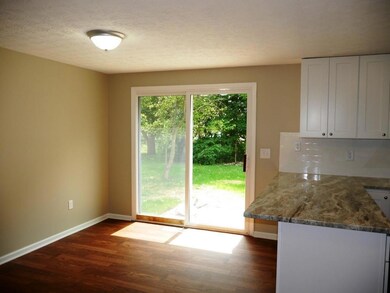
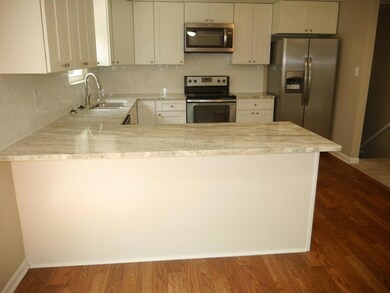
Beautifully renovated home in Riverside Green. Open floor plan with spacious living room opening to the updated eat in kitchen. Kitchen is stunning with new white shaker cabinets, granite countertops, white subway tile backsplash, and stainless steel appliances. Large master suite offers lots of light and updated bath with new shower and granite. Further updates include new flooring, updated full bath with granite and new tub/subway tile surround, granite in half bath, new HVAC, new brick paver patio and freshly painted interior and exterior. Owner related to team member
Last Agent to Sell the Property
Beckett Realty Group License #2018005285 Listed on: 10/19/2018
Last Buyer's Agent
QiongQiong Zhou
OwnerLand Realty, Inc.
We collect this data history from publicly available records. To have your information removed, we recommend requesting removal directly through your county’s website.
Holly Lockett
Keller Williams Capital Ptnrs
(380) 333-4937
54 Total Sales
1 in Riverside
$375,000 Price
Matt Glanzman
RE/MAX ONE
(380) 777-9813
167 Total Sales
1 in Riverside
$380,000 Price
Omar El Mejjaty
Carleton Realty, LLC
(380) 208-0537
421 Total Sales
5 in Riverside
$230K - $429K Price Range
Steve Smith
Keller Williams Consultants
(380) 208-0446
338 Total Sales
2 in Riverside
$225K - $245K Price Range
Teresa Kenney
Keller Williams Consultants
(380) 888-2558
56 Total Sales
2 in Riverside
$550K - $655K Price Range
Dara Barker
Keller Williams Consultants
(614) 686-2386
165 Total Sales
1 in Riverside
$310,000 Price
We collect this data history from publicly available records. To have your information removed, we recommend requesting removal directly through your county’s website.
| Date | Buyer | Sale Price | Title Company |
|---|---|---|---|
| $220,000 | Williamson Title Agency | ||
| $136,700 | Allodial Title Llc | ||
| $136,605 | None Available | ||
| $139,900 | Chicago Title | ||
| $54,000 | -- |
We collect this data history from publicly available records. To have your information removed, we recommend requesting removal directly through your county’s website.
| Date | Status | Borrower | Loan Amount |
|---|---|---|---|
| Open | $141,600 | ||
| Closed | $140,000 | ||
| Previous Owner | $229,500 | ||
| Previous Owner | $133,777 | ||
| Previous Owner | $131,848 | ||
| Previous Owner | $10,000 | ||
| Previous Owner | $121,500 |
We collect this data history from publicly available records. To have your information removed, we recommend requesting removal directly through your county’s website.
| Date | Event | Price | List to Sale | Price per Sq Ft |
|---|---|---|---|---|
| 01/25/2019 01/25/19 | Sold | $220,000 | -4.3% | $142 / Sq Ft |
| 12/26/2018 12/26/18 | Pending | -- | -- | -- |
| 08/05/2018 08/05/18 | For Sale | $229,900 | -- | $149 / Sq Ft |
We collect this data history from publicly available records. To have your information removed, we recommend requesting removal directly through your county’s website.
| Year | Tax Paid | Tax Assessment Tax Assessment Total Assessment is a certain percentage of the fair market value that is determined by local assessors to be the total taxable value of land and additions on the property. | Land | Improvement |
|---|---|---|---|---|
| 2025 | $6,498 | $105,250 | $32,310 | $72,940 |
| 2024 | $6,498 | $105,250 | $32,310 | $72,940 |
| 2023 | $6,408 | $105,245 | $32,305 | $72,940 |
| 2022 | $5,093 | $77,500 | $26,010 | $51,490 |
| 2021 | $5,215 | $77,500 | $26,010 | $51,490 |
| 2020 | $5,145 | $77,500 | $26,010 | $51,490 |
| 2019 | $4,649 | $61,990 | $20,790 | $41,200 |
| 2018 | $3,152 | $54,920 | $20,790 | $34,130 |
| 2017 | $3,121 | $54,920 | $20,790 | $34,130 |
| 2016 | $3,138 | $52,360 | $14,910 | $37,450 |
| 2015 | $3,158 | $52,360 | $14,910 | $37,450 |
| 2014 | $3,161 | $52,360 | $14,910 | $37,450 |
| 2013 | $1,513 | $49,875 | $14,210 | $35,665 |
Seller's Agent in 2019
Jamie Wlodyka
Beckett Realty Group
(614) 596-0101
108 Total Sales
Q
Buyer's Agent in 2019
QiongQiong Zhou
OwnerLand Realty, Inc.
Source: Columbus and Central Ohio Regional MLS
MLS Number: 218029441
APN: 590-170032
Disclaimer: Certain information contained herein is derived from information provided by parties other than Homes.com. All information provided is deemed reliable, but is not guaranteed to be accurate and should be independently verified.
IDX information is provided exclusively for personal, non-commercial use, and may not be used for any purpose other than to identify prospective properties consumers may be interested in purchasing.
Information is deemed reliable but not guaranteed.
Ask me questions while you tour the home.