$1,599,000
OPEN SAT 9AM - 12PM

3211 E Blossom Dancer Ln Tucson, AZ 85718

Estimated payment $9,917/month

Total Views 388,235
5 Beds
3.5 Baths
4,652 Sq Ft
$344 Price per Sq Ft

Highlights

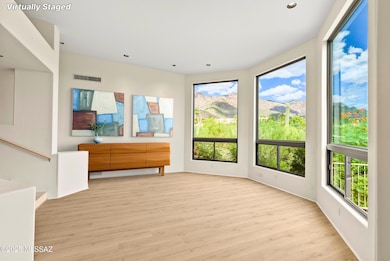
  • Panoramic View
  • Gated Community
  • Fireplace in Primary Bedroom
  • Winifred Harelson Elementary School Rated 9+
  • 0.91 Acre Lot
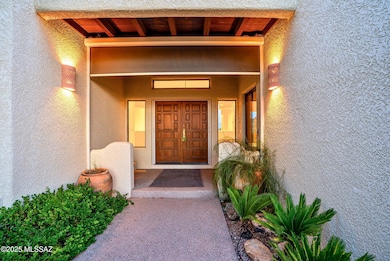
  • Contemporary Architecture

About This Home

Welcome to this expansive 4,652 sq. ft. home in the Catalina Foothills, featuring 5 bedrooms, 4 bathrooms, and an oversized garage. The kitchen is designed for serious cooking with double ovens, a built-in cooktop, stainless appliances, and a generous butcher block island. A spacious family room, breakfast nook, and formal dining area provide excellent flow for gatherings. The primary suite includes a spa-like bath and sitting area, while additional bedrooms offer privacy for family or guests. Large sliding doors open to a covered patio where you'll enjoy sweeping city and mountain views. With fully paid-off solar panels, this home combines comfort, efficiency, and location near shopping, dining, and hiking trails. Imagine waking up each morning in a home that feels connected to both nature and city life where the sunrise lights up the Catalina Mountains just outside your window, and in the evenings, the city lights of Tucson sparkle like a living canvas below you. At 3211 E Blossom Dancer Lane, this isn't just a dream it's everyday life. A Home That Frames the View
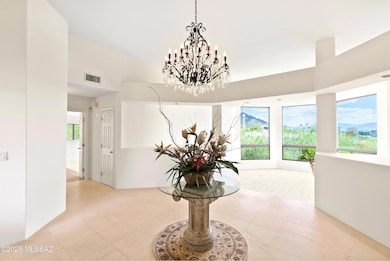
This property is designed around its setting. Large windows and sliding doors bring the outdoors in, ensuring that whether you're enjoying your morning coffee in the breakfast nook or hosting friends in the family room, the views of both mountains and cityscapes remain a constant presence. The covered patio serves as an extension of the home, offering a comfortable outdoor space where you can dine, lounge, or simply breathe in the desert air while watching the colors shift across the sky during golden hour. At night, the atmosphere changes entirely. The patio becomes a front-row seat to the twinkling lights of Tucson, offering a backdrop perfect for quiet reflection or lively gatherings with friends. It's a home that doesn't just provide shelter it provides a stage for unforgettable moments. Sustainable, Smart Living
Beyond its size and layout, the property offers something rare: paid-off solar panels. This means you get all the benefits of renewable energy without the financial burden. Lower utility bills, increased efficiency, and peace of mind all come together here. In Tucson's sun-rich climate, solar isn't just practical it's one of the smartest investments a homeowner can make. This energy-conscious addition allows you to live comfortably while minimizing your footprint, a feature that sets this home apart and aligns with a growing appreciation for sustainable living. Space to Grow, Gather, and Relax
Inside, the home's layout offers over 4,300 sq. ft. of living space, giving everyone room to spread out while still maintaining a natural flow. The kitchen is the heart of the home, with its butcher block island, stainless steel appliances, and double ovens making it perfect for both everyday meals and holiday feasts. Open to a breakfast nook and family room, the space is designed for connection while still offering defined areas for different activities. The primary suite provides its own retreat, complete with a spa-inspired bathroom and a sitting area where you can unwind with a book while soaking in the views. With additional bedrooms and bathrooms thoughtfully placed throughout the home, there's privacy and flexibility for family, guests, or home offices. Catalina Foothills Lifestyle
Living in the Catalina Foothills is about more than just owning a home it's about embracing a lifestyle that balances tranquility with accessibility. This neighborhood is known for its quiet streets, desert landscapes, and unbeatable views, yet it's just minutes from the conveniences of city life. Shopping & Everyday Needs: Trader Joe's, Safeway, and Whole Foods are all nearby. Dining: Whether it's a fine dinner at Vivace, Mexican classics at El Charro Café, or coffee at a local café, there are endless choices just minutes away. Entertainment & Culture: La Encantada provides boutique shopping, restaurants, and seasonal events. Downtown Tucson, with its theaters, music venues, and museums, is only a short drive away. Outdoor Adventures in Your Backyard
For nature lovers, the location couldn't be better. The Sabino Canyon Recreation Area is close by, offering endless trails for hiking, bird-watching, and photography. For those who enjoy cycling, the Foothills roads and The Loop provide challenging rides with breathtaking views. And when the weather calls for cooler air, Mount Lemmon is a quick drive up the Sky Island Scenic Byway, offering everything from hiking to skiing in the winter. Golfers will find several world-class courses within reach, and fitness enthusiasts can explore nearby gyms, yoga studios, and wellness centers. The desert isn't just a backdrop here it's an invitation to get outside and experience it. The Spirit of Tucson
Living here also means tapping into the unique culture that makes Tucson special. From the annual Tucson Gem and Mineral Show to the All Souls Procession, the city is alive with events that bring people together. Food lovers will appreciate Tucson's designation as a UNESCO City of Gastronomy, with an ever-expanding culinary scene that ranges from traditional Sonoran dishes to inventive fine dining. Everyday Serenity, Extraordinary Setting
Perhaps the most compelling part of life at 3211 E Blossom Dancer Lane is the balance it strikes. You have space, efficiency, and views that feel extraordinary, yet you're never far from the essentials that make daily life convenient. It's a home where: Mornings begin with desert light filling your kitchen. Afternoons can be spent hiking, shopping, or simply relaxing in your own spacious retreat. Evenings end with the soft glow of the city lights stretching across the valley floor. This property isn't just about bedrooms and bathrooms it's about a lifestyle rooted in both comfort and connection. With its paid-off solar panels, spectacular city and mountain views, and prime Foothills location, it's a place where the desert and city meet in perfect harmony.

Listing Agent

Tony Ray Baker

RE/MAX Fine Properties License #SA105765000 Listed on: 08/31/2025

Open House Schedule

Home Details

Home Type

  • Single Family

Est. Annual Taxes

  • $9,714

Year Built

  • Built in 1988

Lot Details

  • 39,596 Sq Ft Lot
  • Lot Dimensions are 89 x 240 x 231 x 298
  • Lot includes common area
  • Desert faces the front and back of the property
  • West Facing Home
  • East or West Exposure
  • Wrought Iron Fence
  • Stucco Fence
  • Shrub
  • Hillside Location
  • Grass Covered Lot
  • Property is zoned Pima County - CR1

HOA Fees

  • $520 Monthly HOA Fees

Parking

  • Garage
  • Oversized Parking
  • Parking Storage or Cabinetry
  • Garage Door Opener
  • Driveway

Property Views

  • Panoramic
  • City
  • Mountain

Home Design

  • Contemporary Architecture
  • Frame With Stucco
  • Frame Construction
  • Built-Up Roof

Interior Spaces

  • 4,652 Sq Ft Home
  • 1-Story Property
  • Central Vacuum
  • Shelving
  • High Ceiling
  • Ceiling Fan
  • Skylights
  • Gas Fireplace
  • Double Pane Windows
  • Window Treatments
  • Solar Screens
  • Entrance Foyer
  • Family Room with Fireplace
  • 2 Fireplaces
  • Family Room Off Kitchen
  • Living Room
  • Formal Dining Room
  • Den
  • Bonus Room
  • Home Gym
  • Carpet
  • Laundry Room

Kitchen

  • Breakfast Area or Nook
  • Breakfast Bar
  • Double Oven
  • Gas Range
  • Warming Drawer
  • Dishwasher
  • Stainless Steel Appliances
  • Kitchen Island
  • Trash Compactor
  • Compactor
  • Disposal

Bedrooms and Bathrooms

  • 5 Bedrooms
  • Fireplace in Primary Bedroom
  • Fireplace in Primary Bedroom Retreat
  • Split Bedroom Floorplan
  • Walk-In Closet
  • Double Vanity
  • Bidet
  • Soaking Tub in Primary Bathroom
  • Secondary bathroom tub or shower combo
  • Primary Bathroom includes a Walk-In Shower

Home Security

  • Security Gate
  • Alarm System
  • Fire and Smoke Detector

Schools

  • Harelson Elementary School
  • Cross Middle School
  • Canyon Del Oro High School

Utilities

  • Forced Air Heating and Cooling System
  • Heating System Uses Natural Gas
  • Natural Gas Water Heater
  • High Speed Internet
  • Cable TV Available

Additional Features

  • Solar owned by seller
  • Covered Patio or Porch

Community Details

Overview

  • Cobblestone Community
  • The community has rules related to covenants, conditions, and restrictions, deed restrictions, no recreational vehicles or boats

Security

  • Gated Community

Home Details

Home Type

Single Family

Est. Annual Taxes

$9,714

Year Built

Built in 1988

Lot Details

0.91 Acres

HOA Fees

$520 per month

Parking

3

Listing Details

  • Property Type: Residential
  • Property Sub Type: Single Family Residence
  • Unit Levels: One
  • Electric Solar P V Ownership: Owned
  • Exterior Features Front Faces: West
  • Horses: No
  • LotSizeAcres: 0.91
  • Lot Size: 89 x 240 x 231 x 298
  • Road Surface Type: Paved
  • Co List Office Mls Id: 433102
  • Subdivision Name: Catalina Ridge Estates(1-36)
  • Location Tax Legal: Tax Year: 2024
  • Location Tax Legal: Community: Cobblestone
  • Location Tax Legal: Municipality/Zoning: Pima County - CR1
  • Location Tax Legal: Fema Flood Zone: No
  • Location Tax Legal: Municipal Flood Zone: No
  • General Property Information: Dwelling Type: Single Family Residence
  • General Property Information: Construction Status: Existing
  • General Property Information: Lot Dimensions: 89 x 240 x 231 x 298
  • General Property Information: Horse Property: No
  • General Property Information: # of Covered Prkng: 3.0
  • General Property Information: Basement: No
  • General Property Information: # of Fireplaces: 2.0
  • General Property Information: Elementary School: Harelson
  • General Property Information: Middle School: Cross
  • General Property Information: High School: Canyon Del Oro
  • General Property Information: Horse Facilities: No
  • General Property Information: List Price/SqFt: 343.72
  • General Property Information: Lot Size Price/SqFt: 40.38
  • Stories: One: Yes
  • Construction: Frame - Stucco: Yes
  • Style: Contemporary: Yes
  • Sewer: Connected: Yes
  • Lot Features: East/West Exposure: Yes
  • Main Cooling: Ceiling Fans: Yes
  • Main Cooling: Central Air: Yes
  • Main Heating: Forced Air: Yes
  • Main Heating: Natural Gas: Yes
  • Water Heater: Natural Gas: Yes
  • Association Fees: HOA Amt (Monthly): 520.0
  • Association Fees: HOA Payment Frequency: Quarterly
  • Association Fees: HOA: Yes
  • Technology: Alarm System: Yes
  • Technology: High Speed Internet: Yes
  • Security: Alarm Installed: Yes
  • Security: Smoke Detector(s): Yes
  • Landscape - Front: Shrubs: Yes
  • Landscape - Rear: Shrubs: Yes
  • PatioDeck: Covered: Yes
  • Driveway: Paved: Asphalt
  • Subdivision Restrict: CC&Rs: Yes
  • Home Protection: Offered: No
  • View: Mountains: Yes
  • View: Panoramic: Yes
  • View: Sunrise: Yes
  • View: Sunset: Yes
  • Extra Room: Bonus Room: Yes
  • Technology: Cable TV: Yes
  • Landscape - Front: Desert Plantings: Yes
  • Landscape - Front: Natural Desert: Yes
  • Landscape - Rear: Desert Plantings: Yes
  • Landscape - Rear: Natural Desert: Yes
  • Extra Room: Den: Yes
  • Neighborhood Feature: Gated: Yes
  • Fence: Stucco Finish: Yes
  • Fireplace: Gas: Yes
  • Lot Features: Hillside Lot: Yes
  • Fence: Wrought Iron: Yes
  • Security: Security Gate: Yes
  • Extra Room: Exercise Room: Yes
  • Landscape - Rear: Grass: Yes
  • Special Features: 4097

Interior Features

  • Interior Amenities: High Ceilings, Walk-In Closet(s), Entrance Foyer, Kitchen Island
  • Kitchen Features Appliance Color: Stainless
  • Kitchen Features Pantry: Closet
  • Interior Steps YN: Y
  • Appliances: Disposal, Trash Compactor, Dishwasher, Gas Range, Refrigerator, Warming Drawer
  • Full Bathrooms: 3
  • Half Bathrooms: 1
  • Total Bedrooms: 5
  • Fireplace Features: Primary Bedroom, Family Room, Gas
  • Fireplaces: 2
  • Window Features: Solar Screens, Double Pane Windows
  • Living Areas: Family Room: Yes
  • Kitchen Features: Dishwasher: Yes
  • Kitchen Features: Disposal: Yes
  • Kitchen Features: Gas Range: Yes
  • Kitchen Features: Kitchen Island: Yes
  • Primary Bathroom Features: Double Vanity: Yes
  • Additional Bathroom Features: Double Vanity: Yes
  • Additional Bathroom Features: Shower & Tub: Yes
  • Laundry: Laundry Room: Yes
  • Interior Features: Ceiling Fan(s): Yes
  • Interior Features: High Ceilings: Yes
  • Interior Features: Split Bedroom Plan: Yes
  • Interior Features: Walk-In Closet(s): Yes
  • Window Features: Double Pane Windows: Yes
  • Living Areas: Living Room: Yes
  • Dining Areas: Breakfast Bar: Yes
  • Primary Bathroom Features: Separate Shower(s): Yes
  • Primary Bathroom Features: Soaking Tub: Yes
  • Floor Covering: Carpet: Yes
  • Fireplace Location: Family Room: Yes
  • Dining Areas: Breakfast Nook: Yes
  • Living Areas: Off Kitchen: Yes
  • Interior Features: Central Vacuum: Yes
  • Fireplace Location: Primary Bedroom: Yes
  • Interior Features: Entrance Foyer: Yes
  • Interior Features: Skylight(s): Yes
  • Window Covering: Some: Yes
  • Window Features: Solar Screens: Yes
  • Kitchen Features: Warming Drawer: Yes
  • Primary Bathroom Features: Bidet: Yes
  • Dining Areas: Formal Dining Room: Yes
  • Interior Features: Plant Shelves: Yes
  • Kitchen Features: Trash Compactor: Yes

Exterior Features

  • Pool Conventional: No
  • Roof: Built-Up - Reflect
  • View: Mountain(s), Sunrise, Sunset, City, Panoramic
  • Disclosures: Seller Prop Disclosure, Insurance Claims History Report
  • Construction Type: Frame - Stucco
  • Direction Faces: West
  • Patio And Porch Features: Covered
  • Roof: Built-Up - Reflect: Yes

Garage/Parking

  • Covered Parking Spaces: 3.0
  • Parking Features: Electric Door Opener, Attached Garage Cabinets, Extended Length, Oversized
  • GarageCarport Feat: Electric Door Opener: Yes
  • GarageCarport Feat: Attached Garage Cabinets: Yes
  • RV Parking: Not Allowed: Yes

Utilities

  • Electric Electric Company: TEP
  • Utilities: Sewer Connected
  • Laundry Features: Laundry Room
  • Cooling: Central Air, Ceiling Fans
  • Heating Yn: Yes
  • Water Source: Public
  • Gas: Natural: Yes

Association/Amenities

  • Senior Community: No
  • Deed Restrictions: Yes

Schools

  • Junior High Dist: Amphitheater
  • Middle Or Junior School: Cross

Lot Info

  • Lot Features: Hillside Lot, Borders Common Area, East/West Exposure, Subdivided, Shrubs
  • Lot Size Sq Ft: 39596.0
  • Zoning: Pima County - CR1

Building Info

  • Year Built: 1988

Tax Info

  • Tax Year: 2024
  • Tax Annual Amount: 9714.23

MLS Schools

  • Elementary School: Harelson
  • High School: Canyon Del Oro

3D Interior and Exterior Tours

Floorplan

Map

Range of Values:

--
Value Increase
--
Percent Increase
--
Adjusted for Inflation
Collateral Analytics

Collateral Analytics Collateral Analytics AVMs (Automated Valuation Model) employ a number of statistical approaches combined with neighborhood-specific comparable selection guarantees the most up-to-date and precise valuations.

Not Available

Collateral Analytics does not have data for the current month. Please view the chart for historical values.

ICE

ICE Mortgage Technology ICE Mortgage Technology’s AVM (Automated Valuation Model) is a state-of-the-art online residential property valuation tool that provides a quick and accurate estimate of the value of almost any home in the U.S.

Not Available

ICE Mortgage Technology does not have data for the current month. Please view the chart for historical values.

First American

First American First American Data & Analytics’ next-generation AVM combines unrivaled data assets with a blended ensemble of valuation models to produce highly accurate, reliable valuations you can trust.

Not Available

First American does not have data for the current month. Please view the chart for historical values.

Quantarium

Quantarium Quantarium’s valuation service, repeatedly proven the industry’s most accurate and comprehensive, is supercharged with a self-learning and auto-tuning AI engine that continually becomes smarter and more accurate as it processes daily inputs from the industry’s leading RE data lake.

Not Available

Quantarium does not have data for the current month. Please view the chart for historical values.

Average Value
Not Available
List Price
Sold Price
Create a Home Valuation Report for This Property
The Home Valuation Report is an in-depth analysis detailing your home's value as well as a comparison with similar homes in the area

Home Values in the Area

Source: Public Records

Average Home Value in this Area


Source: Public Records

Tax History

We collect this data history from publicly available records. To have your information removed, we recommend requesting removal directly through your county’s website.

Year Tax Paid Tax Assessment Tax Assessment Total Assessment is a certain percentage of the fair market value that is determined by local assessors to be the total taxable value of land and additions on the property. Land Improvement
2026 $10,135 $99,650 -- --
2025 $10,135 $94,905 -- --
2024 $9,714 $90,385 -- --
2023 $9,403 $86,081 $0 $0
2022 $9,028 $81,982 $0 $0
2021 $8,947 $78,555 $0 $0
2020 $9,434 $78,555 $0 $0
2019 $10,998 $92,088 $0 $0
2018 $10,557 $80,460 $0 $0
2017 $10,441 $80,460 $0 $0
2016 $9,700 $76,628 $0 $0
2015 $9,398 $72,979 $0 $0
Source: Public Records

Property History

We collect this data history from publicly available records. To have your information removed, we recommend requesting removal directly through your county’s website.

Date Event Price List to Sale Price per Sq Ft
07/06/2026 07/06/26 Price Changed $1,599,000 -1.6% $344 / Sq Ft
04/03/2026 04/03/26 Price Changed $1,625,000 -4.4% $349 / Sq Ft
11/20/2025 11/20/25 Price Changed $1,700,000 -5.6% $365 / Sq Ft
08/31/2025 08/31/25 Price Changed $1,800,000 0.0% $387 / Sq Ft
08/31/2025 08/31/25 For Sale $1,800,000 -10.0% $387 / Sq Ft
07/19/2025 07/19/25 Off Market $2,000,000 -- --
07/16/2025 07/16/25 For Sale $2,000,000 0.0% $430 / Sq Ft
06/28/2025 06/28/25 Off Market $2,000,000 -- --
Source: MLS of Southern Arizona

About the Listing Agent

Tony Ray Baker

RE/MAX Fine Properties

(520) 666-6637

Section Image

Tony Ray Baker has been a full time REALTOR® Since 1994 helping buyers and sellers with all of their residential real estate needs.
Finding homes, researching market stats, negotiating contracts, and helping clients find a home that meets their expectations is what Tony Ray is passionate about! Whether you are buying or selling, or just want some information before you even start that process, you have come to the right place! Service Area Tucson, Cortaro, Mount Lemmon, Sahuarita, Rillito,

Tony Ray's Other Listings

  • 347 S 6th Ave, Tucson, AZ 85701

    $940,000 $160K PRICE DROP

    • 4 Beds
    • 3 Baths
    • 2,458 Sq Ft
    • 347 S 6th Ave
    • Tucson, AZ

    One-of-a-kind opportunity in the heart of Tucson's historic Armory Park! This fully renovated 1903 main home with a 1926 guest house offers endless flexibility: live in one and rent the other, run a home business, or enjoy multigenerational living. The main home includes 3 bedrooms plus an office, restored clawfoot tubs, soaring ceilings, picture rail molding, and mahogany Palladian windows. The

    Tony Ray Baker RE/MAX Fine Properties

    Section Image
  • 905 W Congress St, Tucson, AZ 85745

    $325,000

    • 2 Beds
    • 1 Bath
    • 958 Sq Ft
    • 905 W Congress St
    • Tucson, AZ

    Historic Multi-Unit Opportunity in Menlo Park! Unlock immense value with this rare C-1 zoned compound, perfectly positioned across from the Mercado District & MSA Annex streetcar line. Featuring a historic front bungalow & an antique adobe structure in the back, this property is primed for a creative adaptive-reuse or artisan retail collective. Benefit from instant built-in foot traffic with the

    Tony Ray Baker RE/MAX Fine Properties

    Section Image
  • 156 S Eastern Dawn Ave, Tucson, AZ 85748

    $550,000 $25K PRICE DROP

    • 5 Beds
    • 3 Baths
    • 2,938 Sq Ft
    • 156 S Eastern Dawn Ave
    • Tucson, AZ

    This spacious & inviting home offers 5 bedrooms & 3 bathrooms, providing plenty of room for family & guests. At the heart of the home is a beautiful kitchen featuring a convenient breakfast bar, ample counter space, & an open layout that flows seamlessly into the cozy family room--perfect for everyday living and entertaining. Adjacent to the kitchen is a bright and welcoming eating area ideal for

    Tony Ray Baker RE/MAX Fine Properties

    Section Image
  • 10810 E Orchid Cactus Ln, Tucson, AZ 85747

    $360,000

    • 3 Beds
    • 2 Baths
    • 1,517 Sq Ft
    • 10810 E Orchid Cactus Ln
    • Tucson, AZ

    This inviting 3-bedroom, 2-bathroom home offers a spacious split-bedroom floor plan designed for both comfort and privacy. The bright eat-in kitchen opens seamlessly to the family room, creating the perfect space for entertaining and everyday living. The primary suite features generous walk-in closet, while the additional bedrooms provide flexibility for family, guests, or a home office. Step

    Tony Ray Baker RE/MAX Fine Properties

    Section Image
  • 8401 S Kolb Rd Unit 127, Tucson, AZ 85756

    $99,000 $20K PRICE DROP

    • 2 Beds
    • 2 Baths
    • 1,232 Sq Ft
    • 8401 S Kolb Rd
    • Unit 127
    • Tucson, AZ

    Welcome to this beautifully maintained home located in the desirable 55+ Trails West Resort Park community in Tucson. This inviting residence offers comfortable living with an open and functional layout, abundant natural light, and thoughtful updates throughout. The spacious kitchen provides ample cabinetry and workspace, seamlessly connecting to the living and dining areas--ideal for both

    Tony Ray Baker RE/MAX Fine Properties

    Section Image
  • 783 W Calle Ocarina, Sahuarita, AZ 85629

    $470,000 $20K PRICE DROP

    • 5 Beds
    • 4.5 Baths
    • 3,202 Sq Ft
    • 783 W Calle Ocarina
    • Sahuarita, AZ

    Rare Find: this two-story residence with in-law suite offers a comfortable open layout designed for everyday living and entertaining. The main living area flows seamlessly into a spacious dining area and kitchen featuring extensive cabinetry, granite countertops, stainless steel appliances, a gas range, and a center island with additional prep space. Large windows and a sliding glass door bring

    Tony Ray Baker RE/MAX Fine Properties

    Section Image
  • 6240 N Camino Pimeria Alta, Tucson, AZ 85718

    $765,000 Sold Jun 23, 2026

    • 3 Beds
    • 2 Baths
    • 2,211 Sq Ft
    • 6240 N Camino Pimeria Alta
    • Tucson, AZ

    Remodeled and move-in ready, this 2,211 sq ft single-family home on an approximately 0.96-acre lot offers fresh finishes, flexible living space, and a backyard designed for gathering. Recent updates include tile flooring, new carpet in the bedrooms, HVAC, custom wood kitchen cabinetry, Bosch stainless steel appliances, granite countertops, and remodeled baths. The kitchen also features a walk-in

    Tony Ray Baker RE/MAX Fine Properties

  • 4126 N Fortune Loop, Tucson, AZ 85719

    $350,000 Sold Aug 28, 2025

    • 3 Beds
    • 2.5 Baths
    • 1,612 Sq Ft
    • 4126 N Fortune Loop
    • Tucson, AZ

    Open and filled with natural light, this 3-bedroom home features dramatic clerestory windows and a spacious Great Room with an updated kitchen and ample storage. The downstairs primary suite includes a generous walk-in closet and easy-care ceramic tile floors. Upstairs, enjoy two additional bedrooms, a full bath, and two flexible loft spaces ideal for work or play. Nestled near The Loop, Trader

    Tony Ray Baker RE/MAX Professionals

  • 5751 N Kolb Rd Unit 18103, Tucson, AZ 85750

    $239,777 Sold Sep 09, 2025

    • 2 Beds
    • 2 Baths
    • 944 Sq Ft
    • 5751 N Kolb Rd
    • Unit 18103
    • Tucson, AZ

    This condo offers a lifestyle of convenience and relaxation. Just minutes from Sabino Canyon's scenic trails, golfing at Ventana Canyon, & neighborhood favorites like Bashas' grocery store, El Charro Café, & the Loews Ventana Canyon Resort, you'll enjoy having the best of Tucson at your doorstep. This inviting first level 2-bedroom, 2-bath condo is tucked away in the sought-after Veranda at

    Tony Ray Baker RE/MAX Professionals

Source: MLS of Southern Arizona

MLS Number: 22516443

MLS of Southern Arizona

APN: 220-25-0230

Your Personal Tour Guide

Ask me questions while you tour the home.