
Gabriel Suarez
eXp Realty, LLC
(832) 981-3785
111 Total Sales
2 in Spring
$170K - $225K Price Range

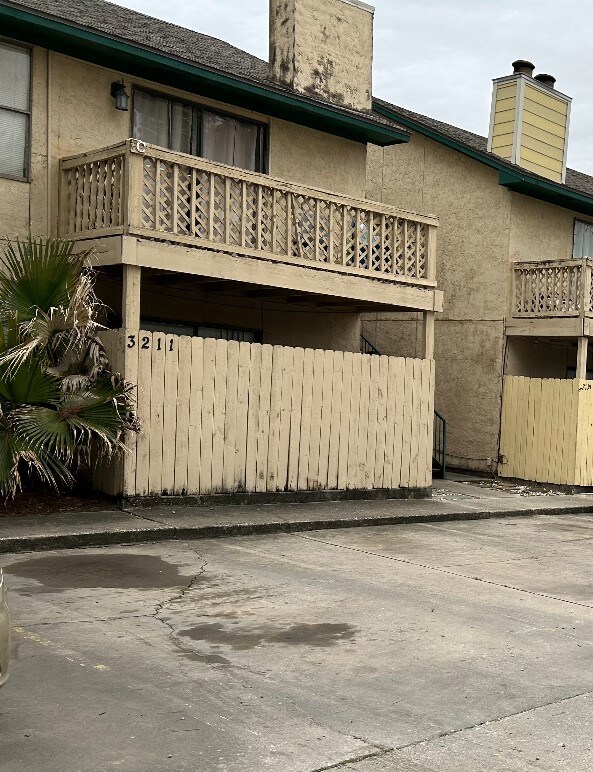
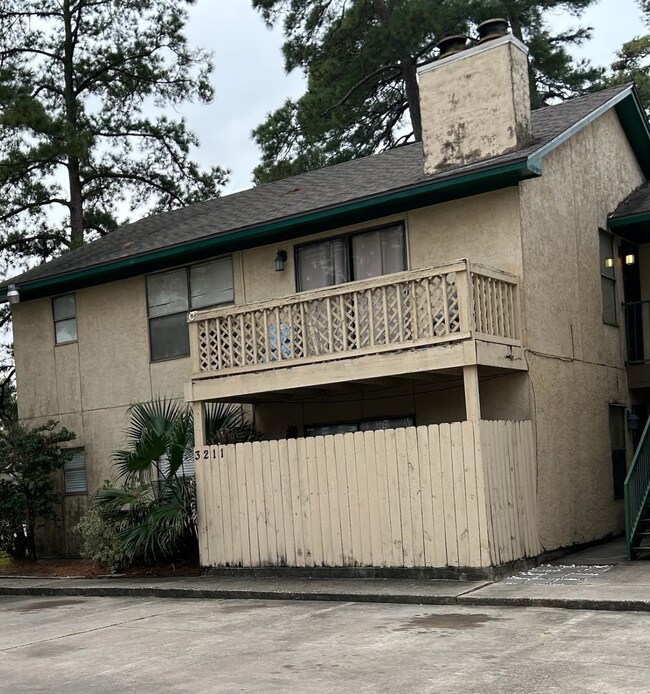
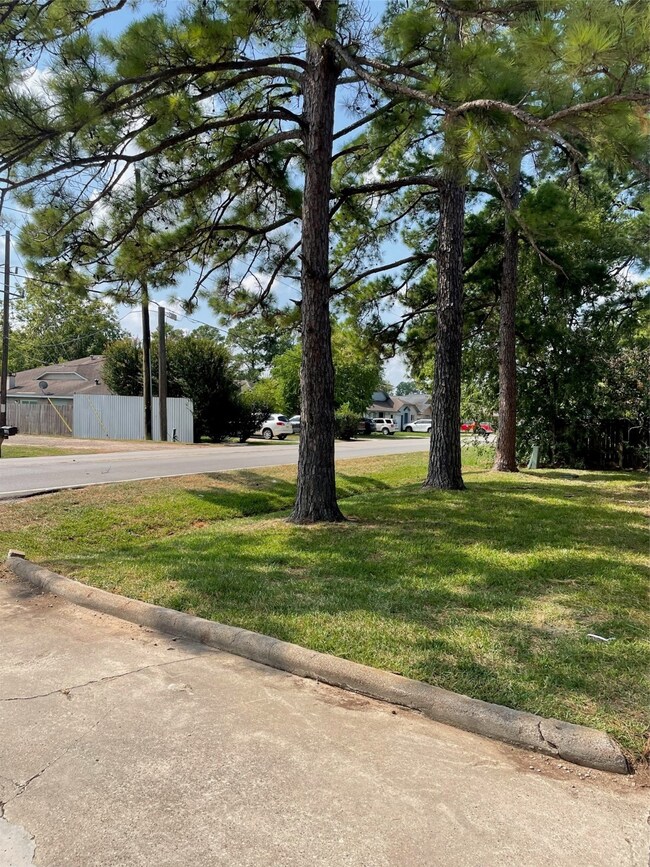
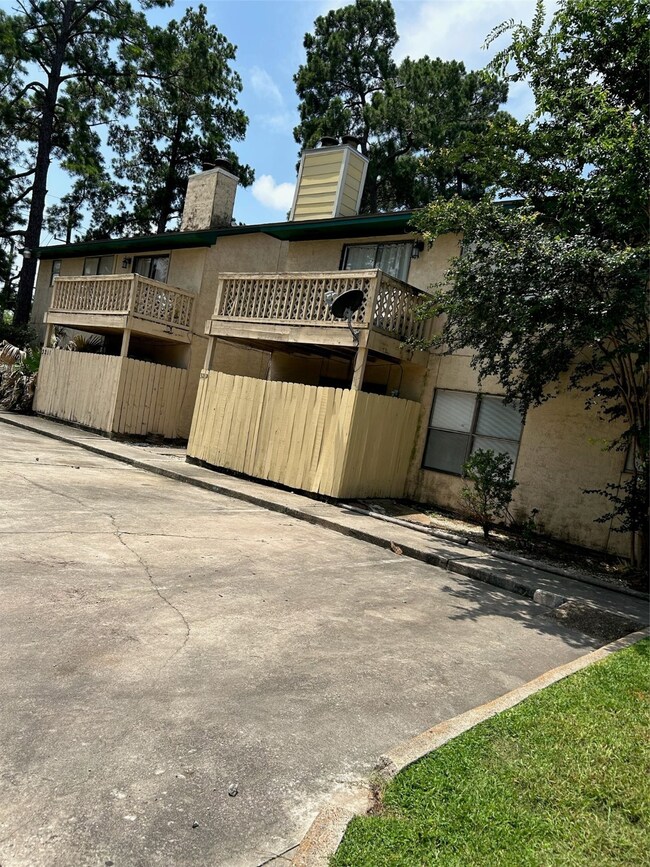
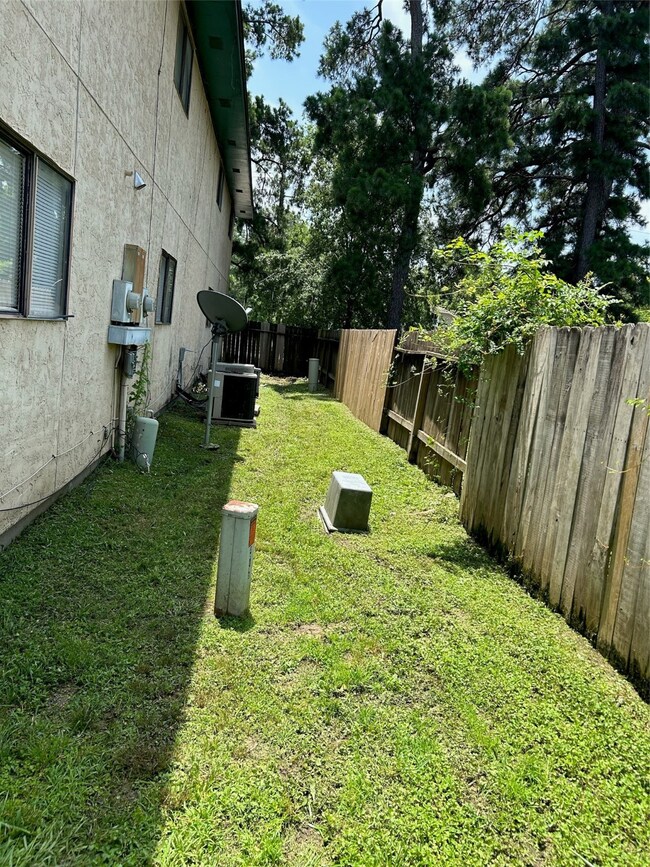
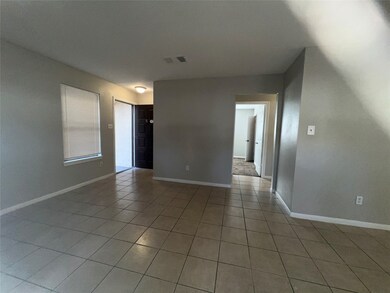
Centrally located in Spring, TX is this 2 bedroom split plan with 2 bathrooms on the first floor of a 4 plex. Unit B is being offered for immediate move in. The unit is equipped with washer/dryer, refrigerator, dishwasher and garbage disposal. Call today for your private viewing.
Last Agent to Rent the Property
Paramount Premier Properties License #0522874 Listed on: 06/13/2024
Last Renter's Agent
Paramount Premier Properties License #0522874 Listed on: 06/13/2024
Gabriel Suarez
eXp Realty, LLC
(832) 981-3785
111 Total Sales
2 in Spring
$170K - $225K Price Range
Debbie Spence
Keller Williams Premier Realty
(713) 366-4721
53 Total Sales
1 in Spring
$259,900 Price
Tonisha Foster
LPT Realty, LLC
(337) 564-7181
54 Total Sales
3 in Spring
$185K - $245K Price Range
Natalie Pilkinton
HOMEROCK REALTY
(844) 722-6942
18 Total Sales
6 in Spring
$188K - $360K Price Range
Jacquel Haywood
Epique Realty LLC
(832) 937-9695
35 Total Sales
1 in Spring
$210,000 Price
Lisa Mann
eXp Realty LLC
(833) 368-4253
208 Total Sales
5 in Spring
$195K - $312K Price Range
We collect this data history from publicly available records. To have your information removed, we recommend requesting removal directly through your county’s website.
| Date | Buyer | Sale Price | Title Company |
|---|---|---|---|
| -- | Capital Title | ||
| Caribay Investments Llc | -- | None Listed On Document | |
| Sgherza Marcella | -- | First American Title | |
| Jaen Christina M | -- | Alamo Title Co | |
| Oak Forest Real Estate Trust | -- | None Available | |
| Anderson Samuel M | -- | American Title Co | |
| Andersen A Harold | -- | American Title Co | |
| Davis John L | -- | Regency Title Company |
We collect this data history from publicly available records. To have your information removed, we recommend requesting removal directly through your county’s website.
| Date | Status | Borrower | Loan Amount |
|---|---|---|---|
| Open | $274,050 | ||
| Closed | Nguyen Calvin | $173,261 | |
| Previous Owner | Caribay Investments Llc | $304,000 | |
| Previous Owner | Anderson Samuel M | $168,000 | |
| Previous Owner | Andersen A Harold | $171,000 | |
| Previous Owner | Davis John L | $136,900 |
We collect this data history from publicly available records. To have your information removed, we recommend requesting removal directly through your county’s website.
| Date | Event | Price | List to Sale | Price per Sq Ft |
|---|---|---|---|---|
| 03/14/2025 03/14/25 | Rented | $1,100 | +29.4% | -- |
| 03/03/2025 03/03/25 | Under Contract | -- | -- | -- |
| 02/19/2025 02/19/25 | Off Market | $850 | -- | -- |
| 09/28/2024 09/28/24 | Price Changed | $1,100 | -2.2% | $0 / Sq Ft |
| 07/19/2024 07/19/24 | Price Changed | $1,125 | -4.3% | $0 / Sq Ft |
| 06/13/2024 06/13/24 | For Rent | $1,175 | +46.9% | -- |
| 12/30/2021 12/30/21 | Off Market | $800 | -- | -- |
| 03/01/2020 03/01/20 | Rented | $850 | 0.0% | -- |
| 01/31/2020 01/31/20 | Under Contract | -- | -- | -- |
| 01/14/2020 01/14/20 | For Rent | $850 | +6.3% | -- |
| 03/09/2018 03/09/18 | Rented | $800 | 0.0% | -- |
| 02/07/2018 02/07/18 | Under Contract | -- | -- | -- |
| 01/24/2018 01/24/18 | For Rent | $800 | -- | -- |
We collect this data history from publicly available records. To have your information removed, we recommend requesting removal directly through your county’s website.
| Year | Tax Paid | Tax Assessment Tax Assessment Total Assessment is a certain percentage of the fair market value that is determined by local assessors to be the total taxable value of land and additions on the property. | Land | Improvement |
|---|---|---|---|---|
| 2025 | $10,501 | $373,696 | $35,145 | $338,551 |
| 2024 | $11,650 | $420,990 | $35,145 | $385,845 |
| 2023 | $11,650 | $418,727 | $35,145 | $383,582 |
| 2022 | $7,754 | $271,026 | $35,145 | $235,881 |
| 2021 | $6,960 | $229,965 | $15,620 | $214,345 |
| 2020 | $6,721 | $211,440 | $15,620 | $195,820 |
| 2019 | $5,824 | $176,472 | $15,620 | $160,852 |
| 2018 | $1,591 | $177,069 | $15,620 | $161,449 |
| 2017 | $5,679 | $173,785 | $15,620 | $158,165 |
| 2016 | $5,735 | $177,085 | $15,620 | $161,465 |
| 2015 | $7,250 | $218,887 | $15,620 | $203,267 |
| 2014 | $7,250 | $214,561 | $15,620 | $198,941 |
MJ
Landlord's Agent in 2025
Micca Johnson Dave
Paramount Premier Properties
(281) 650-6021
22 Total Sales
CJ
Seller's Agent in 2020
Carol Jukes
Realty Pros of Texas
(281) 398-6060
31 Total Sales
AS
Buyer's Agent in 2020
Ashley Scales
Walzel Properties - Corporate Office
(832) 674-4960
23 Total Sales
Seller's Agent in 2018
Joni Wolfswinkel
Real Property Management Prefe
(951) 591-5727
48 Total Sales
Source: Houston Association of REALTORS®
MLS Number: 33278388
Disclaimer: Certain information contained herein is derived from information provided by parties other than Homes.com. All information provided is deemed reliable, but is not guaranteed to be accurate and should be independently verified.
Copyright 2026, Houston REALTORS® Information Service, Inc.
The information provided is exclusively for consumers’ personal, non-commercial use, and may not be used for any purpose other than to identify prospective properties consumers may be interested in purchasing.
Information is deemed reliable but not guaranteed.
Ask me questions while you tour the home.