
James Gonzalez
American Homes Realty Group
(484) 878-3550
16 Total Sales
1 in Spring
$235,000 Price
Estimated Value: $477,000 - $567,000
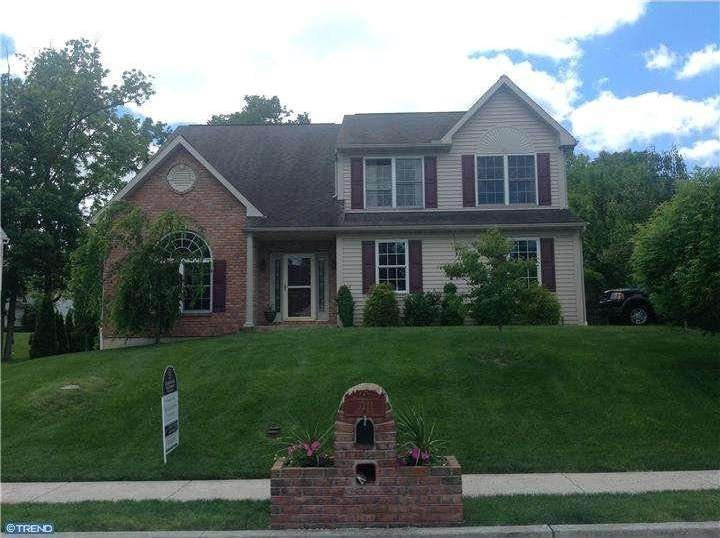
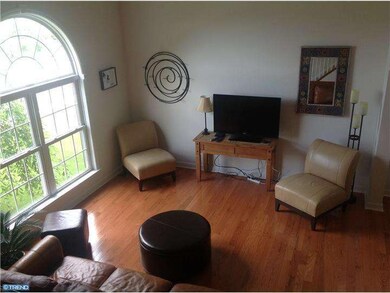
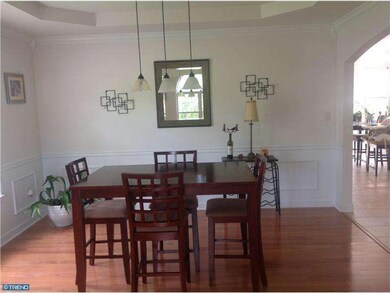
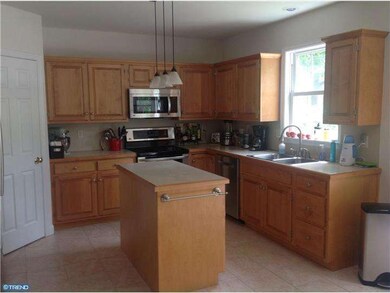
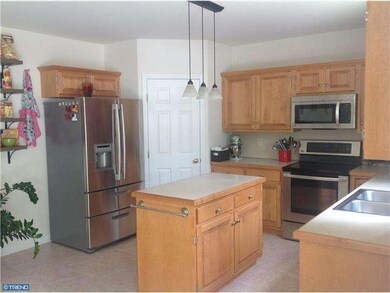
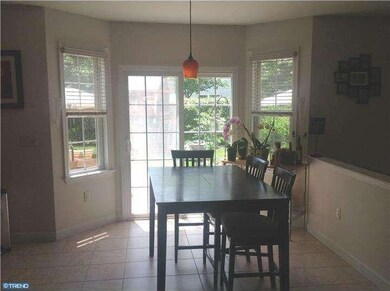
One look is all it will take to appreciate this spectacular 4 bedroom, 3 full bathroom, Grande-built "Minnesota 4" model home. Sitting on a professionally landscaped lot, this custom-built home is convenient to schools, shopping, and all major roads. The current owners have this gem in move-in condition and you'll love the spacious, open, floor-plan. The 'pride of ownership' is immediately evident with recent upgrades found around every corner. The grounds are breathtaking and the rear yard is simply stunning. This luxurious outdoor space has been recently contained with a custom 10,000 dollar fence and includes a large patio with plenty of room left over to run and play. Don't delay....set up your private showing today! ***Paperwork filed to appeal taxes!
Last Agent to Sell the Property
(610) 372-3200 jmoyer@homesale.com BHHS Homesale Realty- Reading Berks License #RS227690L Listed on: 06/06/2014
We collect this data history from publicly available records. To have your information removed, we recommend requesting removal directly through your county’s website.
James Gonzalez
American Homes Realty Group
(484) 878-3550
16 Total Sales
1 in Spring
$235,000 Price
Justine Dennis McPhee
Keller Williams Elite
(223) 216-5301
116 Total Sales
1 in Spring
$400,000 Price
Anne M. Lusk
Lusk & Associates Sotheby's International Realty
(717) 935-8473
611 Total Sales
1 in Spring
$899,900 Price
Dawn Patrick
CENTURY 21 Home Advisors
(223) 217-7093
127 Total Sales
1 in Spring
$310,000 Price
Nancy Downs
RE/MAX Evolved
(610) 890-5797
48 Total Sales
1 in Spring
$250,000 Price
EW
Edgar Wright
Edgar M. Wright, Realtor
(717) 696-1563
44 Total Sales
1 in Spring
$250,500 Price
We collect this data history from publicly available records. To have your information removed, we recommend requesting removal directly through your county’s website.
| Date | Buyer | Sale Price | Title Company |
|---|---|---|---|
| $270,000 | None Available | ||
| Moyer Douglas J | $297,900 | None Available |
We collect this data history from publicly available records. To have your information removed, we recommend requesting removal directly through your county’s website.
| Date | Status | Borrower | Loan Amount |
|---|---|---|---|
| Open | $216,000 | ||
| Previous Owner | Moyer Douglas J | $29,790 | |
| Previous Owner | Moyer Douglas J | $238,300 |
We collect this data history from publicly available records. To have your information removed, we recommend requesting removal directly through your county’s website.
| Year | Tax Paid | Tax Assessment Tax Assessment Total Assessment is a certain percentage of the fair market value that is determined by local assessors to be the total taxable value of land and additions on the property. | Land | Improvement |
|---|---|---|---|---|
| 2026 | $3,480 | $202,400 | $32,900 | $169,500 |
| 2025 | $3,447 | $202,400 | $32,900 | $169,500 |
| 2024 | $8,660 | $202,400 | $32,900 | $169,500 |
| 2023 | $8,251 | $202,400 | $32,900 | $169,500 |
| 2022 | $8,049 | $202,400 | $32,900 | $169,500 |
| 2021 | $7,765 | $202,400 | $32,900 | $169,500 |
| 2020 | $7,765 | $202,400 | $32,900 | $169,500 |
| 2019 | $7,545 | $202,400 | $32,900 | $169,500 |
| 2018 | $7,480 | $202,400 | $32,900 | $169,500 |
| 2017 | $7,354 | $202,400 | $32,900 | $169,500 |
| 2016 | $2,418 | $202,400 | $32,900 | $169,500 |
| 2015 | $2,418 | $202,400 | $32,900 | $169,500 |
| 2014 | $2,418 | $239,700 | $38,700 | $201,000 |
JM
Seller's Agent in 2014
Jerry Moyer
BHHS Homesale Realty- Reading Berks
(610) 468-8225
20 Total Sales
Buyer's Agent in 2014
Matt Wolf
RE/MAX of Reading
(610) 587-3844
433 Total Sales
Source: Bright MLS
MLS Number: 1002959462
APN: 80-4386-14-33-5524
Disclaimer: Certain information contained herein is derived from information provided by parties other than Homes.com. All information provided is deemed reliable, but is not guaranteed to be accurate and should be independently verified.
The data relating to real estate for sale on this website appears in part through the BRIGHT Internet Data Exchange program, a voluntary cooperative exchange of property listing data between licensed real estate brokerage firms, and is provided by BRIGHT through a licensing agreement.
Listing information is from various brokers who participate in the Bright MLS IDX program and not all listings may be visible on the site.
The property information being provided on or through the website is for the personal, non-commercial use of consumers and such information may not be used for any purpose other than to identify prospective properties consumers may be interested in purchasing.
Some properties which appear for sale on the website may no longer be available because they are for instance, under contract, sold or are no longer being offered for sale.
Property information displayed is deemed reliable but is not guaranteed.
Copyright 2026 Bright MLS, Inc.
Ask me questions while you tour the home.