Listed by Kelly Right RE of Seattle LLC, Bought with The Joseph Group
NOT LISTED FOR SALE

Estimated Value: $410,000 - $505,597

2 Beds
2.5 Baths
1,360 Sq Ft
1,742 Sq Ft Lot

Sale Details

Date Sold: January 31, 2025

Last sale price $470,000 $346 Per Sq Ft

Est. 2% decrease in value since last sale

Current estimated payment $3,161 / mo

9 Days on Market

Highlights

  • Property is near public transit and bus stop
  • 2 Fireplaces
  • Patio
  • Wood Flooring
  • Balcony
  • Tankless Water Heater

About This Home

As of January 2025

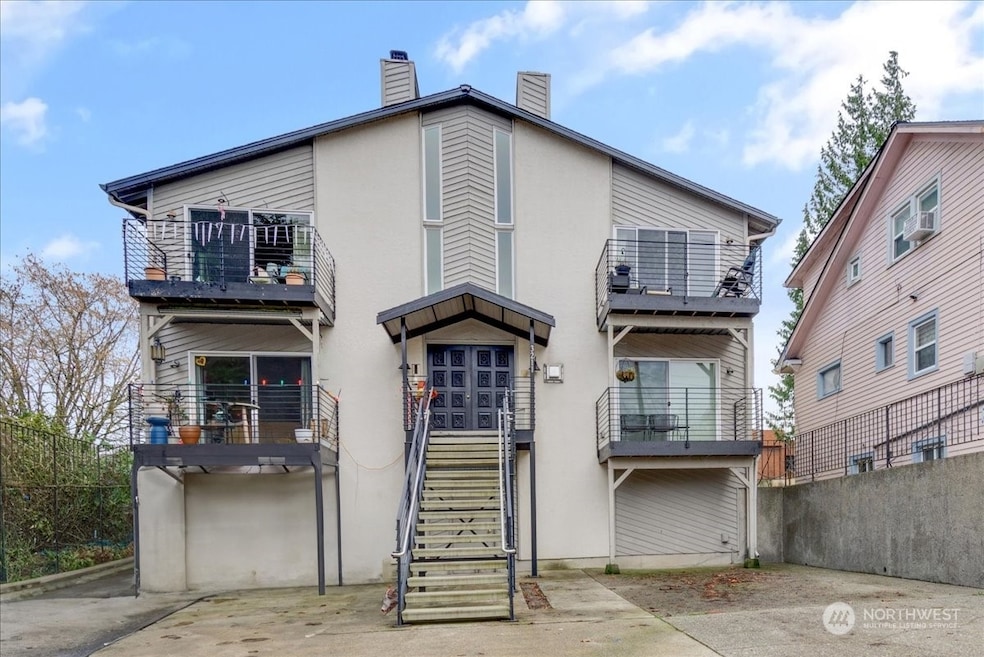
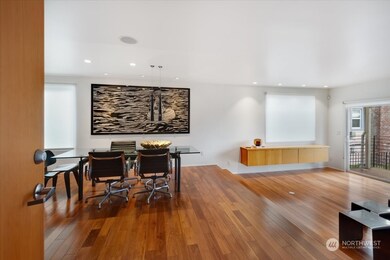
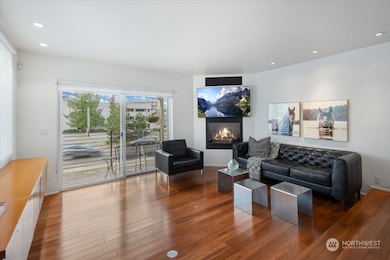
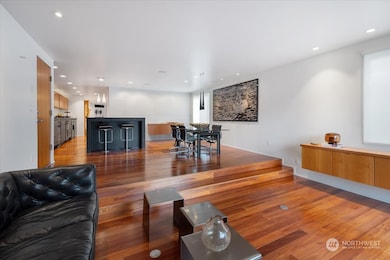
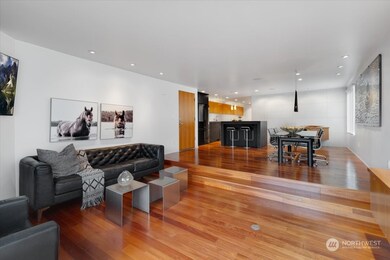
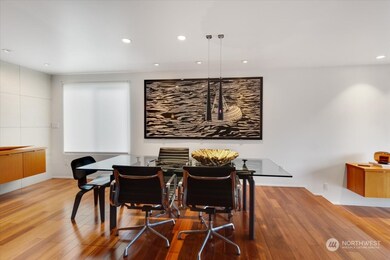
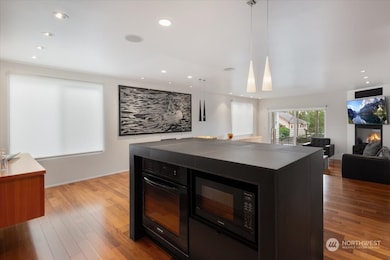
This property underwent a meticulous remodel in 2009, highlighting high-quality features that elevate comfort and style. Brazilian eucalyptus hardwood flooring runs throughout, adding warmth and sophistication, custom cabinetry blends functionality with elegance. The primary bedroom offers private access to a spa-like bathroom featuring a steam shower and a large soaking tub—a perfect retreat. The entire condo is efficiently heated by thermostatically controlled gas fireplace inserts in the front and rear living areas. The detached garage has been converted into a versatile bonus room with a 3/4 bath and additional storage with outside access, ideal for a home office, guest suite, or creative space. Enjoy the outdoors, front and back decks.

Last Agent to Sell the Property

Peter Cattle

Kelly Right RE of Seattle LLC License #9487 Listed on: 01/10/2025

Kelly Right RE of Seattle LLC

Last Buyer's Agent

Ryan Gardner

The Joseph Group License #141078

Source: Northwest Multiple Listing Service (NWMLS)

MLS#: 2321263

Northwest Multiple Listing Service (NWMLS)

Property Details

Home Type

  • Condominium

Est. Annual Taxes

  • $3,135

Year Built

  • Built in 1977

Lot Details

  • 1,742

HOA Fees

  • $358 Monthly HOA Fees

Parking

  • Off-Street Parking

Home Design

  • Composition Roof
  • Wood Siding
  • Stucco

Interior Spaces

  • 1,360 Sq Ft Home
  • 2-Story Property
  • 2 Fireplaces
  • Self Contained Fireplace Unit Or Insert
  • Gas Fireplace
  • Insulated Windows

Kitchen

  • Electric Oven or Range
  • Stove
  • Microwave
  • Ice Maker
  • Dishwasher
  • Trash Compactor
  • Disposal

Flooring

  • Wood
  • Ceramic Tile

Bedrooms and Bathrooms

  • 2 Main Level Bedrooms
  • Bathroom on Main Level

Laundry

  • Electric Dryer
  • Washer

Outdoor Features

  • Balcony
  • Patio

Utilities

  • Window Unit Cooling System
  • Radiant Heating System
  • Heating System Mounted To A Wall or Window
  • Tankless Water Heater

Additional Features

  • West Facing Home
  • Property is near public transit and bus stop

Listing and Financial Details

Community Details

Overview

  • Association fees include garbage, sewer, water
  • 4 Units
  • Bayview Condominium Condos
  • Rucker Hill Subdivision
  • Park Phone (425) 382-1888 | Manager Lance Bifoss

Amenities

  • Lobby

Pet Policy

  • Pets Allowed

Property Details

Home Type

Condominium

Est. Annual Taxes

$3,135

Year Built

Built in 1977

Lot Details

1,742 Sq Ft Lot

HOA Fees

$358 per month

Listing Details

  • Property Type: Residential
  • Property Sub Type: Condominium
  • StyleCode: 30 - Condo (1 Level)
  • Year Built: 1977
  • Buyer Agency Compensation: 2.5
  • Inclusions: Dishwasher(s),Dryer(s),Garbage Disposal,LeasedEquipment,Microwave(s),Refrigerator(s),Stove(s)/Range(s),Trash Compactor,Washer(s)
  • MLS Status: Sold
  • Prev Status: Closed
  • Building Name: Bayview Condominium
  • Unit Levels: One
  • New Construction: No
  • Structure Type: Multi Family
  • CalculatedSquareFootage: 1360
  • SeniorExemption: false
  • DwellingType: Attached
  • RemodeledUpdated: true
  • UnitFeatures: Balcony/Deck/Patio,Insulated Windows,Primary Bath
  • DetachedDwellingSqFtFinished: 0
  • NWM_ExcludedItemsYN: true
  • NWM_DPRUrl: https://www.workforce-resource.com/dpr/listing/NWMLS/2321263?w=Consumer&agent=5721
  • Special Features: VirtualTour

Interior Features

  • Fireplaces: 2
  • Appliances: Dishwasher(s), Dryer(s), Disposal, Microwave(s), Refrigerator(s), Stove(s)/Range(s), Trash Compactor, Washer(s)
  • Full Bathrooms: 1
  • Half Bathrooms: 1
  • Three Quarter Bathrooms: 1
  • Total Bedrooms: 2
  • Entry Location: Main
  • Fireplace Features: Gas
  • Fireplace: Yes
  • Flooring: Ceramic Tile, Hardwood
  • Interior Amenities: Balcony/Deck/Patio, Ceramic Tile, Cooking-Electric, Dryer-Electric, Fireplace, Hardwood, Ice Maker, Washer, Water Heater
  • Main Level Bathrooms: 3
  • Main Level Bedrooms: 2
  • Stories: 2
  • BathsFullMain: 1
  • SquareFootageFinished: 0
  • SquareFootageUnfinished: 0
  • BathsFullLower: 0
  • BathsFullUpper: 0
  • BathsHalfLower: 0
  • BathsHalfMain: 1
  • BathsHalfUpper: 0
  • BathsThreeQuarterLower: 0
  • BathsThreeQuarterMain: 1
  • BathsThreeQuarterUpper: 0
  • BedroomsLower: 0
  • BedroomsUpper: 0
  • StorageNo: 2
  • AppliancesIncluded: Dishwasher(s),Dryer(s),Garbage Disposal,Microwave(s),Refrigerator(s),Stove(s)/Range(s),Trash Compactor,Washer(s)
  • StorageLocation: Basement
  • WindowCoverings: Yes

Exterior Features

  • Roof: Composition
  • Lot Features: Alley, Curbs, Paved, Sidewalk
  • View: No
  • Waterfront: No
  • Direction Faces: West
  • Exterior Features: Stucco, Wood
  • BusLineNearby: true
  • ConstructionMethods: Standard Frame

Garage/Parking

  • Carport Y N: No
  • Parking Features: Off Street
  • Total Parking Spaces: 2

Utilities

  • Laundry Features: Electric Dryer Hookup, Washer Hookup
  • Cooling: Window Unit A/C
  • Cooling Y N: Yes
  • Heating: Insert, Radiant, Tankless Water Heater, Wall Unit(s)
  • Heating Yn: Yes
  • ApplianceHookups: Cooking-Electric,Dryer-Electric,Ice Maker,Washer
  • PowerCompany: SnoCoPUD#1
  • SewerCompany: City of Everett
  • WaterCompany: City of Everett
  • WaterHeaterLocation: Exterior
  • WaterHeaterType: Tankless
  • CableConnected: xFinity
  • InternetConnected: xFinity

Condo/Co-op/Association

  • Community Features: Lobby Entrance
  • Park Manager Name: Lance Bifoss
  • Park Manager Phone: 425-382-1888
  • Senior Community: No
  • Association Fee: 358
  • Association Fee Frequency: Monthly
  • Association: Yes
  • Pets Allowed: Yes
  • CoOp: false
  • CommonPropertyFeatures: Lobby Entrance

Fee Information

  • Association Fee Includes: Garbage, Sewer, Water
  • NWM_OtherDuesOrFeesYN: false

Schools

  • Junior High Dist: Everett
  • High School: Buyer To Verify
  • Middle Or Junior School: Buyer To Verify

Lot Info

  • Parcel Number: 00665000000200
  • Lot Size Acres: 0.04
  • Lot Size Sq Ft: 1742
  • Irrigation Water Rights: No
  • ResoLotSizeUnits: SquareFeet
  • ShowMapLink: true

Green Features

  • Efficiency: Insulated Windows
  • Power Production Type: Electric, Natural Gas

Rental Info

  • RentalCap: No Rentals
  • ShortTermRentalYN: false

Tax Info

  • Year: 2024
  • Tax Annual Amount: 3135

Multi Family

  • Number Of Units In Community: 4
  • EnergySource: Electric,Natural Gas

MLS Schools

  • Elementary School: Buyer To Verify

Ownership History

We collect this data history from publicly available records. To have your information removed, we recommend requesting removal directly through your county’s website.

Date Name Owned For Owner Type

Purchase Details

Listed on
Jan 10, 2025
Closed on
Jan 24, 2025
Sold by
Bought by
Seller's Agent
Peter Cattle
Kelly Right RE of Seattle LLC
Buyer's Agent
Ryan Gardner
The Joseph Group
List Price
$495,000
Sold Price
$470,000
Premium/Discount to List
-$25,000
-5.05%
Views
10
Current Estimated Value
$458,899

Home Financials for this Owner

Home Financials are based on the most recent Mortgage that was taken out on this home.
Estimated Appreciation
-$11,101
Avg. Annual Appreciation
-1.60%

Purchase Details

Closed on
May 6, 2024
Sold by
Bought by

Purchase Details

Closed on
Jul 22, 2022
Sold by
Bought by

Purchase Details

Closed on
Jun 23, 1997
Sold by
Bought by
Source: Public Records

Range of Values:

--
Value Increase
--
Percent Increase
--
Adjusted for Inflation
Collateral Analytics

Collateral Analytics Collateral Analytics AVMs (Automated Valuation Model) employ a number of statistical approaches combined with neighborhood-specific comparable selection guarantees the most up-to-date and precise valuations.

Not Available

Collateral Analytics does not have data for the current month. Please view the chart for historical values.

ICE

ICE Mortgage Technology ICE Mortgage Technology’s AVM (Automated Valuation Model) is a state-of-the-art online residential property valuation tool that provides a quick and accurate estimate of the value of almost any home in the U.S.

Not Available

ICE Mortgage Technology does not have data for the current month. Please view the chart for historical values.

First American

First American First American Data & Analytics’ next-generation AVM combines unrivaled data assets with a blended ensemble of valuation models to produce highly accurate, reliable valuations you can trust.

Not Available

First American does not have data for the current month. Please view the chart for historical values.

Quantarium

Quantarium Quantarium’s valuation service, repeatedly proven the industry’s most accurate and comprehensive, is supercharged with a self-learning and auto-tuning AI engine that continually becomes smarter and more accurate as it processes daily inputs from the industry’s leading RE data lake.

Not Available

Quantarium does not have data for the current month. Please view the chart for historical values.

Average Value
Not Available
List Price
Sold Price
Create a Home Valuation Report for This Property
The Home Valuation Report is an in-depth analysis detailing your home's value as well as a comparison with similar homes in the area

Home Values in the Area

Source: Public Records

Average Home Value in this Area


Source: Public Records

Purchase History

We collect this data history from publicly available records. To have your information removed, we recommend requesting removal directly through your county’s website.

Date Buyer Sale Price Title Company
$470,000 Old Republic Title
$313 None Listed On Document
-- First American Title
$115,000 --
Source: Public Records

Mortgage History

We collect this data history from publicly available records. To have your information removed, we recommend requesting removal directly through your county’s website.

Date Status Borrower Loan Amount
Previous Owner $150,000
Source: Public Records

Property History

We collect this data history from publicly available records. To have your information removed, we recommend requesting removal directly through your county’s website.

Date Event Price List to Sale Price per Sq Ft
01/31/2025 01/31/25 Sold $470,000 -5.1% $346 / Sq Ft
01/19/2025 01/19/25 Pending -- -- --
01/10/2025 01/10/25 For Sale $495,000 -- $364 / Sq Ft
Source: Northwest Multiple Listing Service (NWMLS)

Tax History

We collect this data history from publicly available records. To have your information removed, we recommend requesting removal directly through your county’s website.

Year Tax Paid Tax Assessment Tax Assessment Total Assessment is a certain percentage of the fair market value that is determined by local assessors to be the total taxable value of land and additions on the property. Land Improvement
2026 $3,391 $430,000 $91,000 $339,000
2025 $3,135 $389,000 $87,500 $301,500
2024 $3,135 $365,000 $83,500 $281,500
2023 $2,669 $325,000 $74,500 $250,500
2022 $2,619 $286,000 $47,000 $239,000
2020 $2,829 $252,000 $44,500 $207,500
2019 $2,599 $233,000 $41,000 $192,000
2018 $2,470 $203,000 $36,000 $167,000
2017 $2,358 $193,000 $33,000 $160,000
2016 $2,174 $187,000 $31,000 $156,000
2015 $2,061 $167,000 $31,000 $136,000
2013 $1,888 $135,000 $29,000 $106,000
Source: Public Records

Agents Affiliated with this Home

  • Section Image
  • Section Image
See All Agents

Map

Source: Northwest Multiple Listing Service (NWMLS)

MLS Number: 2321263

Northwest Multiple Listing Service (NWMLS)

APN: 006650-000-002-00

Your Personal Tour Guide

Ask me questions while you tour the home.