
Carleen Murone
EXP Realty LLC
(239) 310-7530
38 Total Sales
4 in Saint James City
$290K - $720K Price Range
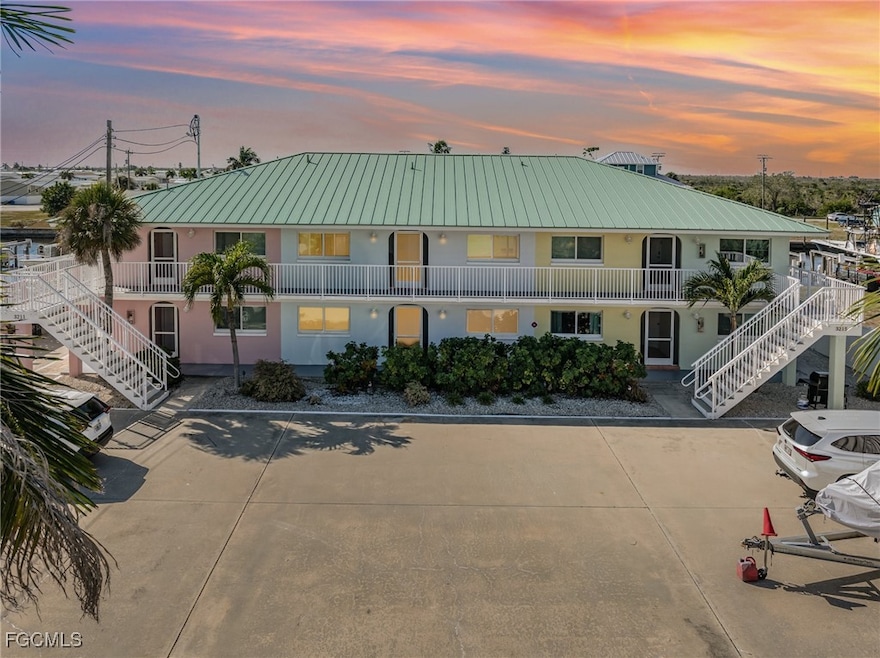


Fall in love with the laid-back rhythm of island life at 3211 Stringfellow Rd, Unit 104—a warm and inviting first-floor one-bedroom, one-bath condo where comfort, charm, and thoughtful coastal décor come together to create the perfect St. James City escape. Set within a beautifully refreshed community, this home embodies the gentle, breezy lifestyle Pine Island is cherished for.
Step inside and feel the calm wash over you. Sunlight softly fills the open living area, while recent upgrades—including a new A/C (2024)—deliver effortless, year-round comfort. The new no-see-um screened lanai (2025) invites you to unwind outdoors longer, seamlessly extending your living space. Custom lanai artwork by local artist Mel Meo pays tribute to the island’s unique blend of art, nature, and fishing culture.
The community has been thoughtfully renewed to enhance its serene coastal feel. A new roof, fresh exterior paint, and updated lighting along the building fronts and docks create a welcoming glow each evening. Stroll to the waterfront and enjoy brand-new Trex docks—perfect for keeping your boat close, casting a line, or launching a kayak from the community rack for a peaceful paddle through the canals. The pool area has also been revitalized with a new deck surface and a new heater, offering inviting swims in every season.
Located in the heart of St. James City on beautiful Pine Island, this condo is ideal for those craving a true coastal-island lifestyle. Here, you’ll experience easy water access, spectacular fishing, a relaxed small-town atmosphere, and the quiet beauty of nature—far removed from the congestion of urban living. Yet you're still just minutes from beloved local restaurants, waterfront bars, marinas, and everyday conveniences that make island life both enjoyable and straightforward. This is where relaxation and recreation naturally come together.
Your island sanctuary awaits at 3211 Stringfellow Rd, Unit 104 and the sellers are motivated to let you enjoy it today!
Last Agent to Sell the Property
Castaways Island Realty LLC License #258027942 Listed on: 12/01/2025
Last Buyer's Agent
Lori Caldwell
LoKation License #258005768
Carleen Murone
EXP Realty LLC
(239) 310-7530
38 Total Sales
4 in Saint James City
$290K - $720K Price Range
Tonya Player
Century 21 Sunbelt Realty
(239) 747-0217
27 Total Sales
30 in Saint James City
$30K - $720K Price Range
SP
Sherri Peterson
Sea Winds Realty Of Sw Fl Inc
(239) 309-2627
27 Total Sales
2 in Saint James City
$140,000 Price Range
Carla Kluch
Weichert Realtors Agency ONE
(239) 310-6172
110 Total Sales
7 in Saint James City
$250K - $380K Price Range
Staci Stevens
Castaways Island Realty LLC
(239) 309-1611
27 Total Sales
39 in Saint James City
$26K - $1.8M Price Range
Kelby Rendeiro
Caretta Blue LLC
(786) 901-6440
76 Total Sales
2 in Saint James City
$165,000 Price Range
We collect this data history from publicly available records. To have your information removed, we recommend requesting removal directly through your county’s website.
| Date | Event | Price | List to Sale | Price per Sq Ft |
|---|---|---|---|---|
| 08/07/2026 08/07/26 | Sold | $187,950 | -4.1% | $395 / Sq Ft |
| 07/30/2026 07/30/26 | Pending | -- | -- | -- |
| 05/26/2026 05/26/26 | Price Changed | $195,900 | -6.7% | $412 / Sq Ft |
| 02/26/2026 02/26/26 | Price Changed | $209,900 | -6.7% | $441 / Sq Ft |
| 01/30/2026 01/30/26 | Price Changed | $224,900 | -6.3% | $472 / Sq Ft |
| 12/01/2025 12/01/25 | For Sale | $239,900 | -- | $504 / Sq Ft |
Seller's Agent in 2026
Staci Stevens
Castaways Island Realty LLC
(239) 728-1728
20 in this area
27 Total Sales
RF
Seller Co-Listing Agent in 2026
Rachel Farmer
Castaways Island Realty LLC
(239) 314-4353
1 in this area
1 Total Sale
LC
Buyer's Agent in 2026
Lori Caldwell
LoKation
Source: Florida Gulf Coast Multiple Listing Service
MLS Number: 2025022556
Disclaimer: Certain information contained herein is derived from information provided by parties other than Homes.com. All information provided is deemed reliable, but is not guaranteed to be accurate and should be independently verified.
The information is being provided by Southwest Florida Multiple Listing Service. Information deemed reliable but not guaranteed. Information is provided for consumers' personal, non-commercial use, and may not be used for any purpose other than the identification of potential properties for purchase. Copyright 2026 Southwest Florida Multiple Listing Service. All Rights Reserved
Ask me questions while you tour the home.