
Jennifer Dennis
Keller Williams Realty/Lee Beaver & Assoc.
(571) 462-6638
32 Total Sales
1 in Leisure World
$210,000 Price
Estimated Value: $187,000 - $241,000
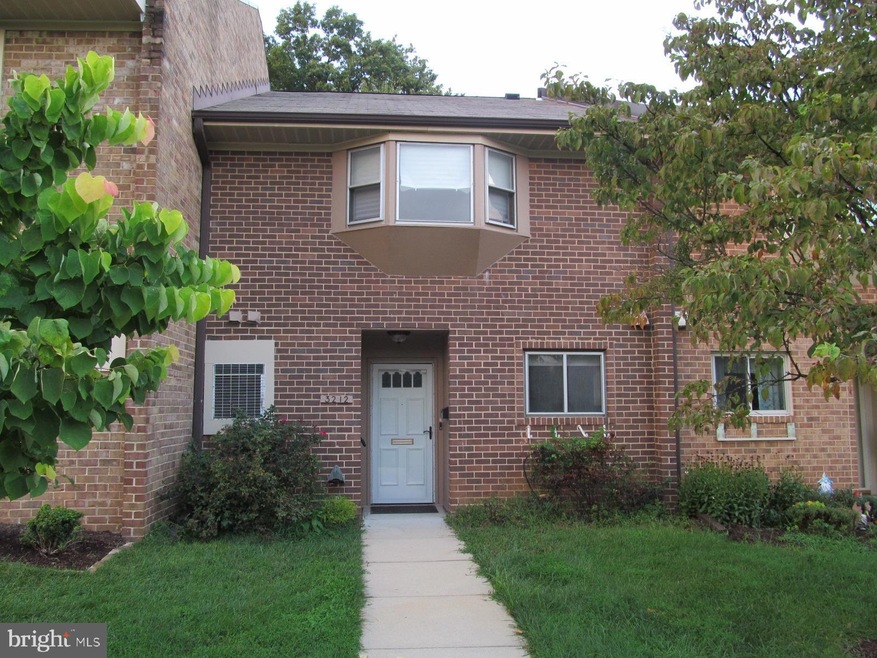
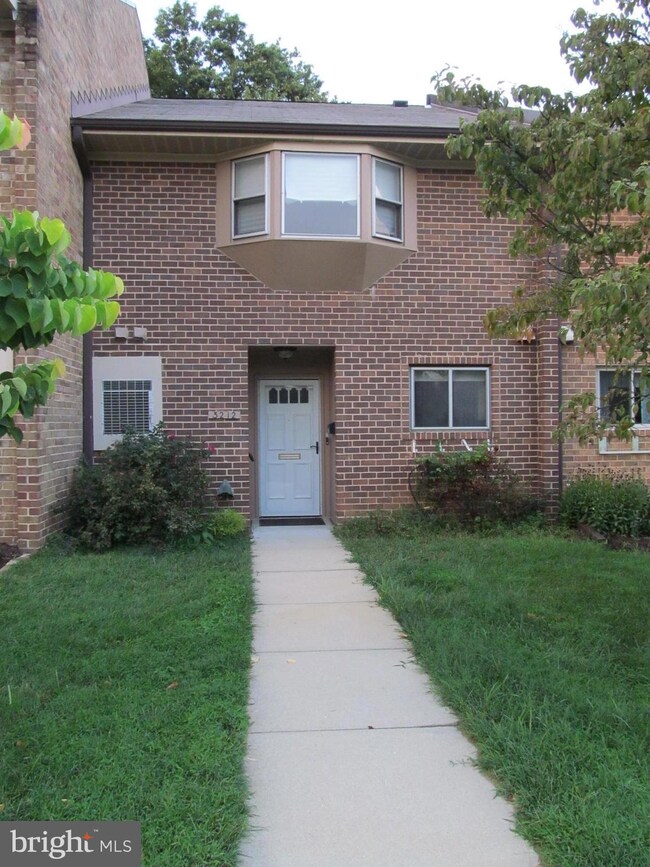
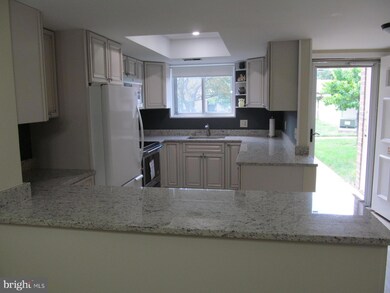
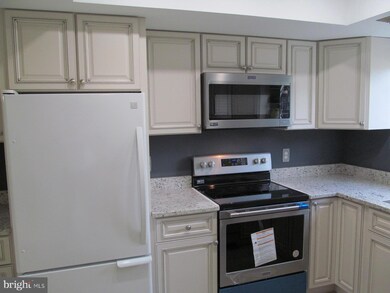
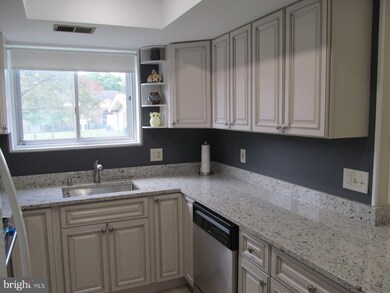
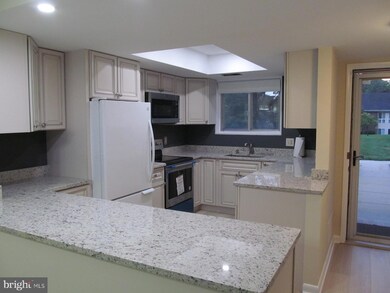
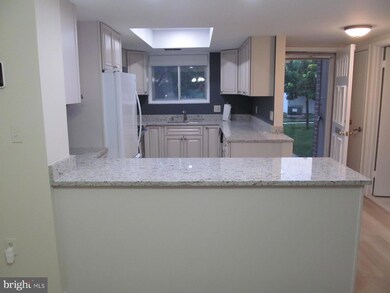
WOW, THIS PLACE IS AWESOME!! I CAN'T BELIEVE IT IS A RENTAL! THE KITCHEN IS ALL REDONE AND LOOKS OUTSTANDING WITH CUSTOM WHITE CABINETS AND GRANITE COUNTER TOPS! STAINLESS STEEL MICROWAVE, RANGE, AND DISHWASHER! ALL THREE BATHROOMS ARE UPDATED AND GORGEOUS! BEAUTIFUL LAMINATE LIGHT WOOD FLOORS ON MAIN LEVEL ARE IN THE PROCESS OF BEING REDONE! UPSCALE CARPETING UPSTAIRS! RECENTLY COMPLETELY PAINTED! FULL SIZE WASHER & DRYER! NICE PATIO! BETTER HURRY, THIS GEM WILL GO FAST!
Last Agent to Rent the Property
(301) 871-7662 gribbin62@gmail.com Gribbin Realty LLC Listed on: 08/08/2024
We collect this data history from publicly available records. To have your information removed, we recommend requesting removal directly through your county’s website.
Jennifer Dennis
Keller Williams Realty/Lee Beaver & Assoc.
(571) 462-6638
32 Total Sales
1 in Leisure World
$210,000 Price
Diana Carrasco
RLAH @properties
(202) 883-6436
76 Total Sales
1 in Leisure World
$435,000 Price
Krasi Henkel
Properties on the Potomac, INC
(202) 883-3303
34 Total Sales
1 in Leisure World
$215,000 Price
Chris Carranza
Berkshire Hathaway HomeServices PenFed Realty
(240) 623-2763
29 Total Sales
2 in Leisure World
$190K - $420K Price Range
Bruno Tarquinii
Fairfax Realty Premier
(240) 816-4610
125 Total Sales
2 in Leisure World
$175K - $230K Price Range
Danielle Gottlieb
RE/MAX Realty Centre, Inc.
(240) 905-5179
33 Total Sales
1 in Leisure World
$240,000 Price
We collect this data history from publicly available records. To have your information removed, we recommend requesting removal directly through your county’s website.
| Date | Buyer | Sale Price | Title Company |
|---|---|---|---|
| $187,000 | None Listed On Document | ||
| $145,000 | None Available | ||
| $187,000 | -- | ||
| $187,000 | -- |
We collect this data history from publicly available records. To have your information removed, we recommend requesting removal directly through your county’s website.
| Date | Status | Borrower | Loan Amount |
|---|---|---|---|
| Previous Owner | $108,750 | ||
| Previous Owner | $77,120 |
We collect this data history from publicly available records. To have your information removed, we recommend requesting removal directly through your county’s website.
| Date | Event | Price | List to Sale | Price per Sq Ft | Prior Sale |
|---|---|---|---|---|---|
| 09/15/2024 09/15/24 | Rented | $2,470 | 0.0% | -- | |
| 08/14/2024 08/14/24 | Under Contract | -- | -- | -- | |
| 08/08/2024 08/08/24 | For Rent | $2,470 | +7.4% | -- | |
| 07/31/2023 07/31/23 | Rented | $2,300 | 0.0% | -- | |
| 07/09/2023 07/09/23 | Under Contract | -- | -- | -- | |
| 07/05/2023 07/05/23 | For Rent | $2,300 | 0.0% | -- | |
| 10/01/2022 10/01/22 | Rented | $2,300 | -2.1% | -- | |
| 09/23/2022 09/23/22 | Price Changed | $2,350 | -2.1% | $2 / Sq Ft | |
| 08/31/2022 08/31/22 | For Rent | $2,400 | 0.0% | -- | |
| 06/15/2022 06/15/22 | Sold | $187,000 | +1.1% | $129 / Sq Ft | View Prior Sale |
| 06/15/2022 06/15/22 | Pending | -- | -- | -- | |
| 06/15/2022 06/15/22 | For Sale | $185,000 | +27.6% | $128 / Sq Ft | |
| 07/17/2018 07/17/18 | Sold | $145,000 | 0.0% | $100 / Sq Ft | View Prior Sale |
| 06/18/2018 06/18/18 | Pending | -- | -- | -- | |
| 05/28/2018 05/28/18 | Price Changed | $145,000 | -3.3% | $100 / Sq Ft | |
| 05/08/2018 05/08/18 | Price Changed | $150,000 | -14.3% | $104 / Sq Ft | |
| 04/22/2018 04/22/18 | For Sale | $175,000 | -- | $121 / Sq Ft |
We collect this data history from publicly available records. To have your information removed, we recommend requesting removal directly through your county’s website.
| Year | Tax Paid | Tax Assessment Tax Assessment Total Assessment is a certain percentage of the fair market value that is determined by local assessors to be the total taxable value of land and additions on the property. | Land | Improvement |
|---|---|---|---|---|
| 2025 | $2,430 | $200,000 | ||
| 2024 | $2,355 | $195,000 | $58,500 | $136,500 |
| 2023 | $2,153 | $178,000 | $0 | $0 |
| 2022 | $1,874 | $161,000 | $0 | $0 |
| 2021 | $1,977 | $144,000 | $43,200 | $100,800 |
| 2020 | $1,903 | $141,000 | $0 | $0 |
| 2019 | $1,826 | $138,000 | $0 | $0 |
| 2018 | $885 | $135,000 | $40,500 | $94,500 |
| 2017 | $801 | $130,000 | $0 | $0 |
| 2016 | $861 | $125,000 | $0 | $0 |
| 2015 | $861 | $120,000 | $0 | $0 |
| 2014 | $861 | $120,000 | $0 | $0 |
Landlord's Agent in 2024
Terry Gribbin
Gribbin Realty LLC
(301) 346-1483
71 Total Sales
Tenant's Agent in 2024
Marilyn Greggs
Weichert Corporate
(301) 908-8838
73 Total Sales
Buyer's Agent in 2023
Felecia Green Brissett
Weichert Corporate
(301) 532-9865
56 Total Sales
Seller's Agent in 2022
Anthony Law
Trademark Realty, Inc
(240) 354-2303
32 Total Sales
Buyer's Agent in 2022
Eve Marinik
Samson Properties
(410) 514-5999
128 Total Sales
Seller's Agent in 2018
Sterlin Ramlal
Samson Properties
(301) 661-1195
26 Total Sales
Source: Bright MLS
MLS Number: MDMC2143410
APN: 13-01465866
Disclaimer: Certain information contained herein is derived from information provided by parties other than Homes.com. All information provided is deemed reliable, but is not guaranteed to be accurate and should be independently verified.
The data relating to real estate for sale on this website appears in part through the BRIGHT Internet Data Exchange program, a voluntary cooperative exchange of property listing data between licensed real estate brokerage firms, and is provided by BRIGHT through a licensing agreement.
Listing information is from various brokers who participate in the Bright MLS IDX program and not all listings may be visible on the site.
The property information being provided on or through the website is for the personal, non-commercial use of consumers and such information may not be used for any purpose other than to identify prospective properties consumers may be interested in purchasing.
Some properties which appear for sale on the website may no longer be available because they are for instance, under contract, sold or are no longer being offered for sale.
Property information displayed is deemed reliable but is not guaranteed.
Copyright 2026 Bright MLS, Inc.
Ask me questions while you tour the home.