TP
Tamika Patanio
Better Homes And Gardens Real Estate Main Street Properties
(619) 393-3487
5 Total Sales
1 in Gonzalez
$279,990 Price
Estimated Value: $233,000 - $356,000
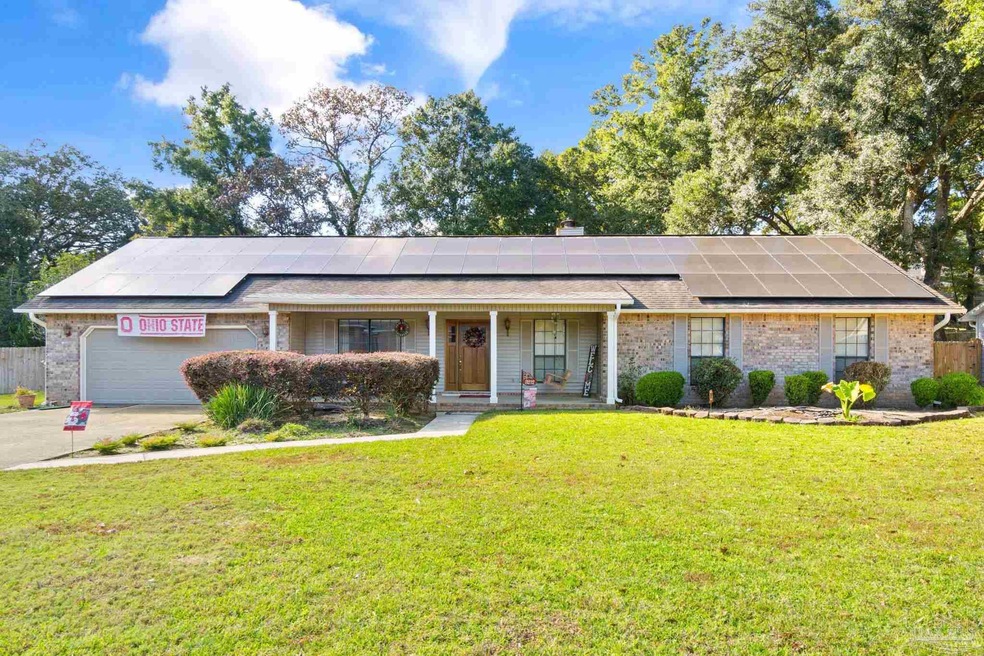
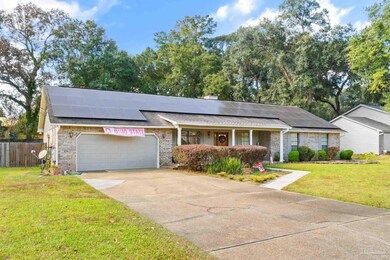
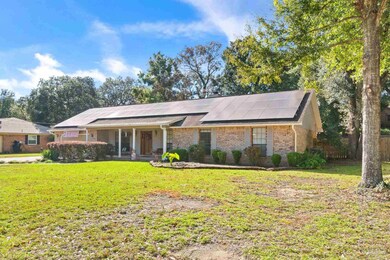
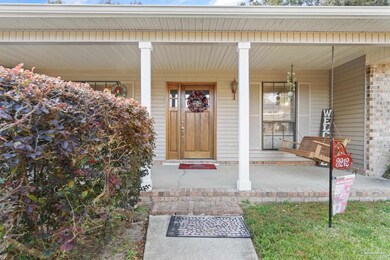
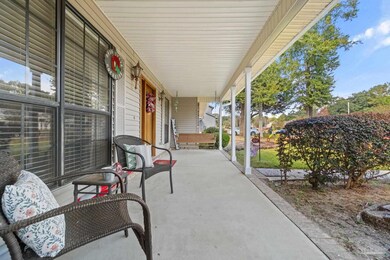
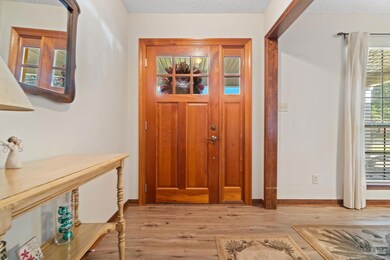
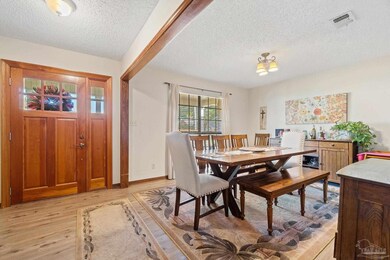
Discover your ideal family sanctuary in the highly sought-after Copper Forest Estates. This 4-bedroom, 2-bathroom haven offers approximately 2,460 square feet of living space. As you step into this welcoming residence, you'll be greeted by its innate charm. The living room has a brick wood burning fireplace, creating the perfect ambiance for cozy gatherings. Designed with lifestyle in mind, this home has an exceptional floor plan, ideal for hosting and entertaining. Enjoy the expansive 23x12 Florida Room, a well-appointed eat-in kitchen with an abundance of cabinets, and a convenient pass-through from the kitchen to the breakfast area. The generous master bedroom is a tranquil escape that offers window seating for views of the shady backyard. The master bathroom is your private retreat, complete with a walk-in tile shower, a separate dressing area, and a spacious walk-in closet. Enjoy the advantages of a mere $25.00 electric bill, thanks to the included solar panels with a battery backup system. Embrace summertime in your very own private backyard, enclosed by a fence and featuring a spacious above-ground pool. Seize this opportunity to make Copper Forest Estates your new home.
We collect this data history from publicly available records. To have your information removed, we recommend requesting removal directly through your county’s website.
TP
Tamika Patanio
Better Homes And Gardens Real Estate Main Street Properties
(619) 393-3487
5 Total Sales
1 in Gonzalez
$279,990 Price
SS
Sam Sulls, II
Better Homes And Gardens Real Estate Main Street Properties
(850) 903-4507
12 Total Sales
1 in Gonzalez
$300,000 Price

Earl Caves
Better Homes And Gardens Real Estate Main Street Properties
(850) 378-5691
7 Total Sales
1 in Gonzalez
$265,000 Price
John Kempf
Better Homes And Gardens Real Estate Main Street Properties
(336) 585-8631
82 Total Sales
1 in Gonzalez
$202,000 Price
Brent Scott
Better Homes And Gardens Real Estate Main Street Properties
(850) 805-8312
59 Total Sales
4 in Gonzalez
$279K - $400K Price Range
Dustin Sanders
Levin Rinke Realty
(850) 786-4815
68 Total Sales
3 in Gonzalez
$170K - $425K Price Range
We collect this data history from publicly available records. To have your information removed, we recommend requesting removal directly through your county’s website.
| Date | Buyer | Sale Price | Title Company |
|---|---|---|---|
| $330,000 | Clear Title | ||
| $195,000 | Citizens Title Group Inc | ||
| $164,000 | Citizens Title Group Inc | ||
| $127,000 | -- |
We collect this data history from publicly available records. To have your information removed, we recommend requesting removal directly through your county’s website.
| Date | Status | Borrower | Loan Amount |
|---|---|---|---|
| Open | $263,415 | ||
| Closed | $293,625 | ||
| Previous Owner | $177,980 | ||
| Previous Owner | $39,000 | ||
| Previous Owner | $156,000 |
We collect this data history from publicly available records. To have your information removed, we recommend requesting removal directly through your county’s website.
| Date | Event | Price | List to Sale | Price per Sq Ft |
|---|---|---|---|---|
| 02/07/2024 02/07/24 | Sold | $330,000 | -2.9% | $134 / Sq Ft |
| 12/30/2023 12/30/23 | Pending | -- | -- | -- |
| 12/19/2023 12/19/23 | Price Changed | $340,000 | -2.9% | $138 / Sq Ft |
| 11/15/2023 11/15/23 | For Sale | $350,000 | -- | $142 / Sq Ft |
We collect this data history from publicly available records. To have your information removed, we recommend requesting removal directly through your county’s website.
| Year | Tax Paid | Tax Assessment Tax Assessment Total Assessment is a certain percentage of the fair market value that is determined by local assessors to be the total taxable value of land and additions on the property. | Land | Improvement |
|---|---|---|---|---|
| 2025 | $1,602 | $191,354 | ||
| 2024 | $1,584 | $154,781 | ||
| 2023 | $1,584 | $150,273 | $0 | $0 |
| 2022 | $1,542 | $145,897 | $0 | $0 |
| 2021 | $1,536 | $141,648 | $0 | $0 |
| 2020 | $1,495 | $139,693 | $0 | $0 |
| 2019 | $1,465 | $136,553 | $0 | $0 |
| 2018 | $1,461 | $134,007 | $0 | $0 |
| 2017 | $1,455 | $131,251 | $0 | $0 |
| 2016 | $1,442 | $128,552 | $0 | $0 |
| 2015 | $1,428 | $127,659 | $0 | $0 |
| 2014 | $1,419 | $126,646 | $0 | $0 |
Seller's Agent in 2024
Christina Venable
Levin Rinke Realty
(850) 572-6460
133 Total Sales
Buyer's Agent in 2024
Timothy Pyle
POINTE SOUTH
(850) 572-2584
86 Total Sales
Source: Pensacola Association of REALTORS®
MLS Number: 636486
APN: 37-1N-31-4110-025-001
Disclaimer: Certain information contained herein is derived from information provided by parties other than Homes.com. All information provided is deemed reliable, but is not guaranteed to be accurate and should be independently verified.
Copyright© 2026 by the Multiple Listing Service of the Pensacola Association of REALTORS®. This information is believed to be accurate but is not guaranteed. Subject to verification by all parties. This data is copyrighted and may not be transmitted, retransmitted, copied, framed, repurposed, or altered in any way for any other site, individual and/or purpose without the express written permission of the Multiple Listing Service of the Pensacola Association of REALTORS®. Florida recognizes single and transaction agency relationships. Information deemed reliable but not guaranteed. Any use of search facilities of data on this site, other than by a consumer looking to purchase real estate, is prohibited. IDX information is provided exclusively for personal, non-commercial use, and may not be used for any purpose other than to identify prospective properties consumers may be interested in purchasing.
Ask me questions while you tour the home.