
Cleve Loveland
LOVELAND PROPERTIES
(888) 572-8161
229 Total Sales
3 in Mount Dora
$287K - $499K Price Range

Estimated Value: $722,000 - $801,000
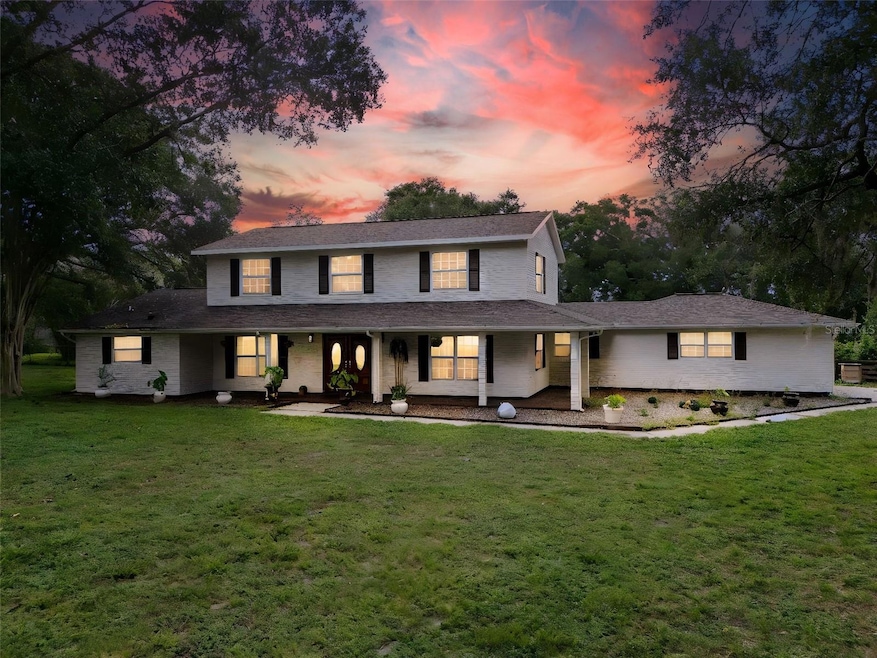
Nestled in the equestrian-friendly community of Wolfbranch Estates, this 4-bedroom, 2.5-bath home sits on a generous 2.3-acre lot offering both modern upgrades and timeless country character. Recent updates blend seamlessly with unique features such as a replica country wall oven and a natural spring-fed well, preserving the home's rustic charm. Inside, you'll find no carpet throughout, a first-floor primary suite with dual closets, a formal dining room, office, family room, and an oversized kitchen with granite countertops overlooking the screened pool and lanai. The impressive 2,000 sq. ft. detached garage opens the door to endless possibilities whether as a home office, storage, or the ultimate car enthusiast's workshop. The backyard fence has an alternate entrance that connects directly to neighborhood riding trails as well as convenient access to Oak Haven Farms & Winery. Recent upgrades include: fresh interior/exterior paint, new pool pump, epoxy garage flooring, luxury vinyl plank flooring throughout, updated fixtures, refaced cabinets, and new bathroom toilets. Bring your finishing touches and make this home your own!
Last Agent to Sell the Property
CENTURY 21 BE3 Brokerage Phone: 727-596-3343 License #3484140 Listed on: 08/27/2025
We collect this data history from publicly available records. To have your information removed, we recommend requesting removal directly through your county’s website.
Cleve Loveland
LOVELAND PROPERTIES
(888) 572-8161
229 Total Sales
3 in Mount Dora
$287K - $499K Price Range
Lena Williams
MORRIS REALTY AND INVESTMENTS
(352) 747-0785
315 Total Sales
2 in Mount Dora
$835K - $1.2M Price Range
Milton James
COLDWELL BANKER REALTY
(689) 204-2693
220 Total Sales
4 in Mount Dora
$254K - $450K Price Range
Andrew Robinson
MATRIX INTERNATIONAL REALTY
(844) 722-5620
26 Total Sales
1 in Mount Dora
$260,000 Price
Sue Smith
RE/MAX CENTRAL REALTY
(352) 888-5813
101 Total Sales
3 in Mount Dora
$355K - $458K Price Range
Terrie White
GREENE REALTY OF FLORIDA LLC
(386) 414-7424
134 Total Sales
1 in Mount Dora
$940,000 Price
We collect this data history from publicly available records. To have your information removed, we recommend requesting removal directly through your county’s website.
| Date | Buyer | Sale Price | Title Company |
|---|---|---|---|
| $725,000 | Fidelity National Title Of Flo | ||
| $254,000 | -- | ||
| -- | -- |
We collect this data history from publicly available records. To have your information removed, we recommend requesting removal directly through your county’s website.
| Date | Status | Borrower | Loan Amount |
|---|---|---|---|
| Open | $688,750 |
We collect this data history from publicly available records. To have your information removed, we recommend requesting removal directly through your county’s website.
| Date | Event | Price | List to Sale | Price per Sq Ft |
|---|---|---|---|---|
| 01/02/2026 01/02/26 | Sold | $725,000 | 0.0% | $250 / Sq Ft |
| 11/04/2025 11/04/25 | Pending | -- | -- | -- |
| 10/10/2025 10/10/25 | Price Changed | $725,000 | -3.3% | $250 / Sq Ft |
| 08/27/2025 08/27/25 | For Sale | $750,000 | -- | $258 / Sq Ft |
We collect this data history from publicly available records. To have your information removed, we recommend requesting removal directly through your county’s website.
| Year | Tax Paid | Tax Assessment Tax Assessment Total Assessment is a certain percentage of the fair market value that is determined by local assessors to be the total taxable value of land and additions on the property. | Land | Improvement |
|---|---|---|---|---|
| 2026 | $5,261 | $392,150 | ||
| 2025 | $4,883 | $381,470 | ||
| 2024 | $4,883 | $381,470 | ||
| 2023 | $4,883 | $359,580 | $0 | $0 |
| 2022 | $4,703 | $349,110 | $0 | $0 |
| 2021 | $4,535 | $338,943 | $0 | $0 |
| 2020 | $4,764 | $334,264 | $0 | $0 |
| 2019 | $4,737 | $326,749 | $0 | $0 |
| 2018 | $4,543 | $320,657 | $0 | $0 |
| 2017 | $4,469 | $316,652 | $0 | $0 |
| 2016 | $4,504 | $313,312 | $0 | $0 |
| 2015 | $4,617 | $311,135 | $0 | $0 |
| 2014 | $4,623 | $308,666 | $0 | $0 |
Seller's Agent in 2026
Crystal Washington Booth
CENTURY 21 BE3
(727) 596-3343
54 Total Sales
M
Buyer's Agent in 2026
Matthew Jamieson
Weichert Corporate
(269) 569-3300
6 Total Sales
Source: Stellar MLS
MLS Number: S5133541
APN: 23-19-27-0100-000-03300
Disclaimer: Certain information contained herein is derived from information provided by parties other than Homes.com. All information provided is deemed reliable, but is not guaranteed to be accurate and should be independently verified.
All data is obtained from various sources and may not have been verified by broker or MLS GRID. Supplied Open House Information is subject to change without notice. All information should be independently reviewed and verified for accuracy. Properties may or may not be listed by the office/agent presenting the information. Some IDX listings have been excluded from this website. IDX information is provided exclusively for personal, non-commercial use, and may not be used for any purpose other than to identify prospective properties consumers may be interested in purchasing. Information is deemed reliable but not guaranteed.
Listings courtesy of Stellar MLS as distributed by MLS GRID.
Based on information submitted to the MLS GRID
Listing Information presented by local MLS brokerage: Ten-X - (888)-952-6393
Ask me questions while you tour the home.