
David Timmons
KELLER WILLIAMS REALTY- PALM HARBOR
(727) 205-1426
73 Total Sales
1 in Wesley Chapel
$621,000 Price
Estimated Value: $325,000 - $358,000
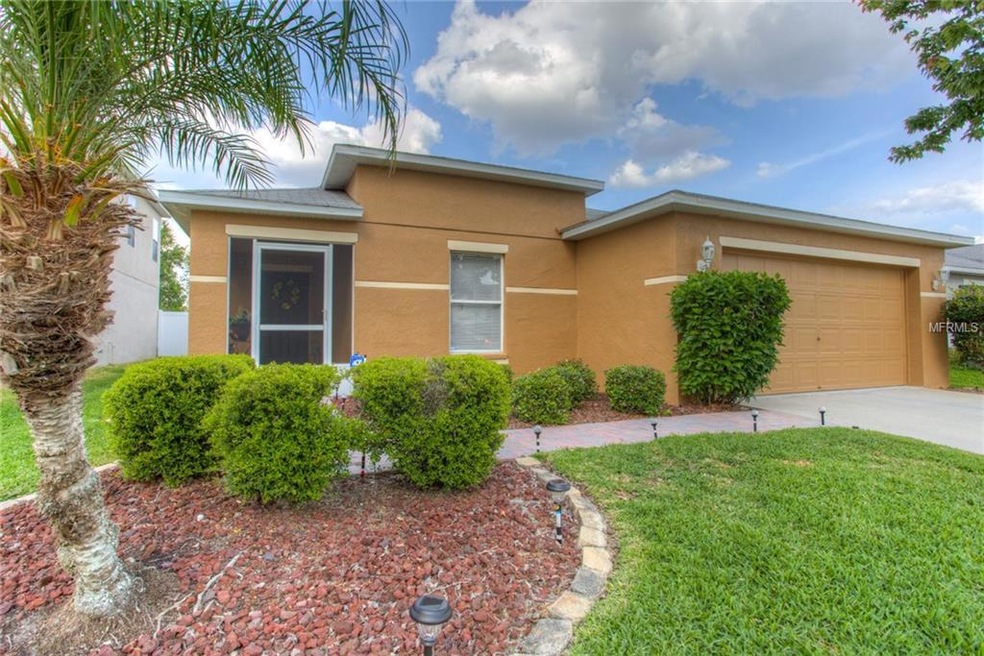
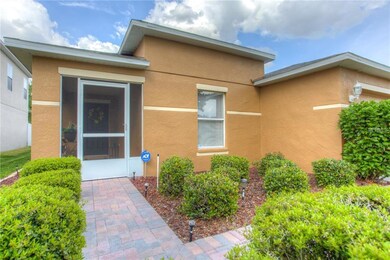
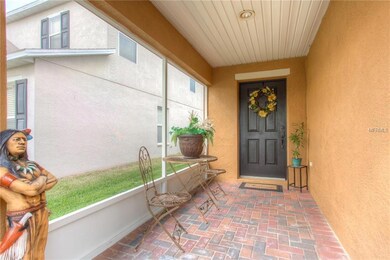
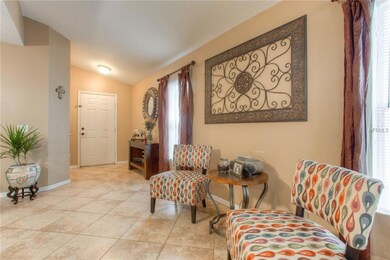
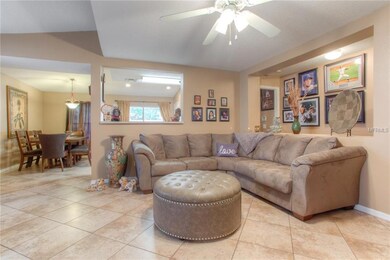
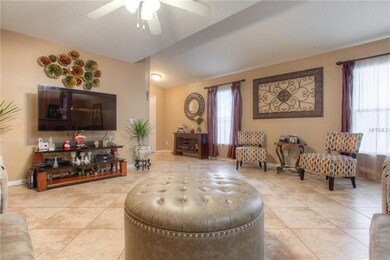
Great opportunity to own in the desirable subdivision, The Crossings, in popular New River Lakes. This newly painted 3 bedroom, 2 bath traditional Florida home offers a great open floor plan. The open kitchen/dining area has a convenient island for meal prep and storage. The sliding glass doors look out over a fantastic screened lanai with brick pavers. Beyond the lanai there is plenty of space to enjoy the fully fenced yard with irrigation. The split bedroom plan offers a large owner's retreat with walk in closet and large bathroom with dual sinks and separate shower and garden tub. The two secondary bedrooms share a full guest bath with tub/shower combination. The screened front porch is a nice addition for those cool Florida evenings. Additional interior features include diagonal tile, decorator colors and newer flooring in all bedrooms. This house is truly move in ready. The community pool and recreation center are around the corner - all with no CDD fees! Room dimensions to be verified by buyer.
Last Agent to Sell the Property
KELLER WILLIAMS TAMPA PROPERTIES Brokerage Phone: 813-264-7754 License #3305911 Listed on: 04/19/2017
David Timmons
KELLER WILLIAMS REALTY- PALM HARBOR
(727) 205-1426
73 Total Sales
1 in Wesley Chapel
$621,000 Price
Luis Perez Garcia
EXP REALTY LLC
(201) 514-5370
93 Total Sales
1 in Wesley Chapel
$304,990 Price
Michelle Sands
REAL BROKER, LLC
(727) 263-4844
31 Total Sales
4 in Wesley Chapel
$65K - $515K Price Range
Ashley Aviolla
EXP REALTY LLC
(727) 860-1276
70 Total Sales
1 in Wesley Chapel
$407,380 Price
Nellie Martinez
MARTINEZ 2 & ASSOCIATES OF FLO
(813) 736-3514
41 Total Sales
1 in Wesley Chapel
$260,000 Price
Joseph Barnes
DALTON WADE INC
(813) 761-5031
23 Total Sales
8 in Wesley Chapel
$151K - $350K Price Range
We collect this data history from publicly available records. To have your information removed, we recommend requesting removal directly through your county’s website.
| Date | Event | Price | List to Sale | Price per Sq Ft |
|---|---|---|---|---|
| 08/17/2018 08/17/18 | Off Market | $195,000 | -- | -- |
| 05/31/2017 05/31/17 | Sold | $195,000 | 0.0% | $115 / Sq Ft |
| 04/28/2017 04/28/17 | Pending | -- | -- | -- |
| 04/19/2017 04/19/17 | For Sale | $195,000 | -- | $115 / Sq Ft |
Seller's Agent in 2017
Mike Hydorn
KELLER WILLIAMS TAMPA PROPERTIES
(813) 335-5241
56 Total Sales
L
Buyer's Agent in 2017
Linda Gregory
CHARLES RUTENBERG REALTY INC
(813) 731-6394
2 Total Sales
Source: Stellar MLS
MLS Number: T2875701
APN: 14-26-20-0040-00400-0400
Disclaimer: Certain information contained herein is derived from information provided by parties other than Homes.com. All information provided is deemed reliable, but is not guaranteed to be accurate and should be independently verified.
All data is obtained from various sources and may not have been verified by broker or MLS GRID. Supplied Open House Information is subject to change without notice. All information should be independently reviewed and verified for accuracy. Properties may or may not be listed by the office/agent presenting the information. Some IDX listings have been excluded from this website. IDX information is provided exclusively for personal, non-commercial use, and may not be used for any purpose other than to identify prospective properties consumers may be interested in purchasing. Information is deemed reliable but not guaranteed.
Listings courtesy of Stellar MLS as distributed by MLS GRID.
Based on information submitted to the MLS GRID
Listing Information presented by local MLS brokerage: Ten-X - (888)-952-6393
Ask me questions while you tour the home.