
Charlotte Savoy
The KW Collective
(667) 771-4326
695 Total Sales
7 in Canton
$225K - $830K Price Range


Estimated Value: $544,478
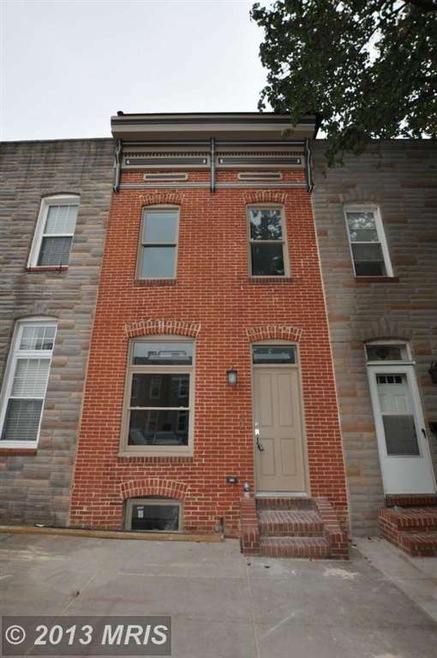
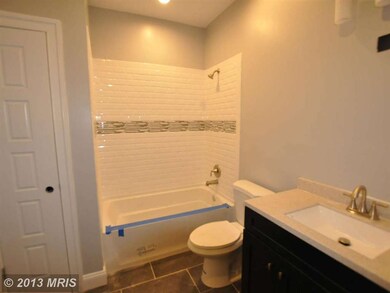
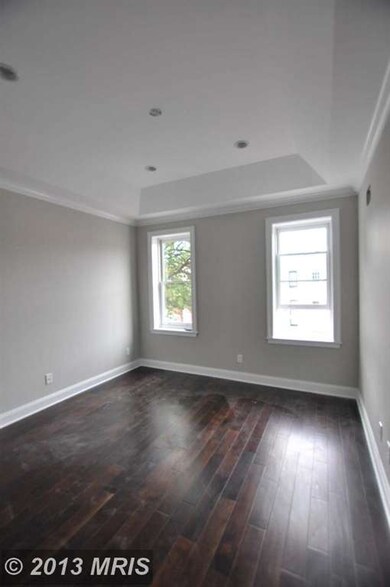
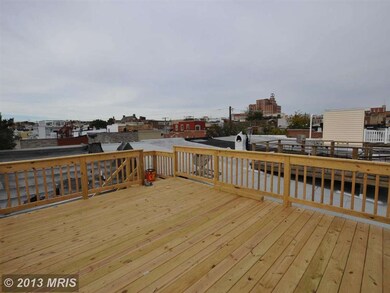
High End 3BR/3.5BA Rehab in Canton w/10YR Tax Credit features Cathedral & Crawford Ceilings, Roofdeck w/Hall Access, Easy Pull-In Parking Pad & Wide Plank Dark Maple Floors. Luxury custom tile in Kitchen & Baths. Kitchen boasts Granite Countertops, Under Cabinet Lighting, Wine Fridge & Frigidaire Gallery Series SS Appliances including Over-Range Hood & Counter Depth Refrigerator.
Last Agent to Sell the Property
Natalie diFrancesco
(410) 727-4644 ndifran@gmail.com Long & Foster Real Estate, Inc. License #MRIS:3027027 Listed on: 10/08/2013
Last Buyer's Agent
(410) 823-0033 realtor@cummingsrealtors.com Cummings & Co. Realtors License #577849
We collect this data history from publicly available records. To have your information removed, we recommend requesting removal directly through your county’s website.
Charlotte Savoy
The KW Collective
(667) 771-4326
695 Total Sales
7 in Canton
$225K - $830K Price Range
Jeff Washo
Compass
(667) 771-3741
244 Total Sales
9 in Canton
$225K - $799K Price Range
Ashk Adamiyatt
RLAH @properties
(202) 929-3290
61 Total Sales
4 in Canton
$162K - $235K Price Range
Elizabeth Atwood
Krauss Real Property Brokerage
(667) 444-2141
54 Total Sales
1 in Canton
$1,275,000 Price
Jack Cooper
Jack Cooper Realty
(667) 771-3595
62 Total Sales
1 in Canton
$330,500 Price
Randy Pomfrey
Cummings & Co. Realtors
(443) 594-8210
198 Total Sales
1 in Canton
$474,999 Price
We collect this data history from publicly available records. To have your information removed, we recommend requesting removal directly through your county’s website.
| Date | Buyer | Sale Price | Title Company |
|---|---|---|---|
| $455,000 | Terrain Title & Escrow Co | ||
| -- | None Available | ||
| $418,000 | Title Resources Guaranty Co | ||
| $165,000 | None Available | ||
| -- | -- |
We collect this data history from publicly available records. To have your information removed, we recommend requesting removal directly through your county’s website.
| Date | Status | Borrower | Loan Amount |
|---|---|---|---|
| Previous Owner | $432,250 | ||
| Previous Owner | $334,400 | ||
| Previous Owner | $220,000 |
We collect this data history from publicly available records. To have your information removed, we recommend requesting removal directly through your county’s website.
| Date | Event | Price | List to Sale | Price per Sq Ft | Prior Sale |
|---|---|---|---|---|---|
| 11/25/2013 11/25/13 | Sold | $418,000 | -0.5% | $351 / Sq Ft | |
| 10/25/2013 10/25/13 | Pending | -- | -- | -- | |
| 10/08/2013 10/08/13 | For Sale | $419,900 | +154.5% | $353 / Sq Ft | |
| 07/12/2013 07/12/13 | Sold | $165,000 | -2.9% | $139 / Sq Ft | View Prior Sale |
| 06/18/2013 06/18/13 | Pending | -- | -- | -- | |
| 06/18/2013 06/18/13 | For Sale | $170,000 | -- | $143 / Sq Ft |
We collect this data history from publicly available records. To have your information removed, we recommend requesting removal directly through your county’s website.
| Year | Tax Paid | Tax Assessment Tax Assessment Total Assessment is a certain percentage of the fair market value that is determined by local assessors to be the total taxable value of land and additions on the property. | Land | Improvement |
|---|---|---|---|---|
| 2025 | $9,098 | $428,300 | $110,000 | $318,300 |
| 2024 | $9,098 | $422,400 | ||
| 2023 | $4,713 | $416,500 | $0 | $0 |
| 2022 | $4,616 | $410,600 | $110,000 | $300,600 |
| 2021 | $9,571 | $405,533 | $0 | $0 |
| 2020 | $4,358 | $400,467 | $0 | $0 |
| 2019 | $4,260 | $395,400 | $110,000 | $285,400 |
| 2018 | $4,270 | $390,900 | $0 | $0 |
| 2017 | $4,255 | $386,400 | $0 | $0 |
| 2016 | $4,699 | $381,900 | $0 | $0 |
| 2015 | $4,699 | $352,600 | $0 | $0 |
| 2014 | $4,699 | $193,200 | $0 | $0 |
N
Seller's Agent in 2013
Natalie diFrancesco
Long & Foster
Seller's Agent in 2013
Sara Gormley
Berkshire Hathaway HomeServices Homesale Realty
(410) 382-5282
29 Total Sales
Buyer's Agent in 2013
Kevin Beal
Cummings & Co Realtors
(410) 262-0524
9 in this area
52 Total Sales
Source: Bright MLS
MLS Number: 1003740830
APN: 6481-006
Disclaimer: Certain information contained herein is derived from information provided by parties other than Homes.com. All information provided is deemed reliable, but is not guaranteed to be accurate and should be independently verified.
The data relating to real estate for sale on this website appears in part through the BRIGHT Internet Data Exchange program, a voluntary cooperative exchange of property listing data between licensed real estate brokerage firms, and is provided by BRIGHT through a licensing agreement.
Listing information is from various brokers who participate in the Bright MLS IDX program and not all listings may be visible on the site.
The property information being provided on or through the website is for the personal, non-commercial use of consumers and such information may not be used for any purpose other than to identify prospective properties consumers may be interested in purchasing.
Some properties which appear for sale on the website may no longer be available because they are for instance, under contract, sold or are no longer being offered for sale.
Property information displayed is deemed reliable but is not guaranteed.
Copyright 2026 Bright MLS, Inc.
Ask me questions while you tour the home.