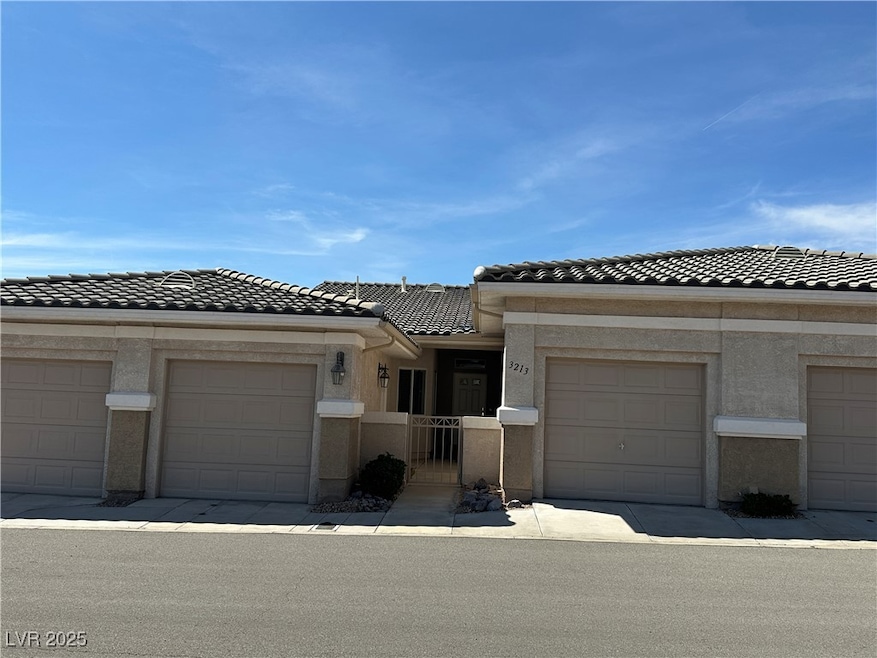

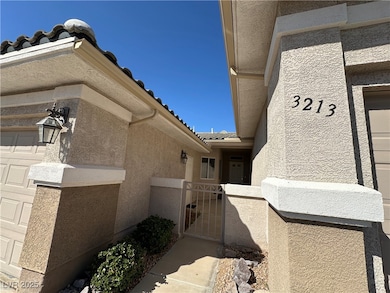
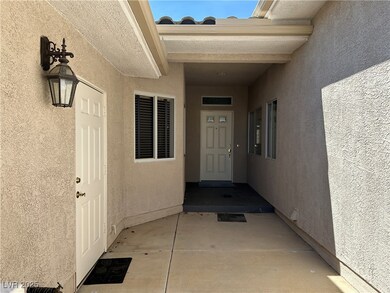
3213 Partridge Run St Laughlin, NV 89029
Laughlin AreaEstimated payment $1,870/month
Highlights
- RV Access or Parking
- Gated Community
- Clubhouse
- RV Parking in Community
- Mountain View
- Community Pool
About This Home
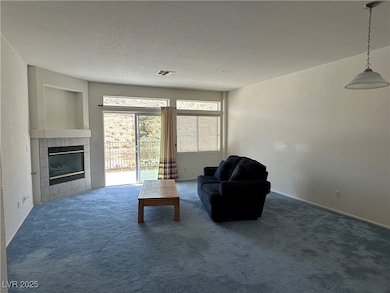
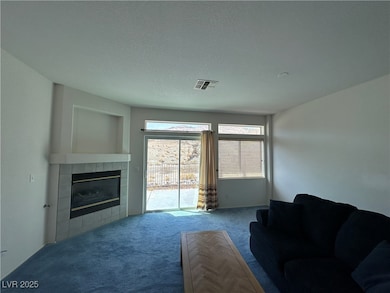
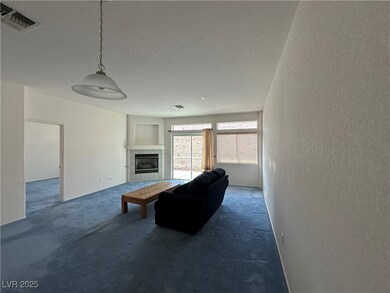
VIEWS • SINGLE STORY • GATED COMMUNITY Charming single-story townhouse located on the canyon side of Quail Ridge, offering mountain views and added privacy. This 1,316 sq ft home features 2 bedrooms, 2 bathrooms, and an open living and dining area with a gas fireplace and natural light. The kitchen includes ample cabinetry, counter space, breakfast bar, and eat-in nook. The primary suite offers an ensuite bath and walk-in closet, while the second bedroom is ideal for guests or a home office. Enjoy morning coffee or evening relaxation on the private patio with scenic views. Additional highlights include a 2-car attached garage, desert landscaping, and easy-to-show. Gated community amenities include pool, spa, clubhouse, BBQ area, and RV parking. Ideal for low-maintenance living, full-time residence, or lock-and-leave getaway. Convenient Laughlin location near shopping, dining, and river recreation.
Listing Agent
RE/Max Five Star Realty Brokerage Phone: 702-298-9202 License #S.0199154 Listed on: 03/19/2025

Townhouse Details
Home Type
- Townhome
Est. Annual Taxes
- $1,850
Year Built
- Built in 2000
Lot Details
- 8,981 Sq Ft Lot
- East Facing Home
- Back Yard Fenced
- Block Wall Fence
- Desert Landscape
HOA Fees
- $267 Monthly HOA Fees
Parking
- 2 Car Attached Garage
- Inside Entrance
- Exterior Access Door
- Garage Door Opener
- Guest Parking
- RV Access or Parking
Home Design
- Frame Construction
- Tile Roof
- Stucco
Interior Spaces
- 1,316 Sq Ft Home
- 1-Story Property
- Gas Fireplace
- Window Treatments
- Living Room with Fireplace
- Mountain Views
Kitchen
- Gas Range
- Microwave
- Disposal
Flooring
- Carpet
- Linoleum
- Tile
- Vinyl
Bedrooms and Bathrooms
- 2 Bedrooms
- 2 Full Bathrooms
Laundry
- Laundry on main level
- Electric Dryer Hookup
Outdoor Features
- Courtyard
- Porch
Schools
- Bennett Elementary School
- Laughlin Middle School
- Laughlin High School
Utilities
- Central Heating and Cooling System
- Heating System Uses Gas
- Underground Utilities
Community Details
Overview
- Association fees include management, insurance
- Quail Ridge Association, Phone Number (702) 835-6904
- Quail Ridge Laughlin Subdivision
- The community has rules related to covenants, conditions, and restrictions
- RV Parking in Community
Amenities
- Community Barbecue Grill
- Clubhouse
Recreation
- Community Pool
- Community Spa
Security
- Gated Community
Map
Tax History
We collect this data history from publicly available records. To have your information removed, we recommend requesting removal directly through your county’s website.
| Year | Tax Paid | Tax Assessment Tax Assessment Total Assessment is a certain percentage of the fair market value that is determined by local assessors to be the total taxable value of land and additions on the property. | Land | Improvement |
|---|---|---|---|---|
| 2026 | $1,872 | $75,073 | $14,000 | $61,073 |
| 2025 | $1,850 | $75,243 | $14,000 | $61,243 |
| 2024 | $1,684 | $75,243 | $14,000 | $61,243 |
| 2023 | $1,684 | $77,562 | $21,700 | $55,862 |
| 2022 | $1,635 | $70,413 | $19,950 | $50,463 |
| 2021 | $1,587 | $61,621 | $19,950 | $41,671 |
| 2020 | $1,539 | $59,406 | $19,600 | $39,806 |
| 2019 | $1,494 | $56,149 | $17,500 | $38,649 |
| 2018 | $1,450 | $50,149 | $11,200 | $38,949 |
| 2017 | $1,621 | $48,404 | $9,450 | $38,954 |
| 2016 | $1,372 | $44,798 | $8,750 | $36,048 |
| 2015 | $1,370 | $40,220 | $8,750 | $31,470 |
| 2014 | $1,330 | $38,559 | $8,750 | $29,809 |
Property History
We collect this data history from publicly available records. To have your information removed, we recommend requesting removal directly through your county’s website.
| Date | Event | Price | List to Sale | Price per Sq Ft |
|---|---|---|---|---|
| 05/04/2026 05/04/26 | Price Changed | $265,990 | -1.5% | $202 / Sq Ft |
| 03/19/2025 03/19/25 | For Sale | $269,990 | -- | $205 / Sq Ft |
Purchase History
We collect this data history from publicly available records. To have your information removed, we recommend requesting removal directly through your county’s website.
| Date | Type | Sale Price | Title Company |
|---|---|---|---|
| Executors Deed | -- | None Listed On Document | |
| Executors Deed | -- | None Listed On Document | |
| Bargain Sale Deed | $132,265 | Nevada Title Company |
Mortgage History
We collect this data history from publicly available records. To have your information removed, we recommend requesting removal directly through your county’s website.
| Date | Status | Loan Amount | Loan Type |
|---|---|---|---|
| Previous Owner | $105,550 | No Value Available |
Source: Las Vegas REALTORS®
MLS Number: 2665393
APN: 264-28-122-002
Disclaimer: Certain information contained herein is derived from information provided by parties other than Homes.com. All information provided is deemed reliable, but is not guaranteed to be accurate and should be independently verified.
The data relating to real estate for sale on this web site comes in part from the INTERNET DATA EXCHANGE Program of the Greater Las Vegas Association of REALTORS® MLS. Real estate listings held by brokerage firms other than this site owner are marked with the IDX logo. Information is deemed reliable but not guaranteed. Copyright 2026 of the Greater Las Vegas Association of REALTORS® MLS. All rights reserved.
- 3288 Pheasant Hills Way Unit 3288
- 3186 Canyon Terrace Dr
- 3343 Quail Song Dr
- 3376 Partridge Run St
- 0 James A Bilbray Pkwy
- 3374 Pheasant Canyon Way Unit 1002
- 3378 Pheasant Canyon Way Unit 1
- 2266 Carved Canyon Ln
- 2155 Athol Way
- 2214 Pebble Creek Ln
- 2221 Bay Club Dr Unit 102
- 3070 Paseo Canyon Ln
- 3481 Cottage Wood St
- 2243 Aspen Mirror Way Unit 102
- 2191 Bay Club Dr Unit 202
- 2191 Bay Club Dr Unit 204
- 3471 Cottage Thistle Dr
- 2232 Aspen Mirror Way Unit 204
- 2232 Aspen Mirror Way Unit 102
- 2232 Aspen Mirror Way Unit 202
- 2375 Canyon Song Ave
- 2212 High Dunes Ln
- 2181 Bay Club Dr
- 2193 Aspen Mirror Way
- 2008 Mesquite Ln Unit 202
- 2008 Mesquite Ln Unit 205
- 2060 Mesquite Ln
- 2060 Mesquite Ln
- 3400 Dry Gulch Dr
- 2886 Shimmering Bay St
- 2866 Shimmering Bay St
- 2697 Crystal Blue St
- 3665 S Needles Hwy
- 3300 S Needles Hwy
- 3730 Desert Marina Dr Unit 16
- 3791 Desert Marina Dr
- 3770 Desert Marina Dr Unit 52
- 3780 Desert Marina Dr Unit 134
- 3827 Desert Marina Dr
- 3550 Bay Sands Dr Unit 3093
Ask me questions while you tour the home.