
Elena Barba
Levin Rinke Realty
(850) 613-0214
161 Total Sales
3 in Gonzalez
$48K - $299K Price Range

Estimated Value: $346,808 - $360,000
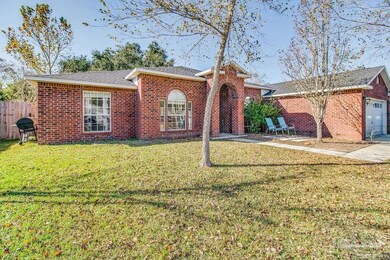
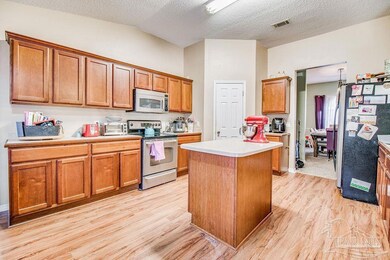
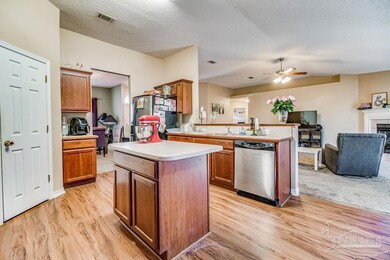
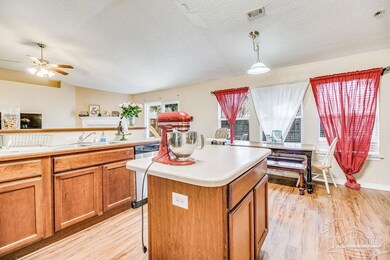
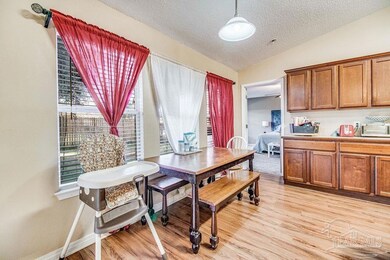
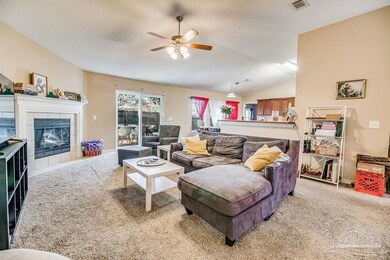
This home is a 4/2 in a cul-de-sac in Cantonment. When you walk in, there is a spacious dining area and open living room with carpet and a fireplace. The kitchen has an island, stainless-steel appliances, refridgerator, large pantry, electric oven, and built-in microwave. The master suite is massive! The master bath has a double vanity, jetted garden tub, 2 huge walk in closets, a linen closet, and a water closet. On the opposite side of the home, there are three bedrooms and the second bathroom. This home also features indoor laundry room, ceiling fans, 2021 roof, deck in the back yard, and a 2-car garage.
We collect this data history from publicly available records. To have your information removed, we recommend requesting removal directly through your county’s website.
Elena Barba
Levin Rinke Realty
(850) 613-0214
161 Total Sales
3 in Gonzalez
$48K - $299K Price Range
Vinny Matassa
Conna O'Donovan Real Estate LLC
(850) 990-5134
87 Total Sales
2 in Gonzalez
$232K - $313K Price Range
Raphael Kyles
Better Homes And Gardens Real Estate Main Street Properties
(850) 786-3261
67 Total Sales
6 in Gonzalez
$173K - $500K Price Range
Charles Scott
Better Homes And Gardens Real Estate Main Street Properties
(251) 325-1684
68 Total Sales
3 in Gonzalez
$255K - $415K Price Range
ROBERT HAND
KELLER WILLIAMS REALTY GULF COAST
(850) 905-0603
51 Total Sales
1 in Gonzalez
$325,000 Price
KW
Kyle Williams
Real Broker, LLC
(850) 903-4899
71 Total Sales
1 in Gonzalez
$950,000 Price
We collect this data history from publicly available records. To have your information removed, we recommend requesting removal directly through your county’s website.
| Date | Buyer | Sale Price | Title Company |
|---|---|---|---|
| $315,000 | Surety Land & Title | ||
| Jones Robert Christian | $180,900 | First Intl Title Inc | |
| Hamrac James Michael | $87,128 | None Available | |
| Williams Deborah J | $150,000 | Partnership Title Co Llc | |
| Powers Hardy J | $215,900 | The Guarantee Title & Tr Co |
We collect this data history from publicly available records. To have your information removed, we recommend requesting removal directly through your county’s website.
| Date | Status | Borrower | Loan Amount |
|---|---|---|---|
| Open | $305,550 | ||
| Previous Owner | Jones Robert Christian | $174,527 | |
| Previous Owner | Jones Robert Christioan | $184,386 | |
| Previous Owner | Jones Robert Christian | $185,316 | |
| Previous Owner | Jones Robert Christian | $184,789 | |
| Previous Owner | Williams Deborah J | $120,000 | |
| Previous Owner | Powers Hardy J | $215,900 |
We collect this data history from publicly available records. To have your information removed, we recommend requesting removal directly through your county’s website.
| Date | Event | Price | List to Sale | Price per Sq Ft | Prior Sale |
|---|---|---|---|---|---|
| 01/21/2022 01/21/22 | Sold | $315,000 | -3.1% | $136 / Sq Ft | |
| 12/07/2021 12/07/21 | Pending | -- | -- | -- | |
| 11/20/2021 11/20/21 | For Sale | $325,000 | +79.7% | $140 / Sq Ft | |
| 07/17/2015 07/17/15 | Sold | $180,900 | -2.2% | $79 / Sq Ft | View Prior Sale |
| 06/17/2015 06/17/15 | Pending | -- | -- | -- | |
| 06/08/2015 06/08/15 | For Sale | $184,900 | -- | $80 / Sq Ft |
We collect this data history from publicly available records. To have your information removed, we recommend requesting removal directly through your county’s website.
| Year | Tax Paid | Tax Assessment Tax Assessment Total Assessment is a certain percentage of the fair market value that is determined by local assessors to be the total taxable value of land and additions on the property. | Land | Improvement |
|---|---|---|---|---|
| 2025 | $3,822 | $325,220 | $30,000 | $295,220 |
| 2024 | $3,822 | $316,883 | ||
| 2023 | $3,797 | $307,654 | $30,000 | $277,654 |
| 2022 | $2,037 | $173,854 | $0 | $0 |
| 2021 | $2,027 | $168,791 | $0 | $0 |
| 2020 | $1,975 | $166,461 | $0 | $0 |
| 2019 | $1,940 | $162,719 | $0 | $0 |
| 2018 | $1,936 | $159,685 | $0 | $0 |
| 2017 | $1,929 | $156,401 | $0 | $0 |
| 2016 | $1,905 | $153,185 | $0 | $0 |
| 2015 | $1,603 | $132,547 | $0 | $0 |
| 2014 | $1,666 | $131,496 | $0 | $0 |
Seller's Agent in 2022
Edmond English
National Land Realty
(850) 396-3562
127 Total Sales
Buyer's Agent in 2022
Lewis Collins
Levin Rinke Realty
(850) 748-1393
95 Total Sales
AG
Seller's Agent in 2015
Amy Gambrell
Coldwell Banker Realty
Buyer's Agent in 2015
Allen Ates
The Realty Box
(850) 777-4342
87 Total Sales
Source: Pensacola Association of REALTORS®
MLS Number: 600127
APN: 18-1N-30-2301-310-001
Disclaimer: Certain information contained herein is derived from information provided by parties other than Homes.com. All information provided is deemed reliable, but is not guaranteed to be accurate and should be independently verified.
Copyright© 2026 by the Multiple Listing Service of the Pensacola Association of REALTORS®. This information is believed to be accurate but is not guaranteed. Subject to verification by all parties. This data is copyrighted and may not be transmitted, retransmitted, copied, framed, repurposed, or altered in any way for any other site, individual and/or purpose without the express written permission of the Multiple Listing Service of the Pensacola Association of REALTORS®. Florida recognizes single and transaction agency relationships. Information deemed reliable but not guaranteed. Any use of search facilities of data on this site, other than by a consumer looking to purchase real estate, is prohibited. IDX information is provided exclusively for personal, non-commercial use, and may not be used for any purpose other than to identify prospective properties consumers may be interested in purchasing.
Ask me questions while you tour the home.