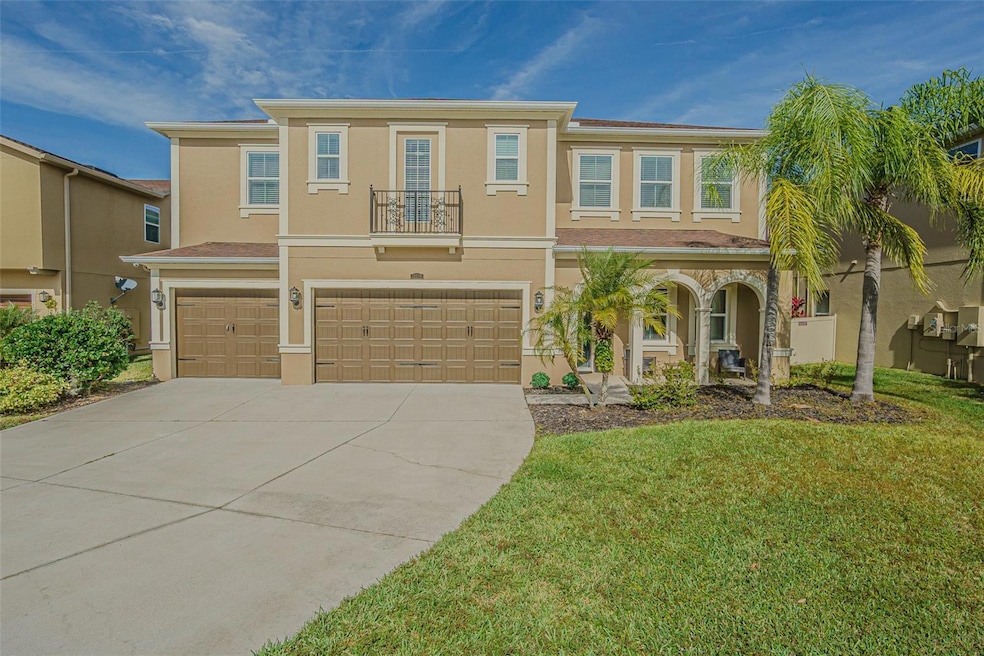
$740,000
SOLD JUN 5, 2026
5 Beds
4 Baths
4,443 Sq Ft
8,144 Sq Ft Lot

Sale Details

Date Sold: June 5, 2026

$167 Per Sq Ft

4% Below List Price

169 Days on Market

Highlights

  • 65 Feet of Pond Waterfront
  • Fitness Center
  • View of Trees or Woods
  • Dr. John Long Middle School Rated 9+
  • Gated Community
  • Contemporary Architecture

About This Home

As of June 2026

Beautifully appointed 5-bedroom, 4-bath, 4,443 sq. ft. home with office/den and bonus room in the highly sought-after gated community of Meadow Pointe. This thoughtfully designed home offers the perfect blend of elegance, comfort, and functionality. A welcoming foyer with custom herringbone tile leads to French doors opening to a bright office with hardwood floors, while a spacious formal dining room flows seamlessly into the butler’s pantry and chef’s kitchen featuring an oversized island, pot filler, and motion-sensor faucet—perfect for gatherings and entertaining. The open great room with coffered ceiling, surround sound, and a wall of sliding glass doors invites you to the covered patio overlooking a peaceful pond and conservation area, ideal for relaxing evenings outdoors. The first-floor guest suite provides privacy and convenience, while upstairs offers a large bonus room and four additional bedrooms, including a luxurious primary suite with balcony views of the pond and trees. The spa-inspired primary bath features dual shower heads, a soaking tub, his-and-hers closets, and surround sound for the ultimate retreat. Additional upgrades include crown molding throughout the first floor, wood staircase, security cameras, sprinkler system, and freshly painted exterior. Meadow Pointe residents enjoy resort-style amenities including a clubhouse, pool, tennis and basketball courts, playground, and scenic walking and biking trails. Conveniently located near top-rated Wiregrass schools, The Shops at Wiregrass, Publix, Cooper’s Hawk, the upcoming Orlando Health Hospital, and the exciting new Downtown Wesley Chapel entertainment complex coming in 2026—with easy access to I-75 for a quick drive to Tampa, the airport, and Florida’s best beaches and attractions.

Last Agent to Sell the Property

Maggie Neal

CENTURY 21 CIRCLE Brokerage Phone: 813-885-6977 License #3235259 Listed on: 11/14/2025

CENTURY 21 CIRCLE

Co-Listed By

Rhonda Williams

CENTURY 21 CIRCLE Brokerage Phone: 813-885-6977 License #651768

Last Buyer's Agent

Robert Lowry

ALIGN RIGHT REALTY CARROLLWOOD License #3459566

Home Details

Home Type

  • Single Family

Est. Annual Taxes

  • $16,709

Year Built

  • Built in 2016

Lot Details

  • 8,144 Sq Ft Lot
  • 65 Feet of Pond Waterfront
  • South Facing Home
  • Mature Landscaping
  • Irrigation Equipment
  • Property is zoned MPUD

HOA Fees

  • $60 Monthly HOA Fees

Parking

  • 3 Car Attached Garage
  • Garage Door Opener

Property Views

  • Pond
  • Woods

Home Design

  • Contemporary Architecture
  • Block Foundation
  • Shingle Roof
  • Block Exterior
  • Stucco

Interior Spaces

  • 4,443 Sq Ft Home
  • 2-Story Property
  • Shelving
  • Crown Molding
  • Tray Ceiling
  • Cathedral Ceiling
  • Ceiling Fan
  • Blinds
  • Rods
  • Sliding Doors
  • Great Room
  • Family Room Off Kitchen
  • Formal Dining Room
  • Home Office
  • Bonus Room

Kitchen

  • Eat-In Kitchen
  • Walk-In Pantry
  • Butlers Pantry
  • Built-In Convection Oven
  • Cooktop with Range Hood
  • Microwave
  • Dishwasher
  • Cooking Island
  • Granite Countertops
  • Solid Wood Cabinet
  • Disposal

Flooring

  • Wood
  • Carpet
  • Tile
  • Vinyl

Bedrooms and Bathrooms

  • 5 Bedrooms
  • Primary Bedroom Upstairs
  • En-Suite Bathroom
  • Walk-In Closet
  • Jack-and-Jill Bathroom
  • 4 Full Bathrooms
  • Private Water Closet
  • Soaking Tub
  • Bathtub With Separate Shower Stall

Laundry

  • Laundry Room
  • Washer and Electric Dryer Hookup

Home Security

  • Home Security System
  • Fire and Smoke Detector
  • In Wall Pest System

Outdoor Features

  • Balcony
  • Covered Patio or Porch

Schools

  • Double Branch Elementary School
  • John Long Middle School
  • Wiregrass Ranch High School

Utilities

  • Central Heating and Cooling System
  • Heat Pump System
  • Thermostat
  • Electric Water Heater
  • High Speed Internet

Listing and Financial Details

Community Details

Overview

  • Association fees include trash
  • Betty Mathews Association, Phone Number (813) 936-4125
  • Visit Association Website
  • Built by CalAtlantic
  • Meadow Pointe IV Prcl Aa Subdivision, Saratoga Floorplan
  • The community has rules related to deed restrictions, allowable golf cart usage in the community
  • Near Conservation Area

Recreation

  • Tennis Courts
  • Community Playground
  • Fitness Center
  • Community Pool
  • Park

Security

  • Gated Community

Home Details

Home Type

Single Family

Est. Annual Taxes

$16,709

Year Built

Built in 2016

Lot Details

8,144 Sq Ft Lot

HOA Fees

$60 per month

Parking

3

Listing Details

  • HOA Fee Includes: Trash
  • Property Type: Residential
  • Property Condition: Completed
  • Property Sub Type: Single Family Residence
  • Architectural Style: Contemporary
  • Construction Materials: Block, Stucco
  • Fireplace: No
  • Living Area: 4443
  • Lot Size Acres: 0.19
  • New Construction: No
  • Year Built: 2016
  • Building Area Total: 6027
  • Lot Size Sq Ft: 8144
  • Status: Sold
  • Co List Office Mls Id: MFR261554449
  • Co List Office Phone: 813-885-6977
  • Ownership: Fee Simple
  • Building Area Total Srch Sq M: 559.93
  • Escrow City: Venice
  • Escrow State: FL
  • Escrow Street Name: Center Rd
  • Minimum Lease: 1-2 Years
  • RATIO Current Price By Calculate: 166.55
  • Total Acreage: 0 to less than 1/4
  • Water Access YN: 0
  • MFR_InLawSuiteYN: 0
  • MFR_CommunityAssociationWaterFeatures: Dock,Fishing
  • Attribution Contact: 813-885-6977
  • Tax Year: 2024
  • Special Features: VirtualTour

Interior Features

  • Living Area Units: Square Feet
  • Flooring: Carpet, Tile, Wood
  • Full Bathrooms: 4
  • Interior Amenities: Cathedral Ceiling(s), Ceiling Fans(s), Crown Molding, Eat-in Kitchen, High Ceilings, In Wall Pest System, Kitchen/Family Room Combo, PrimaryBedroom Upstairs, Solid Surface Counters, Solid Wood Cabinets, Thermostat, Tray Ceiling(s), Walk-In Closet(s)
  • Appliances Included: Built-In Oven, Convection Oven, Cooktop, Dishwasher, Disposal, Electric Water Heater, Microwave, Range, Range Hood
  • Foundation Details: Block
  • Total Bedrooms: 5
  • Levels: Two
  • Other Equipment: Irrigation Equipment
  • Spa Yn: No
  • Stories: 2
  • Window Features: Blinds, Rods
  • Additional Rooms: Den/Library/Office,Family Room,Formal Dining Room Separate
  • Living Area Meters: 412.77

Exterior Features

  • Direction Faces: South
  • Exterior Features: Balcony, Sidewalk, Sliding Doors
  • Roof: Shingle
  • Pool Private: No
  • View: Trees/Woods, Water
  • Waterfront: Yes
  • Patio and Porch Features: Covered, Patio, Porch, Rear Porch
  • Road Surface Type: Paved
  • Water View: Pond
  • Water View YN: 1
  • Waterfront Feet Total: 65
  • Flood Zone Panel: 12101C0441F
  • Water Frontage Feet Pond: 65

Garage/Parking

  • Attached Garage: Yes
  • Carport Y N: No
  • Garage Spaces: 3
  • Garage Yn: Yes
  • Parking Features: Garage Door Opener

Utilities

  • Utilities: BB/HS Internet Available, Electricity Available, Electricity Connected, Fiber Optics, Fire Hydrant, Public, Sewer Available, Sewer Connected, Sprinkler Meter, Water Available, Water Connected
  • Cooling: Central Air
  • Heating: Central, Electric, Heat Pump
  • Laundry Features: Electric Dryer Hookup, Laundry Room, Washer Hookup
  • Sewer: Public Sewer
  • Water Source: Public

Condo/Co-op/Association

  • Community Features: Deed Restrictions, Fitness Center, Gated Community - No Guard, Golf Carts OK, Park, Playground, Pool, Sidewalks, Tennis Court(s), Street Lights
  • Association Amenities: Fitness Center, Park, Playground, Pool, Tennis Court(s)
  • Association Fee: 180
  • Association Fee Frequency: Quarterly
  • Association Name: Betty Mathews
  • Phone: (813) 936-4125
  • Association: Yes
  • Security: Closed Circuit Camera(s), Gated Community, Security System, Smoke Detector(s)
  • Senior Community: No
  • Association 2 YN: 0
  • Association Approval Required YN: 1
  • Pet Restrictions: Please verify pet restrictions with the HOA.
  • Association Fee Requirement: Required
  • Association Email: bmathews@greenacres.com
  • Association URL: www.greenacreproperties.com

Fee Information

  • Total Annual Fees: 720.00
  • Total Monthly Fees: 60.00
  • Monthly HOA Amount: 60.00

Schools

  • Elementary School: Double Branch Elementary
  • High School: Wiregrass Ranch High-PO
  • Middle Or Junior School: John Long Middle-PO

Lot Info

  • Zoning: MPUD
  • Parcel Number: 20-26-35-011.0-074.00-008.0
  • Additional Parcels: No
  • Lot Features: Conservation Area, Landscaped, Sidewalk, Paved
  • Property Attached Yn: No
  • Flood Zone Code: X

Building Info

  • Builder Name: CalAtlantic

Rental Info

  • Furnished: Unfurnished
  • Pets Allowed: Breed Restrictions
  • Lease Restrictions YN: 1
  • Additional Lease Restrictions: Please verify lease restrictions with the HOA.

Tax Info

  • Tax Annual Amount: 16709.38
  • Tax Block: 74
  • Tax Book Number: 70-105
  • Tax Lot: 8
  • Tax Other Annual Assessment Amount: 3355

Multi Family

  • Waterfront Features: Pond
  • Approval Process: Please verify lease restrictions with the HOA,

Ownership History

We collect this data history from publicly available records. To have your information removed, we recommend requesting removal directly through your county’s website.

Date Name Owned For Owner Type

Purchase Details

Listed on
Nov 14, 2025
Closed on
Jun 5, 2026
Sold by
Bought by
Seller's Agent
Maggie Neal
CENTURY 21 CIRCLE
Buyer's Agent
Robert Lowry
ALIGN RIGHT REALTY CARROLLWOOD
List Price
$769,000
Sold Price
$740,000
Premium/Discount to List
-$29,000
-3.77%
Views
101

Home Financials for this Owner

Home Financials are based on the most recent Mortgage that was taken out on this home.
Avg. Annual Appreciation
33.76%
Original Mortgage
$610,000
Interest Rate
0.063%
Mortgage Type
New Conventional

Purchase Details

Closed on
May 24, 2021
Sold by
Bought by

Home Financials for this Owner

Home Financials are based on the most recent Mortgage that was taken out on this home.
Original Mortgage
$548,250
Interest Rate
0.029%
Mortgage Type
New Conventional

Purchase Details

Closed on
Mar 10, 2016
Sold by
Bought by

Home Financials for this Owner

Home Financials are based on the most recent Mortgage that was taken out on this home.
Original Mortgage
$85,820
Interest Rate
0.0365%
Mortgage Type
Commercial
Source: Public Records

Range of Values:

--
Value Increase
--
Percent Increase
--
Adjusted for Inflation
Collateral Analytics

Collateral Analytics Collateral Analytics AVMs (Automated Valuation Model) employ a number of statistical approaches combined with neighborhood-specific comparable selection guarantees the most up-to-date and precise valuations.

Not Available

Collateral Analytics does not have data for the current month. Please view the chart for historical values.

ICE

ICE Mortgage Technology ICE Mortgage Technology’s AVM (Automated Valuation Model) is a state-of-the-art online residential property valuation tool that provides a quick and accurate estimate of the value of almost any home in the U.S.

Not Available

ICE Mortgage Technology does not have data for the current month. Please view the chart for historical values.

First American

First American First American Data & Analytics’ next-generation AVM combines unrivaled data assets with a blended ensemble of valuation models to produce highly accurate, reliable valuations you can trust.

Not Available

First American does not have data for the current month. Please view the chart for historical values.

Quantarium

Quantarium Quantarium’s valuation service, repeatedly proven the industry’s most accurate and comprehensive, is supercharged with a self-learning and auto-tuning AI engine that continually becomes smarter and more accurate as it processes daily inputs from the industry’s leading RE data lake.

Not Available

Quantarium does not have data for the current month. Please view the chart for historical values.

Average Value
Not Available
List Price
Sold Price
Create a Home Valuation Report for This Property
The Home Valuation Report is an in-depth analysis detailing your home's value as well as a comparison with similar homes in the area

Home Values in the Area

Source: Public Records

Average Home Value in this Area


Source: Public Records

Purchase History

We collect this data history from publicly available records. To have your information removed, we recommend requesting removal directly through your county’s website.

Date Type Sale Price Title Company
Warranty Deed $740,000 Fidelity National Title
Warranty Deed $659,000 Bankers Title
Special Warranty Deed $559,311 Calatlantic Title Inc
Source: Public Records

Mortgage History

We collect this data history from publicly available records. To have your information removed, we recommend requesting removal directly through your county’s website.

Date Status Loan Amount Loan Type
Open $610,000 New Conventional
Previous Owner $548,250 New Conventional
Closed $548,250 New Conventional
Previous Owner $85,820 Commercial
Previous Owner $417,000 New Conventional
Source: Public Records

Property History

We collect this data history from publicly available records. To have your information removed, we recommend requesting removal directly through your county’s website.

Date Event Price List to Sale Price per Sq Ft
06/05/2026 06/05/26 Sold $740,000 -3.8% $167 / Sq Ft
05/02/2026 05/02/26 Pending -- -- --
04/13/2026 04/13/26 For Sale $769,000 0.0% $173 / Sq Ft
04/09/2026 04/09/26 Pending -- -- --
04/07/2026 04/07/26 Price Changed $769,000 0.0% $173 / Sq Ft
04/07/2026 04/07/26 For Sale $769,000 -0.8% $173 / Sq Ft
03/19/2026 03/19/26 Pending -- -- --
02/26/2026 02/26/26 Price Changed $774,900 -3.0% $174 / Sq Ft
02/02/2026 02/02/26 Price Changed $799,000 -2.6% $180 / Sq Ft
12/01/2025 12/01/25 Price Changed $820,000 -2.4% $185 / Sq Ft
11/14/2025 11/14/25 For Sale $840,000 -- $189 / Sq Ft
Source: Stellar MLS

Tax History

We collect this data history from publicly available records. To have your information removed, we recommend requesting removal directly through your county’s website.

Year Tax Paid Tax Assessment Tax Assessment Total Assessment is a certain percentage of the fair market value that is determined by local assessors to be the total taxable value of land and additions on the property. Land Improvement
2026 $15,970 $770,873 $85,872 $685,001
2025 $16,709 $770,873 $85,872 $685,001
2024 $16,709 $788,811 $85,872 $702,939
2023 $15,969 $747,860 $0 $0
2022 $13,457 $679,874 $65,292 $614,582
2021 $10,660 $490,115 $58,551 $431,564
2020 $10,438 $481,598 $35,309 $446,289
2019 $10,498 $485,105 $35,309 $449,796
2018 $10,702 $491,788 $35,309 $456,479
2017 $11,633 $538,776 $35,309 $503,467
2016 $2,336 $14,309 $14,309 $0
2015 $2,337 $14,309 $14,309 $0
Source: Public Records

Agents Affiliated with this Home

  • Section Image
  • Section Image
  • Section Image
See All Agents

Map

Source: Stellar MLS

MLS Number: TB8447108

Stellar MLS

APN: 35-26-20-0110-07400-0080

Your Personal Tour Guide

Ask me questions while you tour the home.