NOT LISTED FOR SALE

32142 S Boulder Rd Cookson, OK 74427

2 Beds
1.5 Baths
980 Sq Ft
0.35 Acre Lot

Sale Details

Date Sold: September 15, 2021

Last sale price $86,000 $88 Per Sq Ft

1 Day on Market

Highlights

  • Lake View
  • Simulated Wood
  • Circular Driveway
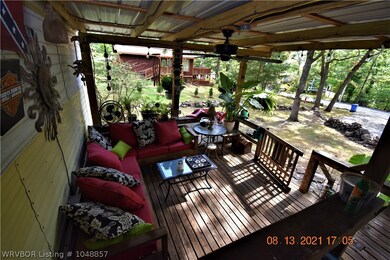
  • Deck
  • Covered Patio or Porch
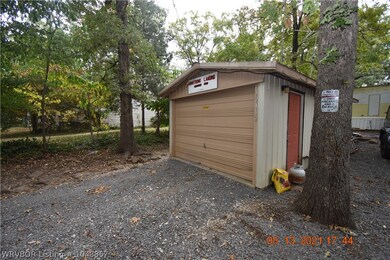
  • Separate Outdoor Workshop

About This Home

As of September 2021

LAKE Life Leisure !!! Tenkiller Lake .
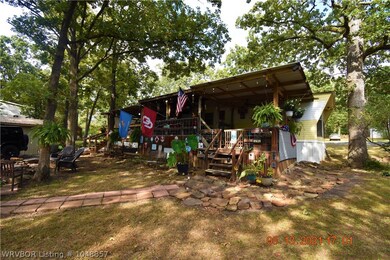
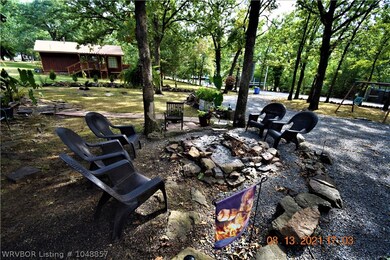
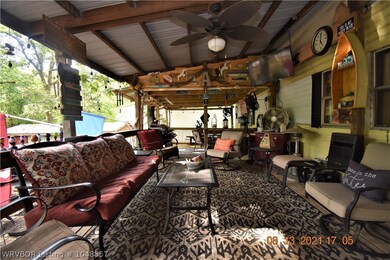
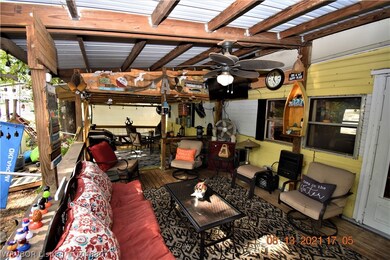
This super cute 1979 14 x 70 Single wide 2 bedroom 1 and 1/2 bath. Perfect condition . Completely furnished and decorated .And super cute. Lots of gorgeous trees , and Winter view! Nestled in the little community of Cookson Bend. Just 3/4 miles from Cookson Marina and just 1/2 mile from The Deck. 12 X 25 Garage Circle gravel Drive way . Second Drive on the back side of the house < Great Parking for boats and cars. Bring your side by side or golf cart friendly.

Last Agent to Sell the Property

Crystal Sides

Greenleaf Properties License #157363 Listed on: 08/14/2021

Last Buyer's Agent

Crystal Sides

Greenleaf Properties License #157363 Listed on: 08/14/2021

Property Details

Home Type

  • Mobile/Manufactured

Est. Annual Taxes

  • $331

Year Built

  • Built in 1979

Lot Details

  • 15,246 Sq Ft Lot
  • Lot Dimensions are 165x100
  • Property fronts a county road

Home Design

  • Metal Roof
  • Aluminum Siding

Interior Spaces

  • 980 Sq Ft Home
  • 1-Story Property
  • Wired For Sound
  • Ceiling Fan
  • Drapes & Rods
  • Lake Views
  • Fire and Smoke Detector
  • Washer

Kitchen

  • Range with Range Hood
  • Microwave
  • Dishwasher

Flooring

  • Simulated Wood
  • Laminate Flooring

Bedrooms and Bathrooms

  • 2 Bedrooms

Parking

  • Detached Garage
  • Circular Driveway

Outdoor Features

  • Deck
  • Covered Patio or Porch
  • Separate Outdoor Workshop
  • Outbuilding

Schools

  • Keys Elementary School
  • County Line Middle School
  • Keys High School

Utilities

  • Cooling Available
  • Central Heating
  • Gas Water Heater
  • Septic Tank
  • Septic System
  • High Speed Internet
  • Phone Available
  • Cable TV Available

Additional Features

  • Outside City Limits
  • Single Wide

Community Details

  • Unplatted Subdivision

Listing and Financial Details

  • Legal Lot and Block unplatted / unplatted
  • Assessor Parcel Number 0000-11-14N-22E-0-075-00

Property Details

Home Type

Mobile/Manufactured

Est. Annual Taxes

$331

Year Built

Built in 1979

Lot Details

0.35 Acres

Listing Details

  • Reso Property Sub Type: Mobile Home
  • Prop. Type: Residential
  • ResoLotFeatures: Outside City Limits, Views
  • Road Frontage Type: County Road
  • Reso View: Lake
  • ResoSecurityFeatures: Smoke Detector(s)
  • Co List Office Mls Id: F3647
  • ResoSpecialListingConditions: None
  • Subdivision Name: unplatted
  • Directions: From 82/100 HWY at Cookson OK , turn onto Cookson Bend Road , go 1 .2 miles to South Boulder RD turn left ,3rd place on the left
  • Architectural Style: Mobile Home
  • Body Type: Single Wide
  • Reso Flooring: Laminate, Simulated Wood
  • Garage Yn: Yes
  • Reso Interior Features: Ceiling Fan(s), Eat-in Kitchen, Pantry, Wired for Sound
  • Unit Levels: One
  • Reso Other Structures: Workshop, Outbuilding
  • Reso Roof: Metal
  • ResoWindowFeatures: Drapes
  • Year Built: 1979
  • ResoBuildingAreaSource: PublicRecords
  • Property Sub Type Additional: Mobile Home
  • Special Features: VirtualTour
  • Property Sub Type: MobileManufactured

Interior Features

  • Appliances: Some Electric Appliances, Some Gas Appliances, Dishwasher, Electric Water Heater, Gas Water Heater, Microwave, Range, Refrigerator, Range Hood, Washer
  • Full Bathrooms: 1
  • Half Bathrooms: 1
  • Total Bedrooms: 2
  • Stories: 1
  • ResoLivingAreaSource: PublicRecords

Exterior Features

  • Fencing: None
  • Acres: 0.35
  • View: Yes
  • Construction Type: Aluminum Siding
  • Patio And Porch Features: Covered, Deck

Garage/Parking

  • Attached Garage: No
  • Covered Parking Spaces: 1.0
  • Parking Features: Detached, Garage, Circular Driveway

Utilities

  • Cooling: Electric
  • Cooling Y N: Yes
  • Heating: Central, Electric
  • HeatingYN: Yes
  • Utilities: Cable Available, Electricity Available, Natural Gas Available, High Speed Internet Available, Phone Available, Septic Available, Water Available
  • Water Source: Public

Schools

  • Junior High Dist: Keys
  • Ninth Grade High School: Keys
  • Middle Or Junior School: County Line

Lot Info

  • Lot Dimensions: 165x100
  • Parcel #: 0000-11-14N-22E-0-075-00

Tax Info

  • Tax Annual Amount: 331.0
  • Tax Block: unplatted
  • Tax Lot: unplatted

MLS Schools

  • Elementary School: Keys

Ownership History

We collect this data history from publicly available records. To have your information removed, we recommend requesting removal directly through your county’s website.

Date Name Owned For Owner Type

Purchase Details

Listed on
Sep 25, 2017
Closed on
Apr 12, 2018
Sold by
Bought by
Seller's Agent
Amy Stovall Brown
Tenkiller Lake Realty.com, LLC
Buyer's Agent
Amy Stovall Brown
Tenkiller Lake Realty.com, LLC
List Price
$42,500
Sold Price
$37,000
Premium/Discount to List
-$5,500
-12.94%

Home Financials for this Owner

Home Financials are based on the most recent Mortgage that was taken out on this home.
Original Mortgage
$31,298
Interest Rate
0.0443%
Mortgage Type
Commercial

Purchase Details

Listed on
Apr 24, 2012
Closed on
Sep 28, 2012
Sold by
Bought by
Seller's Agent
Amy Stovall Brown
Tenkiller Lake Realty.com, LLC
Buyer's Agent
Amy Stovall Brown
Tenkiller Lake Realty.com, LLC
List Price
$42,000
Sold Price
$32,750
Premium/Discount to List
-$9,250
-22.02%

Home Financials for this Owner

Home Financials are based on the most recent Mortgage that was taken out on this home.
Avg. Annual Appreciation
2.23%

Purchase Details

Closed on
May 13, 2009
Sold by
Bought by

Purchase Details

Closed on
Mar 27, 1998
Sold by
Bought by

Purchase Details

Closed on
Jun 20, 1994
Sold by
Bought by
Source: Public Records
Create a Home Valuation Report for This Property
The Home Valuation Report is an in-depth analysis detailing your home's value as well as a comparison with similar homes in the area

Purchase History

We collect this data history from publicly available records. To have your information removed, we recommend requesting removal directly through your county’s website.

Date Buyer Sale Price Title Company
$37,000 None Available
$32,750 Tahlequah Abstract & Title C
$27,500 Heritage Title
$28,000 --
$24,000 --
Source: Public Records

Mortgage History

We collect this data history from publicly available records. To have your information removed, we recommend requesting removal directly through your county’s website.

Date Status Borrower Loan Amount
Open $31,298
Source: Public Records

Property History

We collect this data history from publicly available records. To have your information removed, we recommend requesting removal directly through your county’s website.

Date Event Price List to Sale Price per Sq Ft Prior Sale
09/15/2021 09/15/21 Sold $86,000 0.0% $88 / Sq Ft
08/16/2021 08/16/21 Pending -- -- --
08/14/2021 08/14/21 For Sale $86,000 +132.4% $88 / Sq Ft
04/12/2018 04/12/18 Sold $37,000 -12.9% $38 / Sq Ft View Prior Sale
09/25/2017 09/25/17 Pending -- -- --
09/25/2017 09/25/17 For Sale $42,500 +29.8% $43 / Sq Ft
09/28/2012 09/28/12 Sold $32,750 -22.0% $33 / Sq Ft View Prior Sale
04/24/2012 04/24/12 Pending -- -- --
04/24/2012 04/24/12 For Sale $42,000 -- $43 / Sq Ft
Source: Western River Valley Board of REALTORS®

Tax History

We collect this data history from publicly available records. To have your information removed, we recommend requesting removal directly through your county’s website.

Year Tax Paid Tax Assessment Tax Assessment Total Assessment is a certain percentage of the fair market value that is determined by local assessors to be the total taxable value of land and additions on the property. Land Improvement
2025 $598 $7,146 $4,400 $2,746
2024 $817 $9,460 $1,775 $7,685
2023 $817 $9,460 $1,775 $7,685
2022 $748 $9,460 $1,775 $7,685
2021 $175 $2,194 $1,775 $419
2020 $331 $4,069 $1,775 $2,294
2019 $326 $4,069 $1,775 $2,294
2018 $115 $1,446 $1,323 $123
2017 $290 $3,630 $1,323 $2,307
2016 $290 $3,630 $1,323 $2,307
2015 $285 $3,630 $1,323 $2,307
2014 $284 $3,630 $1,323 $2,307
Source: Public Records

Agents Affiliated with this Home

  • Section Image
  • Section Image
See All Agents

Map

Source: Western River Valley Board of REALTORS®

MLS Number: 1048857

Your Personal Tour Guide

Ask me questions while you tour the home.