
Dan Lawrence
Better Homes And Gardens Real Estate Main Street Properties
(850) 972-2112
23 Total Sales
1 in Lillian
$295,900 Price

Estimated Value: $271,736 - $477,000
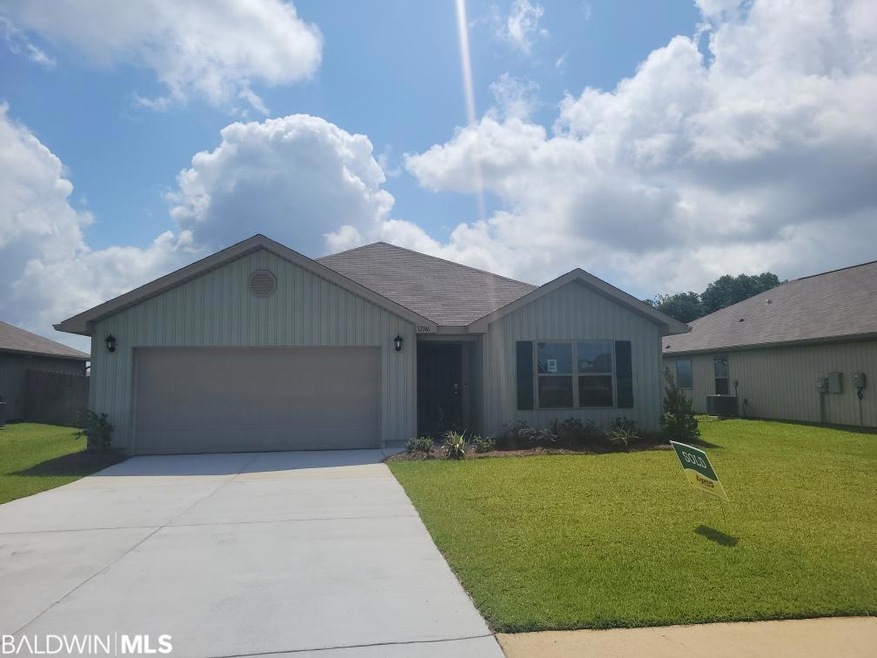
MOVE-IN READY! Terranova is a quiet and serene community conveniently located off Hwy 91 in Lillian. Your new home in Terranova is approximately three miles from the Lillian Recreational Park and approximately five miles from a public boat launch on Perdido Bay. The ever popular Cali: 4bed/2 bath OPEN floorplan. This beautiful home is being built with SMART HOME CAPABILITIES, Vinyl flooring and Granite throughout. The open Kitchen, that looks onto the Spacious Living Room, features a LARGEISLAND, MOEN Faucets, Garbage Disposal, Stainless Dishwasher, Stainless Over the Range Microwave, and Stainless Smooth Top Electric Range. A LARGE Master Bedroom and Large Master Bath boasts a 5 ft. Shower, Soaking Tub, Double Vanities and Wonderful Master Walk-In Closet. 10-Year LED Lighting throughout the home, Double Car Garage w/ 2 Openers, vinyl clad LOW-EDOUBLE PANE WINDOWS, and 30 Year Shingles. Come sit out on your 12' long rear covered porch and enjoy wonderful fenced in back yard. Price includes Blinds, Irrigation, Fence, Refrigerator, Washer & Dryer, Termite Coverage for the FIRST YEAR, and Fabric Shields for the windows & doors. *This home is being built to Gold FORTIFIED HomeTM certification, which may save the buyer on their homeowner’s insurance. (See Sales Representative for details.) **This home features our Home is Connected (SM) Smart Home Technology, which includes control panel, doorbell, smart code lock, two smart light switches, and thermostat, all controlled by one app. (See Sales Representative for complete details on these smart home features.) ***Pictures are of similar home and not necessarily of subject property, including interior and exterior colors, options, and finishes.
Last Agent to Sell the Property
DHI Realty of Alabama, LLC License #116173 Listed on: 05/25/2023
We collect this data history from publicly available records. To have your information removed, we recommend requesting removal directly through your county’s website.
Dan Lawrence
Better Homes And Gardens Real Estate Main Street Properties
(850) 972-2112
23 Total Sales
1 in Lillian
$295,900 Price
LaDawn Singleton
Better Homes And Gardens Real Estate Main Street Properties
(850) 203-4036
36 Total Sales
2 in Lillian
$261,083 Price Range
Jerri Bottom
Goode Realty, LLC
(240) 624-7325
51 Total Sales
2 in Lillian
$299K - $338K Price Range
Amy Cuny
Bellator Real Estate, LLC Fairhope
(251) 607-1848
110 Total Sales
4 in Lillian
$278K - $282K Price Range
Travis High
Better Homes And Gardens Real Estate Main Street Properties
(850) 935-3628
121 Total Sales
1 in Lillian
$260,000 Price
Tatyana Hall
Waters Edge Realty
(804) 494-7195
83 Total Sales
1 in Lillian
$279,000 Price
We collect this data history from publicly available records. To have your information removed, we recommend requesting removal directly through your county’s website.
| Date | Buyer | Sale Price | Title Company |
|---|---|---|---|
| $295,900 | None Listed On Document |
We collect this data history from publicly available records. To have your information removed, we recommend requesting removal directly through your county’s website.
| Date | Status | Borrower | Loan Amount |
|---|---|---|---|
| Open | $207,100 |
We collect this data history from publicly available records. To have your information removed, we recommend requesting removal directly through your county’s website.
| Date | Event | Price | List to Sale | Price per Sq Ft |
|---|---|---|---|---|
| 06/22/2023 06/22/23 | Sold | $295,900 | 0.0% | $165 / Sq Ft |
| 05/25/2023 05/25/23 | Pending | -- | -- | -- |
| 05/25/2023 05/25/23 | For Sale | $295,900 | -- | $165 / Sq Ft |
We collect this data history from publicly available records. To have your information removed, we recommend requesting removal directly through your county’s website.
| Year | Tax Paid | Tax Assessment Tax Assessment Total Assessment is a certain percentage of the fair market value that is determined by local assessors to be the total taxable value of land and additions on the property. | Land | Improvement |
|---|---|---|---|---|
| 2025 | $1,640 | $58,580 | $8,700 | $49,880 |
| 2024 | $1,701 | $60,760 | $11,900 | $48,860 |
| 2023 | $722 | $25,800 | $5,320 | $20,480 |
Seller's Agent in 2023
Bailey K Burton
DHI Realty of Alabama, LLC
(251) 200-3904
170 Total Sales
Seller Co-Listing Agent in 2023
Scotty Scott
DHI Realty of Alabama, LLC
(205) 777-7915
192 Total Sales
Buyer's Agent in 2023
Mohammad Farhan
SimpliHOM Alabama -Huntsville LLC
(251) 201-8423
91 Total Sales
Source: Baldwin REALTORS®
MLS Number: 346480
APN: 52-08-28-0-000-031.058
Disclaimer: Certain information contained herein is derived from information provided by parties other than Homes.com. All information provided is deemed reliable, but is not guaranteed to be accurate and should be independently verified.
IDX information is provided exclusively for personal, non-commercial use, and may not be used for any purpose other than to identify prospective properties consumers may be interested in purchasing. Information is deemed reliable but not guaranteed.
Ask me questions while you tour the home.