$499,000
SOLD MAY 13, 2026
Last list price

3215 Blackhawk Ct Lewiston, ID 83501

3 Beds
2 Baths
1,408 Sq Ft
9,148 Sq Ft Lot

Sale Details

Date Sold: May 13, 2026

$354 Per Sq Ft

233 Days on Market

Highlights

  • New Construction
  • Vaulted Ceiling
  • Covered Patio or Porch
  • RV Access or Parking
  • Quartz Countertops
  • Cul-De-Sac

About This Home

As of May 2026

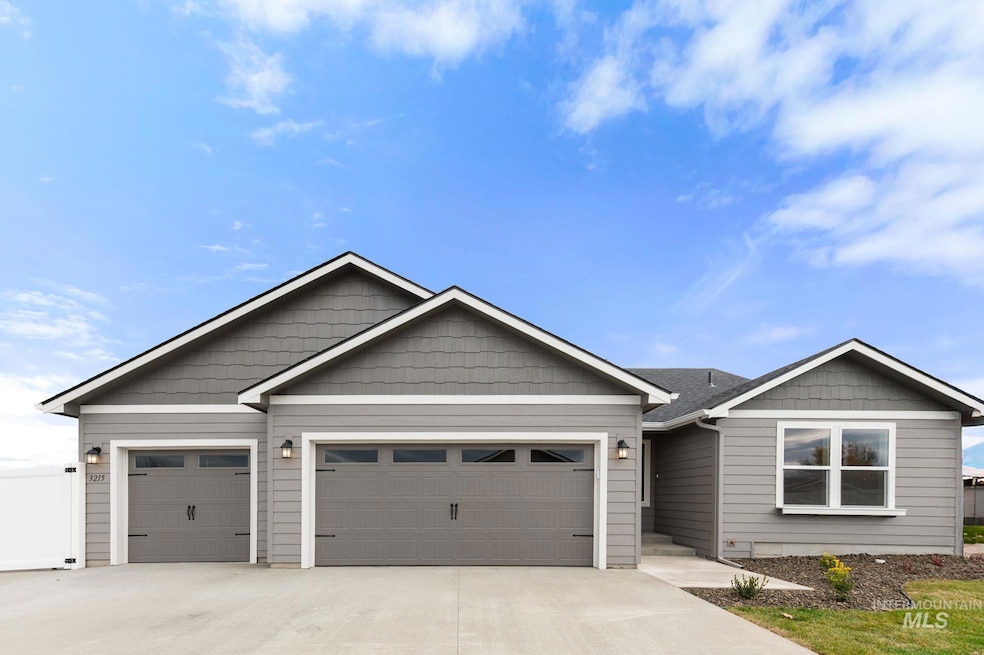
Construction was just complete in mid November! This thoughtfully designed 1,408 sq ft home blends comfort and style with an open concept layout under vaulted ceilings. The living, dining, and kitchen areas flow seamlessly together, anchored by a cozy gas fireplace. The kitchen impresses with quartz counters, stainless steel appliances, including a gas range, and classic finishes that offer both beauty and functionality. A sliding glass door opens to a covered patio and fully fenced, landscaped yard. The primary suite offers a tiled walk in shower and dual walk in closets for added luxury. Two additional bedrooms provide flexible space for guests or work from home needs. With RV parking, a 3-car garage, full sprinkler system, and a 1-year builder warranty, this home is truly move-in ready.

Last Agent to Sell the Property

Becka Picchena

River Cities Real Estate Brokerage Phone: 208-743-6575 Listed on: 08/22/2025

Last Buyer's Agent

Becka Picchena

River Cities Real Estate Brokerage Phone: 208-743-6575 Listed on: 08/22/2025

Home Details

Home Type

  • Single Family

Est. Annual Taxes

  • $1,086

Year Built

  • Built in 2025 | New Construction

Lot Details

  • 9,148 Sq Ft Lot
  • Cul-De-Sac
  • Vinyl Fence
  • Sprinkler System

Parking

  • 3 Car Attached Garage
  • Driveway
  • Open Parking
  • RV Access or Parking

Home Design

  • Frame Construction
  • HardiePlank Type

Interior Spaces

  • 1,408 Sq Ft Home
  • 1-Story Property
  • Vaulted Ceiling
  • Self Contained Fireplace Unit Or Insert
  • Gas Fireplace
  • Carpet
  • Crawl Space

Kitchen

  • Oven or Range
  • Microwave
  • Dishwasher
  • Kitchen Island
  • Quartz Countertops
  • Disposal

Bedrooms and Bathrooms

  • 3 Main Level Bedrooms
  • En-Suite Primary Bedroom
  • Walk-In Closet
  • 2 Bathrooms

Outdoor Features

  • Covered Patio or Porch

Schools

  • Mcghee Elementary School
  • Jenifer Middle School
  • Lewiston High School

Utilities

  • Central Air
  • Heat Pump System
  • Electric Water Heater

Community Details

  • Built by Simplicity Homes

Listing and Financial Details

  • Assessor Parcel Number RPL02350010060

Home Details

Home Type

Single Family

Est. Annual Taxes

$1,086

Year Built

Built in 2025 | New Construction

Lot Details

9,148 Sq Ft Lot

Parking

3

Listing Details

  • Year Built: 2025
  • Kitchen Level: Main
  • Property Sub Type: Single Family Residence
  • Prop. Type: Residential
  • Lot Size Acres: 0.21
  • Road Surface Type: Paved
  • Ownership: Fee Simple
  • Subdivision Name: 0 Not Applicable
  • Above Grade Finished Sq Ft: 1408
  • Carport Y N: No
  • Garage Yn: Yes
  • Unit Levels: One
  • New Construction: Yes
  • Attribution Contact: Main: 208-743-6575
  • Special Features: 4098

Interior Features

  • Heating: Electric, Heat Pump
  • Room Bedroom2 Level: Main
  • Living Room Living Room Level: Main
  • Master Bedroom Master Bedroom Level: Main
  • Room Bedroom3 Level: Main
  • Appliances: Electric Water Heater, Dishwasher, Disposal, Microwave, Oven/Range Freestanding, Refrigerator
  • Total Bedrooms: 3
  • Fireplace Features: One, Gas, Insert
  • Fireplaces: 1
  • Fireplace: Yes
  • Flooring: Carpet
  • Interior Amenities: Bath-Master, Bed-Master Main Level, Walk-In Closet(s), Pantry, Kitchen Island, Quartz Counters
  • Living Area: 1408
  • Main Level Bathrooms: 2
  • Main Level Bedrooms: 3

Exterior Features

  • Fencing: Vinyl
  • Builder Name: Simplicity Homes
  • Construction Type: Frame, HardiPlank Type
  • Foundation Details: Crawl Space
  • Patio And Porch Features: Covered Patio/Deck

Garage/Parking

  • Attached Garage: Yes
  • Covered Parking Spaces: 3
  • Garage Spaces: 3
  • Open Parking: Yes
  • Parking Features: Attached, RV Access/Parking, Finished Driveway
  • Total Parking Spaces: 3

Utilities

  • Cooling: Central Air
  • Water Source: City Service
  • Cooling Y N: Yes
  • Heating Yn: Yes
  • Utilities: Sewer Connected

Schools

  • Elementary School: McGhee
  • Junior High Dist: Lewiston Independent School District #1
  • High School: Lewiston
  • Middle Or Junior School: Jenifer

Lot Info

  • Lot Features: Standard Lot 6000-9999 SF, Cul-De-Sac, Auto Sprinkler System, Full Sprinkler System
  • Parcel Number: RPL02350010060
  • Current Use: Single Family
  • Land Lease: No
  • Lot Size Sq Ft: 9147.6

Tax Info

  • Tax Year: 2024
  • Tax Annual Amount: 1085.68

Multi Family

  • Above Grade Finished Area Units: Square Feet

Matterport 3D Tour

Range of Values:

--
Value Increase
--
Percent Increase
--
Adjusted for Inflation
Collateral Analytics

Collateral Analytics Collateral Analytics AVMs (Automated Valuation Model) employ a number of statistical approaches combined with neighborhood-specific comparable selection guarantees the most up-to-date and precise valuations.

Not Available

Collateral Analytics does not have data for the current month. Please view the chart for historical values.

ICE

ICE Mortgage Technology ICE Mortgage Technology’s AVM (Automated Valuation Model) is a state-of-the-art online residential property valuation tool that provides a quick and accurate estimate of the value of almost any home in the U.S.

Not Available

ICE Mortgage Technology does not have data for the current month. Please view the chart for historical values.

First American

First American First American Data & Analytics’ next-generation AVM combines unrivaled data assets with a blended ensemble of valuation models to produce highly accurate, reliable valuations you can trust.

Not Available

First American does not have data for the current month. Please view the chart for historical values.

Quantarium

Quantarium Quantarium’s valuation service, repeatedly proven the industry’s most accurate and comprehensive, is supercharged with a self-learning and auto-tuning AI engine that continually becomes smarter and more accurate as it processes daily inputs from the industry’s leading RE data lake.

Not Available

Quantarium does not have data for the current month. Please view the chart for historical values.

Average Value
Not Available
List Price
Sold Price
Create a Home Valuation Report for This Property
The Home Valuation Report is an in-depth analysis detailing your home's value as well as a comparison with similar homes in the area

Property History

We collect this data history from publicly available records. To have your information removed, we recommend requesting removal directly through your county’s website.

Date Event Price List to Sale Price per Sq Ft
05/13/2026 05/13/26 Sold -- -- --
04/12/2026 04/12/26 Pending -- -- --
08/22/2025 08/22/25 For Sale $499,000 -- $354 / Sq Ft
Source: Intermountain MLS

Agents Affiliated with this Home

  • Section Image
See All Agents

Map

Source: Intermountain MLS

MLS Number: 98959151

Intermountain MLS

APN: RPL02350010060

Your Personal Tour Guide

Ask me questions while you tour the home.