
Leif Colon
Smart Realty, LLC
(571) 777-0758
97 Total Sales
1 in Canton
$680,000 Price




Estimated Value: $389,976 - $391,000
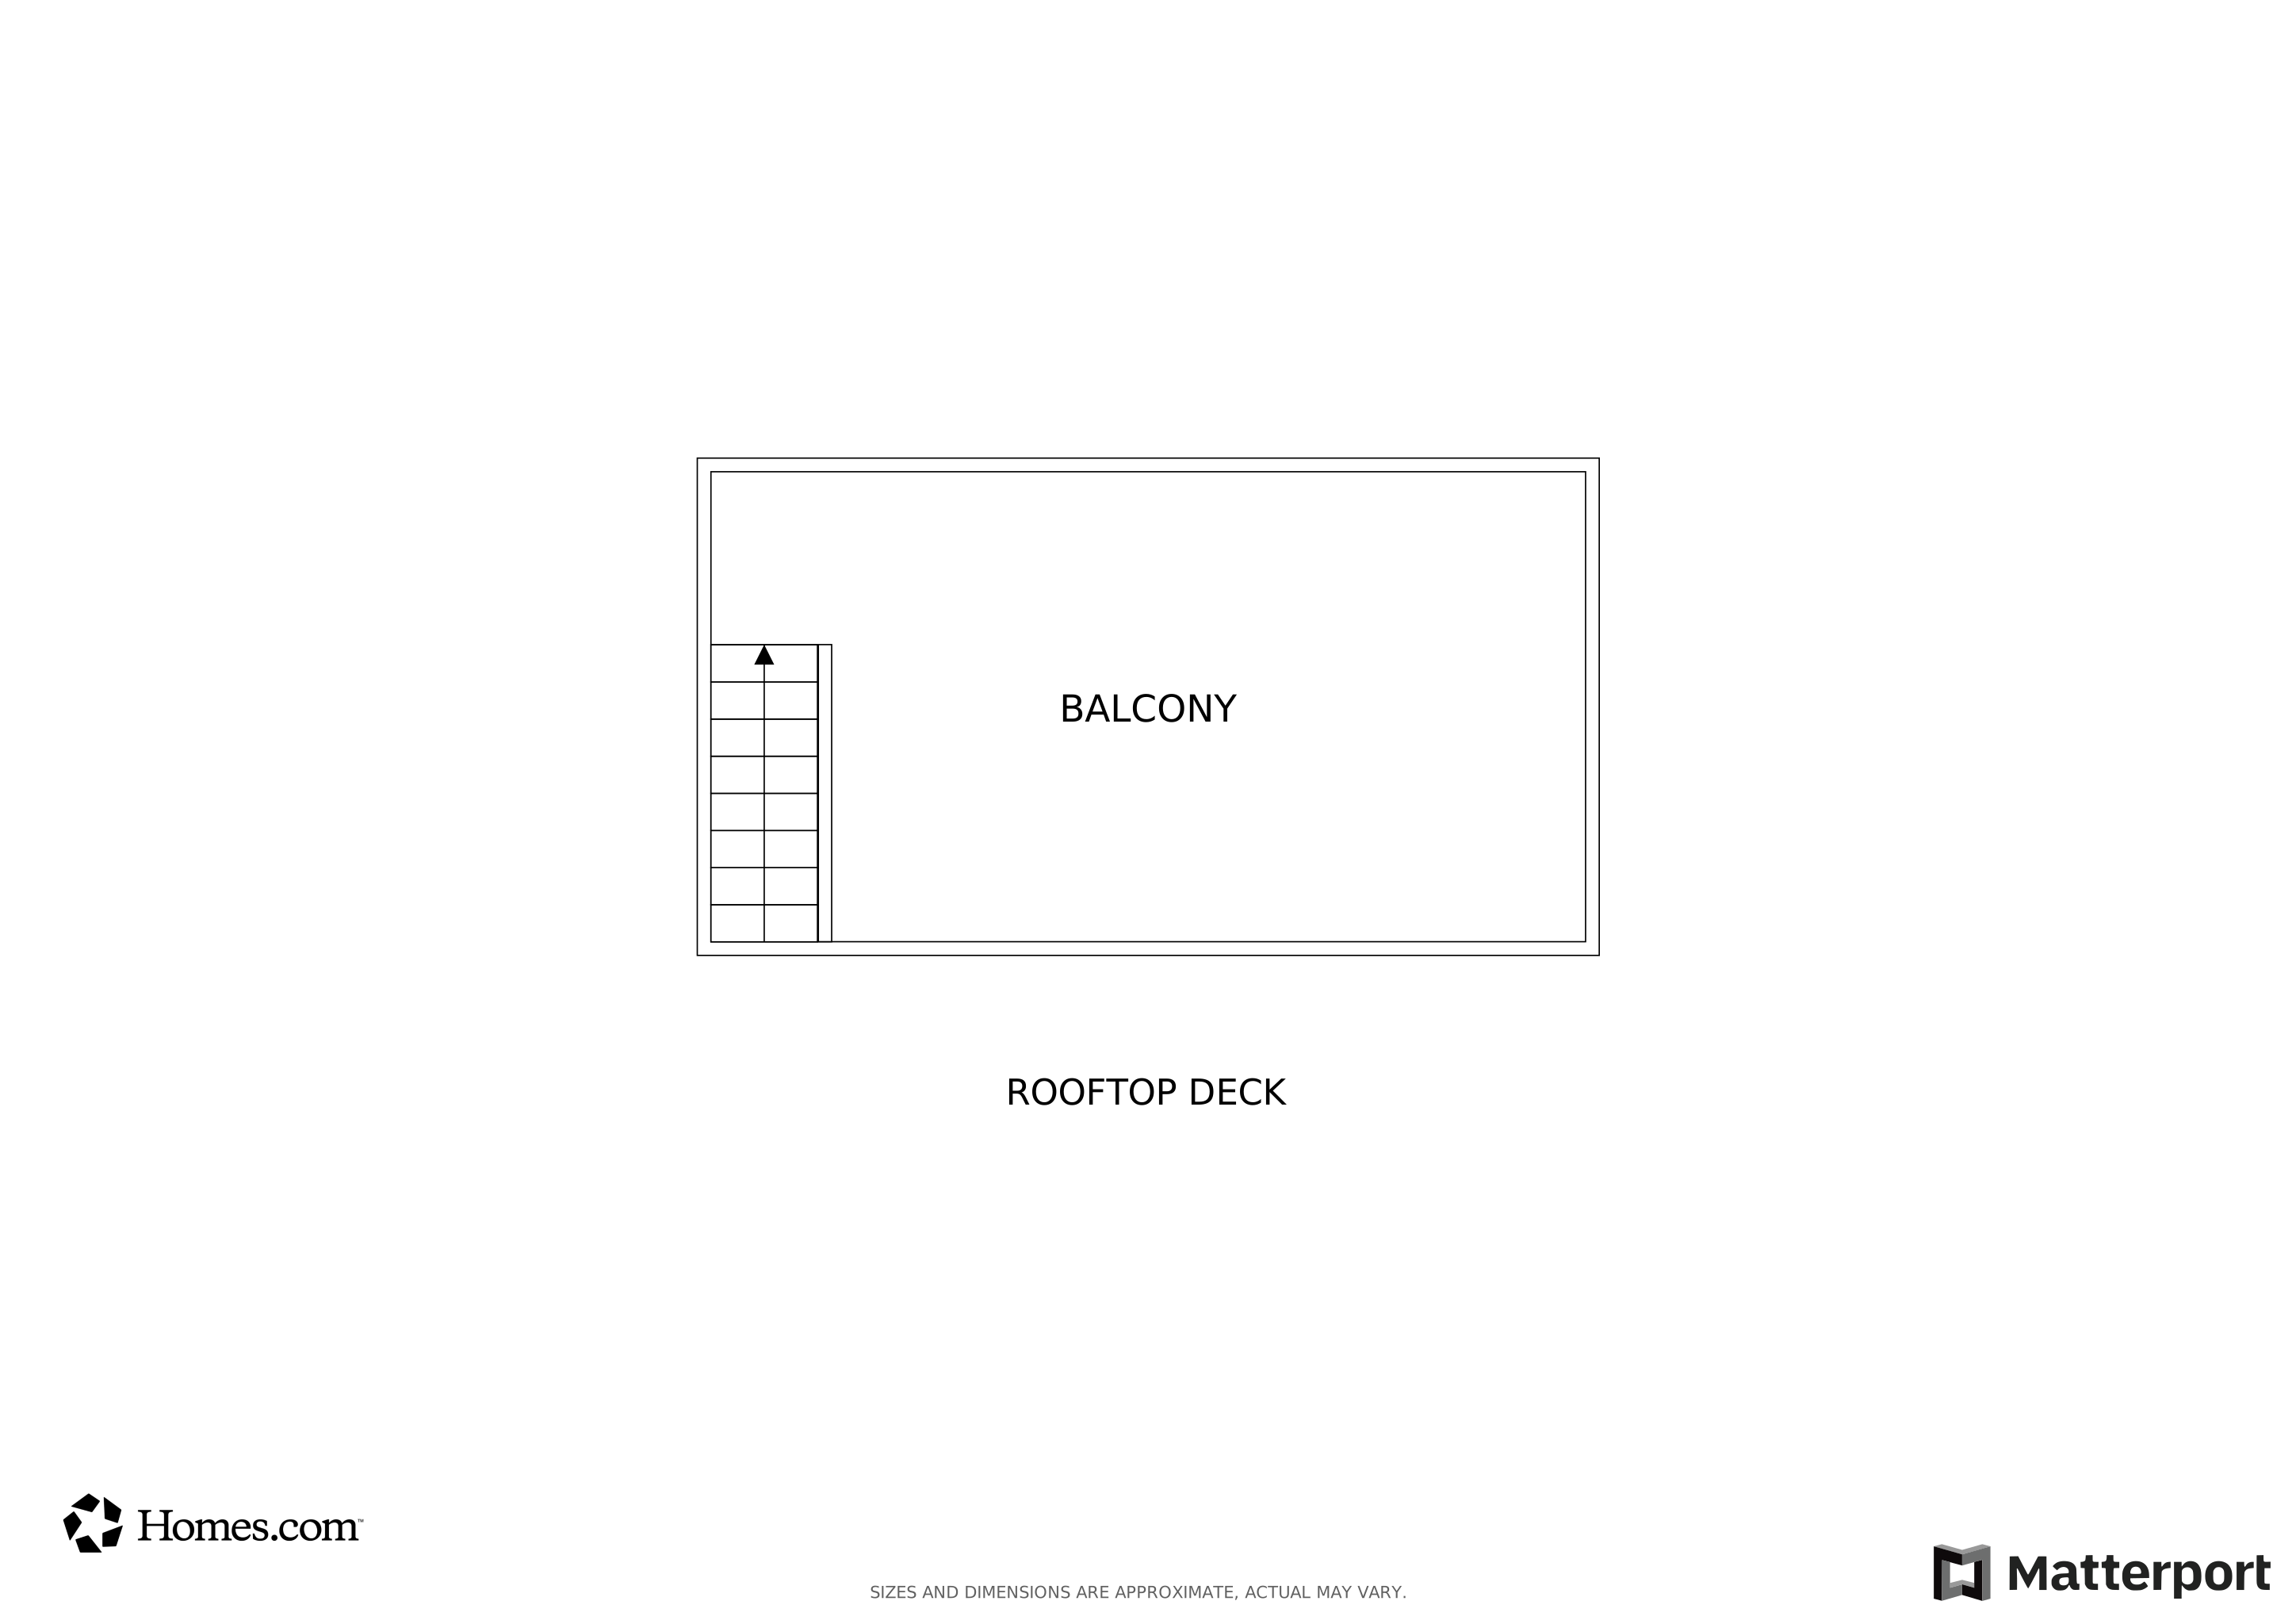
This house checks all boxes, Parking Pad+Rooftop Deck+3 Bed/3 Bath home = Amazing! Main level includes Living room, Kitchen w/granite counter & stainless steel appliances and sep Dining room. On the upper level are 2 Master Bdrms ea w/private Baths & walk-in closets. Lower level find the 3rd Bdrm or Fam room & full bath. Head up to the Rooftop deck for stunning views of Charm City.
Last Agent to Sell the Property
(410) 823-0033 realtor@cummingsrealtors.com Cummings & Co. Realtors Brokerage Phone: 4108230033 License #659373 Listed on: 07/25/2025
Co-Listed By
(410) 823-0033 realtor@cummingsrealtors.com Cummings & Co. Realtors Brokerage Phone: 4108230033 License #598721
Last Buyer's Agent
(410) 823-0033 realtor@cummingsrealtors.com Cummings & Co. Realtors License #679095
We collect this data history from publicly available records. To have your information removed, we recommend requesting removal directly through your county’s website.
Leif Colon
Smart Realty, LLC
(571) 777-0758
97 Total Sales
1 in Canton
$680,000 Price
Andrew Nugent
Compass
(202) 902-8406
100 Total Sales
1 in Canton
$465,000 Price
Zach Burnham
Homeowners Real Estate
(410) 339-8223
55 Total Sales
1 in Canton
$475,000 Price
Michele Barrera
Compass
(832) 589-1556
107 Total Sales
1 in Canton
$539,000 Price
Kate Gentry-Roan
Compass
(443) 429-1851
95 Total Sales
4 in Canton
$155K - $625K Price Range
Margaret Steen
Steen Properties
(443) 265-2532
72 Total Sales
1 in Canton
$310,000 Price
We collect this data history from publicly available records. To have your information removed, we recommend requesting removal directly through your county’s website.
| Date | Buyer | Sale Price | Title Company |
|---|---|---|---|
| $395,000 | Stewart Title Guaranty Company | ||
| $324,900 | Sage Title Group Llc | ||
| $297,500 | Title Resources Guaranty Co | ||
| $65,199 | -- | ||
| $65,199 | -- | ||
| $140,250 | -- | ||
| $57,000 | -- |
We collect this data history from publicly available records. To have your information removed, we recommend requesting removal directly through your county’s website.
| Date | Status | Borrower | Loan Amount |
|---|---|---|---|
| Previous Owner | $335,750 | ||
| Previous Owner | $259,920 | ||
| Previous Owner | $289,957 |
We collect this data history from publicly available records. To have your information removed, we recommend requesting removal directly through your county’s website.
| Date | Event | Price | List to Sale | Price per Sq Ft | Prior Sale |
|---|---|---|---|---|---|
| 02/02/2026 02/02/26 | Sold | $395,000 | -1.2% | $270 / Sq Ft | |
| 01/15/2026 01/15/26 | Pending | -- | -- | -- | |
| 11/25/2025 11/25/25 | Price Changed | $399,900 | -7.0% | $274 / Sq Ft | |
| 10/29/2025 10/29/25 | Price Changed | $429,900 | 0.0% | $294 / Sq Ft | |
| 10/07/2025 10/07/25 | Price Changed | $429,875 | 0.0% | $294 / Sq Ft | |
| 09/24/2025 09/24/25 | Price Changed | $429,898 | 0.0% | $294 / Sq Ft | |
| 08/26/2025 08/26/25 | Price Changed | $429,899 | 0.0% | $294 / Sq Ft | |
| 07/25/2025 07/25/25 | For Sale | $429,900 | +32.3% | $294 / Sq Ft | |
| 12/28/2018 12/28/18 | Sold | $324,900 | 0.0% | $222 / Sq Ft | View Prior Sale |
| 12/10/2018 12/10/18 | Pending | -- | -- | -- | |
| 12/09/2018 12/09/18 | Off Market | $324,900 | -- | -- | |
| 11/28/2018 11/28/18 | Price Changed | $324,900 | -3.0% | $222 / Sq Ft | |
| 10/03/2018 10/03/18 | Price Changed | $335,000 | -2.9% | $229 / Sq Ft | |
| 09/03/2018 09/03/18 | Price Changed | $344,900 | -2.8% | $236 / Sq Ft | |
| 08/09/2018 08/09/18 | For Sale | $354,900 | 0.0% | $243 / Sq Ft | |
| 08/08/2018 08/08/18 | Price Changed | $354,900 | +19.3% | $243 / Sq Ft | |
| 01/27/2012 01/27/12 | Sold | $297,500 | -0.8% | $254 / Sq Ft | View Prior Sale |
| 01/06/2012 01/06/12 | Pending | -- | -- | -- | |
| 12/04/2011 12/04/11 | Price Changed | $299,900 | -4.8% | $256 / Sq Ft | |
| 11/11/2011 11/11/11 | Price Changed | $314,900 | -3.1% | $269 / Sq Ft | |
| 10/19/2011 10/19/11 | For Sale | $325,000 | -- | $278 / Sq Ft |
We collect this data history from publicly available records. To have your information removed, we recommend requesting removal directly through your county’s website.
| Year | Tax Paid | Tax Assessment Tax Assessment Total Assessment is a certain percentage of the fair market value that is determined by local assessors to be the total taxable value of land and additions on the property. | Land | Improvement |
|---|---|---|---|---|
| 2025 | $8,086 | $359,500 | $140,000 | $219,500 |
| 2024 | $8,086 | $344,267 | ||
| 2023 | $7,728 | $329,033 | $0 | $0 |
| 2022 | $7,406 | $313,800 | $140,000 | $173,800 |
| 2021 | $7,272 | $308,133 | $0 | $0 |
| 2020 | $2,398 | $302,467 | $0 | $0 |
| 2019 | $2,300 | $296,800 | $140,000 | $156,800 |
| 2018 | $2,295 | $293,900 | $0 | $0 |
| 2017 | $2,277 | $291,000 | $0 | $0 |
| 2016 | $4,328 | $288,100 | $0 | $0 |
| 2015 | $4,328 | $288,100 | $0 | $0 |
| 2014 | $4,328 | $288,100 | $0 | $0 |
Seller's Agent in 2026
Joseph DeSimone
Cummings & Co Realtors
(410) 908-5646
2 in this area
112 Total Sales
Seller Co-Listing Agent in 2026
Jon Leary
Cummings & Co Realtors
(443) 463-9088
1 in this area
172 Total Sales
Buyer's Agent in 2026
Yu Ota
Cummings & Co. Realtors
(310) 433-1456
4 in this area
60 Total Sales
Seller's Agent in 2018
Megan Richardson
Cummings & Co Realtors
(443) 955-0540
4 in this area
120 Total Sales
Seller Co-Listing Agent in 2018
Wendy LaGrant
Cummings & Co Realtors
(443) 253-2498
4 in this area
105 Total Sales
Seller's Agent in 2012
Ronald Howard
Everything Real Estate, LLC
(443) 573-9200
53 in this area
388 Total Sales
Source: Bright MLS
MLS Number: MDBA2171932
APN: 6431-008
Disclaimer: Certain information contained herein is derived from information provided by parties other than Homes.com. All information provided is deemed reliable, but is not guaranteed to be accurate and should be independently verified.
The data relating to real estate for sale on this website appears in part through the BRIGHT Internet Data Exchange program, a voluntary cooperative exchange of property listing data between licensed real estate brokerage firms, and is provided by BRIGHT through a licensing agreement.
Listing information is from various brokers who participate in the Bright MLS IDX program and not all listings may be visible on the site.
The property information being provided on or through the website is for the personal, non-commercial use of consumers and such information may not be used for any purpose other than to identify prospective properties consumers may be interested in purchasing.
Some properties which appear for sale on the website may no longer be available because they are for instance, under contract, sold or are no longer being offered for sale.
Property information displayed is deemed reliable but is not guaranteed.
Copyright 2026 Bright MLS, Inc.
Ask me questions while you tour the home.