
Tiffany Moen
Responds Quickly
THURMOND REALTY LLC - BRANCH OFFICE
(352) 559-5935
168 Total Sales
2 in Northwood Oaks
$270K - $309K Price Range

Estimated Value: $339,515
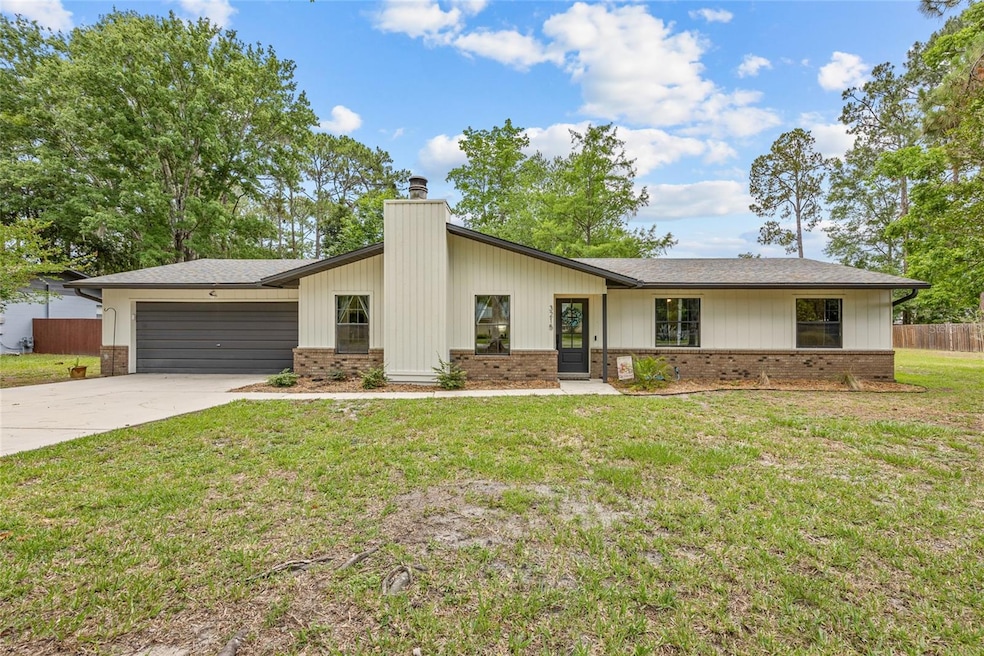
Indulge yourself in this beautifully updated 3-bed, 2-bath home in Northwood Oaks, a great choice for those seeking a balance between suburban comfort and outdoor recreation! Driving up to the property you will notice the wide streets and properties shaded by old-growth trees, setting the tone for this elegant and sophisticated home on an oversized fenced lot. Indoors you will find a light-filled living room with luxury vinyl plank flooring, custom shelving, and fabulous floor-to-ceiling brick wood burning fireplace. The contemporary kitchen boasts granite countertops, custom shaker cabinets, stainless steel appliances, large pantry, peninsular bar offering extra storage and seating, and a separate dining area in front of the sliding glass doors leading to the screened porch and private backyard. Luxurious carpet adds warmth to the two guest bedrooms and primary suite that features an ensuite bath with double vanities, quartz countertops, and walk-in shower with handrail. The guest bath includes a skylight, custom wood vanity with quartz, and tub/shower combo with built-in bench. Out back is a large screened porch where you can enjoy a favorite beverage while watching your little ones play in the huge backyard with privacy fencing. Additional bonuses include a newer roof, newer hot water heater, whole house security system, 2021 HVAC, and 500+ sq ft 2-car garage. Northwood Oaks is a half-square-mile residential neighborhood in NW Gainesville, and is known for its blend of suburban living and proximity to scenic surroundings. Residents benefit from easy access to diverse Florida ecosystems like the 715-acre Four Creeks Preserve and the San Felasco Hammock Preserve State Park, offering miles of trails for hiking, biking, and equestrian activities. O’Leno State Park, just 20 miles northwest, is highly recommended for kayaking. The community is zoned for top-rated schools. Additionally, it offers convenient access to local dining, shopping options including a Walmart Supercenter and the Alachua County Farmers' Market, and is less than 5 miles from central Gainesville. If you love the idea of living in a fully remodeled home close to amenities while surrounded by an abundance of natural beauty and endless outdoor adventures, act fast and schedule your showing to make this property yours! One or more photos were virtually staged (fire shown in fireplace).
Last Agent to Sell the Property
KELLER WILLIAMS GAINESVILLE REALTY PARTNERS Brokerage Phone: 352-240-0600 License #3174403 Listed on: 06/05/2025
We collect this data history from publicly available records. To have your information removed, we recommend requesting removal directly through your county’s website.
Tiffany Moen
THURMOND REALTY LLC - BRANCH OFFICE
(352) 559-5935
168 Total Sales
2 in Northwood Oaks
$270K - $309K Price Range
Cinthya Gaxiola
MONARCH GAINESVILLE REALTY
(352) 639-6007
35 Total Sales
1 in Northwood Oaks
$279,000 Price
Victoria Carlisle
CARLISLE & CO. REAL ESTATE SERVICES
(386) 518-7743
122 Total Sales
2 in Northwood Oaks
$205K - $260K Price Range
Chuck Brown
Propertunity Real Estate Pros
(386) 401-5828
347 Total Sales
4 in Northwood Oaks
$305K - $370K Price Range
Michelle Hazen
SAGE REAL ESTATE
(352) 415-0180
121 Total Sales
2 in Northwood Oaks
$263K - $329K Price Range
Joann Torres
HEAVENLY BLESSINGS REALTY, LLC
(352) 605-8533
121 Total Sales
1 in Northwood Oaks
$218,000 Price
We collect this data history from publicly available records. To have your information removed, we recommend requesting removal directly through your county’s website.
| Date | Buyer | Sale Price | Title Company |
|---|---|---|---|
| $334,000 | Florida Title & Guarantee Agen | ||
| Warpinski-Bitting Zoe C | $325,900 | Florida Title & Guarantee Agen | |
| Jonathan Mills Llc | $185,000 | Florida Title & Guarantee Agen | |
| Dewitt Robert L | $90,000 | -- | |
| Dewitt Robert L | $76,400 | -- | |
| Dewitt Robert L | $70,000 | -- | |
| Dewitt Robert L | -- | -- | |
| Dewitt Robert L | -- | -- |
We collect this data history from publicly available records. To have your information removed, we recommend requesting removal directly through your county’s website.
| Date | Status | Borrower | Loan Amount |
|---|---|---|---|
| Open | $300,600 | ||
| Closed | Warpinski-Bitting Zoe C | $244,425 | |
| Previous Owner | Jonathan Mills Llc | $165,000 | |
| Previous Owner | Dewitt Robert L | $55,000 | |
| Previous Owner | Dewitt Robert L | $50,000 |
We collect this data history from publicly available records. To have your information removed, we recommend requesting removal directly through your county’s website.
| Date | Event | Price | List to Sale | Price per Sq Ft | Prior Sale |
|---|---|---|---|---|---|
| 09/30/2025 09/30/25 | Sold | $334,000 | 0.0% | $236 / Sq Ft | |
| 08/06/2025 08/06/25 | Pending | -- | -- | -- | |
| 07/24/2025 07/24/25 | Price Changed | $334,000 | -1.5% | $236 / Sq Ft | |
| 06/05/2025 06/05/25 | For Sale | $339,000 | +4.0% | $240 / Sq Ft | |
| 12/17/2024 12/17/24 | Sold | $325,900 | +0.3% | $231 / Sq Ft | View Prior Sale |
| 11/24/2024 11/24/24 | Pending | -- | -- | -- | |
| 11/21/2024 11/21/24 | For Sale | $324,900 | -- | $230 / Sq Ft |
We collect this data history from publicly available records. To have your information removed, we recommend requesting removal directly through your county’s website.
| Year | Tax Paid | Tax Assessment Tax Assessment Total Assessment is a certain percentage of the fair market value that is determined by local assessors to be the total taxable value of land and additions on the property. | Land | Improvement |
|---|---|---|---|---|
| 2025 | $4,178 | $222,192 | $92,000 | $130,192 |
| 2024 | $1,653 | $220,192 | $90,000 | $130,192 |
| 2023 | $1,653 | $108,013 | $0 | $0 |
| 2022 | $1,567 | $104,867 | $0 | $0 |
| 2021 | $1,538 | $101,813 | $0 | $0 |
| 2020 | $1,506 | $100,407 | $0 | $0 |
| 2019 | $1,490 | $98,150 | $0 | $0 |
| 2018 | $1,363 | $96,320 | $0 | $0 |
| 2017 | $1,355 | $94,340 | $0 | $0 |
| 2016 | $1,314 | $92,400 | $0 | $0 |
| 2015 | $1,329 | $91,760 | $0 | $0 |
| 2014 | $1,323 | $91,040 | $0 | $0 |
| 2013 | -- | $89,700 | $30,000 | $59,700 |
Seller's Agent in 2025
Whitney Perkins
KELLER WILLIAMS GAINESVILLE REALTY PARTNERS
(352) 665-0600
5 in this area
295 Total Sales
Buyer's Agent in 2025
Keelan Cox
KELLER WILLIAMS GAINESVILLE REALTY PARTNERS
(352) 443-1934
2 in this area
53 Total Sales
Seller's Agent in 2024
Jonathan Mills
KELLER WILLIAMS GAINESVILLE REALTY PARTNERS
(352) 672-4467
11 in this area
553 Total Sales
Seller Co-Listing Agent in 2024
Sheila Blanco
KELLER WILLIAMS GAINESVILLE REALTY PARTNERS
(904) 501-4759
4 in this area
72 Total Sales
KS
Buyer Co-Listing Agent in 2024
Keiton Stender
KELLER WILLIAMS GAINESVILLE REALTY PARTNERS
(352) 361-0769
2 in this area
77 Total Sales
Source: Stellar MLS
MLS Number: GC531097
APN: 06014-003-046
Disclaimer: Certain information contained herein is derived from information provided by parties other than Homes.com. All information provided is deemed reliable, but is not guaranteed to be accurate and should be independently verified.
All data is obtained from various sources and may not have been verified by broker or MLS GRID. Supplied Open House Information is subject to change without notice. All information should be independently reviewed and verified for accuracy. Properties may or may not be listed by the office/agent presenting the information. Some IDX listings have been excluded from this website. IDX information is provided exclusively for personal, non-commercial use, and may not be used for any purpose other than to identify prospective properties consumers may be interested in purchasing. Information is deemed reliable but not guaranteed.
Listings courtesy of Stellar MLS as distributed by MLS GRID.
Based on information submitted to the MLS GRID
Listing Information presented by local MLS brokerage: Ten-X - (888)-952-6393
Ask me questions while you tour the home.