NOT LISTED FOR SALE

Estimated Value: $299,000 - $608,000

3 Beds
2.5 Baths
2,076 Sq Ft
$190/Sq Ft Est. Value

Sale Details

Date Sold: July 27, 2018

Current estimated payment $2,282 / mo

Highlights

  • Primary Bedroom Suite
  • Fireplace
  • Laundry Room
  • Ranch Style House
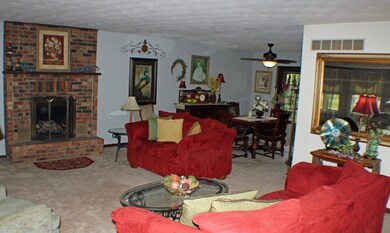
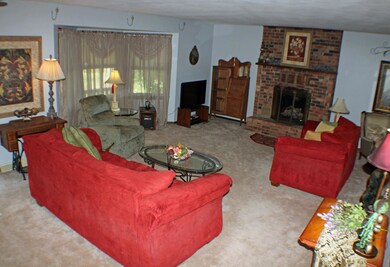
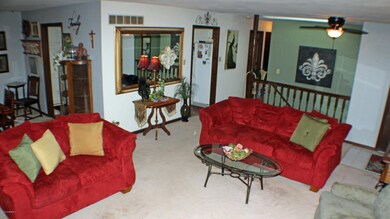
  • Living Room
  • Attic Fan

About This Home

As of July 2018

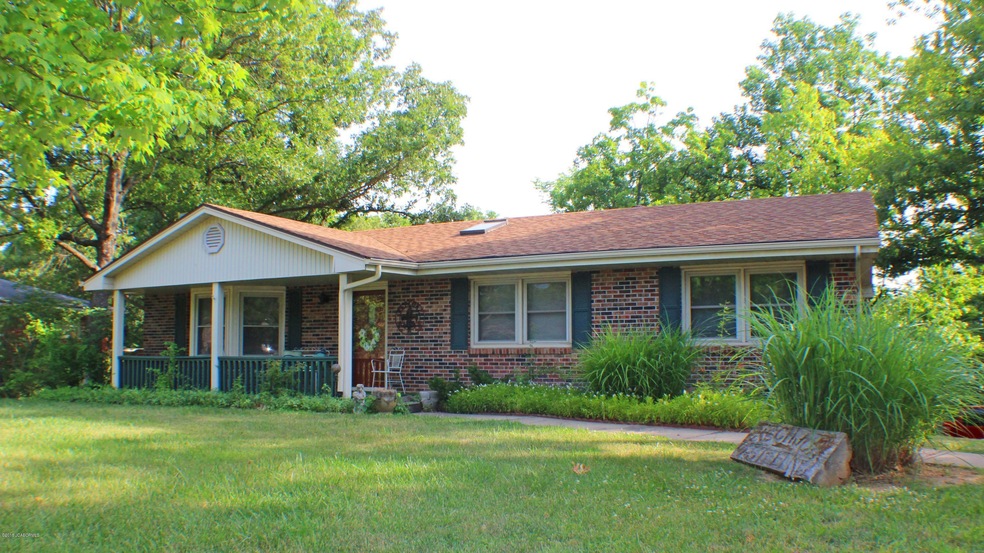
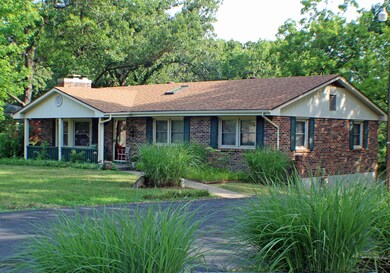
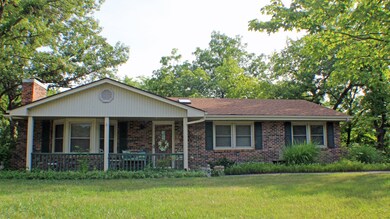
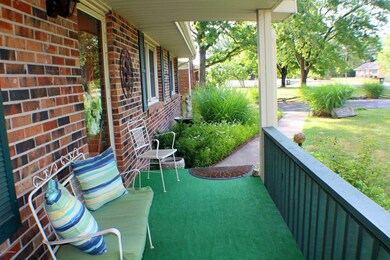
Looking for privacy and a little elbow room? This is it.....USDA eligible, updated ranch on 3.6 acres conveniently located off Hwy 54. Home features: hardwood and carpet flooring, updated kitchen cabinets, 2 dining areas, 2 fireplaces, master bedroom with private bath, and large family room. The land is GORGEOUS with numerous trees and quiet backyard. This wonderful home and acreage sets in a perfect location to Jefferson City. Your privacy awaits....WELCOME HOME!

Last Agent to Sell the Property

Annissa Maness

REMAX Jefferson City Listed on: 01/25/2021

REMAX Jefferson City

Last Buyer's Agent

Jami Wenzel

Nettwork Global License #2005028950

Nettwork Global

Home Details

Home Type

  • Single Family

Est. Annual Taxes

  • $1,246

Year Built

  • 1977

Lot Details

  • 3.6

Home Design

  • Ranch Style House
  • Updated or Remodeled
  • Brick Exterior Construction

Interior Spaces

  • 2,076 Sq Ft Home
  • Fireplace
  • Family Room
  • Living Room
  • Dining Room
  • Attic Fan

Kitchen

  • Stove
  • Dishwasher
  • Disposal

Bedrooms and Bathrooms

  • 3 Bedrooms
  • Primary Bedroom Suite

Laundry

  • Laundry Room
  • Laundry on lower level

Basement

  • Walk-Out Basement
  • Basement Fills Entire Space Under The House

Parking

  • 2 Car Garage
  • Basement Garage

Schools

  • Eugene Elementary And Middle School
  • Eugene High School

Utilities

  • Central Air
  • Heating System Powered By Leased Propane
  • Well
  • Water Softener is Owned
  • Lagoon System

Additional Features

  • 3.6 Acre Lot
  • Outside City Limits

Listing and Financial Details

  • Assessor Parcel Number 1503080000000081

Home Details

Home Type

Single Family

Est. Annual Taxes

$1,246

Year Built

1977

Lot Details

3.6 Acres

Listing Details

  • Property Conditions: Updated/Remodeled
  • Above Grade Finished Sq Ft: 1500.00
  • Estimated Year Built: 1977
  • Basement Access: Walk Out
  • Number of Lower Half Bathrooms: 1
  • Number of Main Full Bathrooms: 2
  • Directions: Hwy 54 South, Left on Cassidy, and home is on left.
  • Fireplace Features Fireplace Description: Up and Downstairs
  • Garage Spaces: 2
  • High School Public: Eugene
  • Listing Member Name: Annissa Maness
  • Listing Office Short Id: 119
  • Misc Features: Attic Fan
  • Prop. Type: Residential
  • Restrictions: No
  • Bedroom 2 Level: Main
  • Dining Room Level: Lower
  • Kitchen Level: Main
  • Living Room Level: Main
  • Primary Bedroom Level: Main
  • Selling Member Short Id: 274_10
  • Selling Office Short Id: 274
  • Sq Ft Appx Total Finish: 2076.00
  • Building Style: Ranch
  • Utilities Electric Company: Three Rivers
  • Utilities Gas Company: Propane
  • Utilities Sewer System: Lagoon
  • Water Source: Well
  • Special Features: None
  • Property Sub Type: Detached
  • Stories: 0
  • Year Built: 1977

Interior Features

  • Basement Detail: Full
  • Appliances: Dishwasher, Disposal, Propane Tank - Rented, Stove, Water Softener - Owned
  • Lower Level Finished Sq Ft: 576.00
  • Main Level Finished Sq Ft: 1500.00
  • Fireplace: Yes
  • In City Limits: No
  • Lower Floor 1 Bedrooms: Bedroom 2, Bedroom 3, Dining Room, Family Room, Kitchen, Laundry, Living Room, Primary Bedroom
  • Bedroom 3 Level: Main
  • Family Room Level: Lower
  • Laundry Level: Lower
  • Total Bathrooms: 3.00

Exterior Features

  • Exterior: Brick

Garage/Parking

  • Garage Spaces: Basement

Utilities

  • Cooling: Central
  • Heating: FAE

Fee Information

  • Taxes: 1246.00

Schools

  • Middle School: Eugene

Lot Info

  • Estimated Acres: 3.60

Tax Info

  • Year: 2017
  • Assessor Parcel Number: 1503080000000081

Multi Family

  • Total Bedrooms: 3
  • Total Full Baths: 2
  • Total Half Baths: 1

MLS Schools

  • Elementary School: Eugene

Range of Values:

--
Value Increase
--
Percent Increase
--
Adjusted for Inflation
Collateral Analytics

Collateral Analytics Collateral Analytics AVMs (Automated Valuation Model) employ a number of statistical approaches combined with neighborhood-specific comparable selection guarantees the most up-to-date and precise valuations.

Not Available

Collateral Analytics does not have data for the current month. Please view the chart for historical values.

ICE

ICE Mortgage Technology ICE Mortgage Technology’s AVM (Automated Valuation Model) is a state-of-the-art online residential property valuation tool that provides a quick and accurate estimate of the value of almost any home in the U.S.

Not Available

ICE Mortgage Technology does not have data for the current month. Please view the chart for historical values.

First American

First American First American Data & Analytics’ next-generation AVM combines unrivaled data assets with a blended ensemble of valuation models to produce highly accurate, reliable valuations you can trust.

Not Available

First American does not have data for the current month. Please view the chart for historical values.

Quantarium

Quantarium Quantarium’s valuation service, repeatedly proven the industry’s most accurate and comprehensive, is supercharged with a self-learning and auto-tuning AI engine that continually becomes smarter and more accurate as it processes daily inputs from the industry’s leading RE data lake.

Not Available

Quantarium does not have data for the current month. Please view the chart for historical values.

Average Value
Not Available
List Price
Sold Price
Create a Home Valuation Report for This Property
The Home Valuation Report is an in-depth analysis detailing your home's value as well as a comparison with similar homes in the area

Property History

We collect this data history from publicly available records. To have your information removed, we recommend requesting removal directly through your county’s website.

Date Event Price List to Sale Price per Sq Ft
07/27/2018 07/27/18 Sold -- -- --
Source: Jefferson City Area Board of REALTORS®

Tax History

We collect this data history from publicly available records. To have your information removed, we recommend requesting removal directly through your county’s website.

Year Tax Paid Tax Assessment Tax Assessment Total Assessment is a certain percentage of the fair market value that is determined by local assessors to be the total taxable value of land and additions on the property. Land Improvement
2025 $1,643 $28,120 $3,710 $24,410
2024 $16 $28,120 $3,710 $24,410
2023 $1,374 $28,120 $3,710 $24,410
2022 $1,300 $26,730 $0 $26,730
2021 $1,298 $26,730 $0 $26,730
2020 $1,301 $30,400 $3,724 $26,676
2019 $1,306 $26,733 $3,705 $23,028
2018 $1,243 $26,372 $3,705 $22,667
2017 $1,246 $27,170 $3,705 $23,465
2016 -- $27,170 $3,705 $23,465
2015 $1,264 $0 $0 $0
2014 $1,264 $27,170 $3,705 $23,465
Source: Public Records

Agents Affiliated with this Home

  • Section Image
  • Section Image
See All Agents

Map

Source: Jefferson City Area Board of REALTORS®

MLS Number: 10053501

Jefferson City Area Board of REALTORS®

APN: 15-0.3-08-000-000-008-1

Your Personal Tour Guide

Ask me questions while you tour the home.