
Kathy Clark
John L. Scott Mill Creek
(425) 510-0045
59 Total Sales
1 in Mount Vernon
$605,000 Price
Estimated Value: $689,201
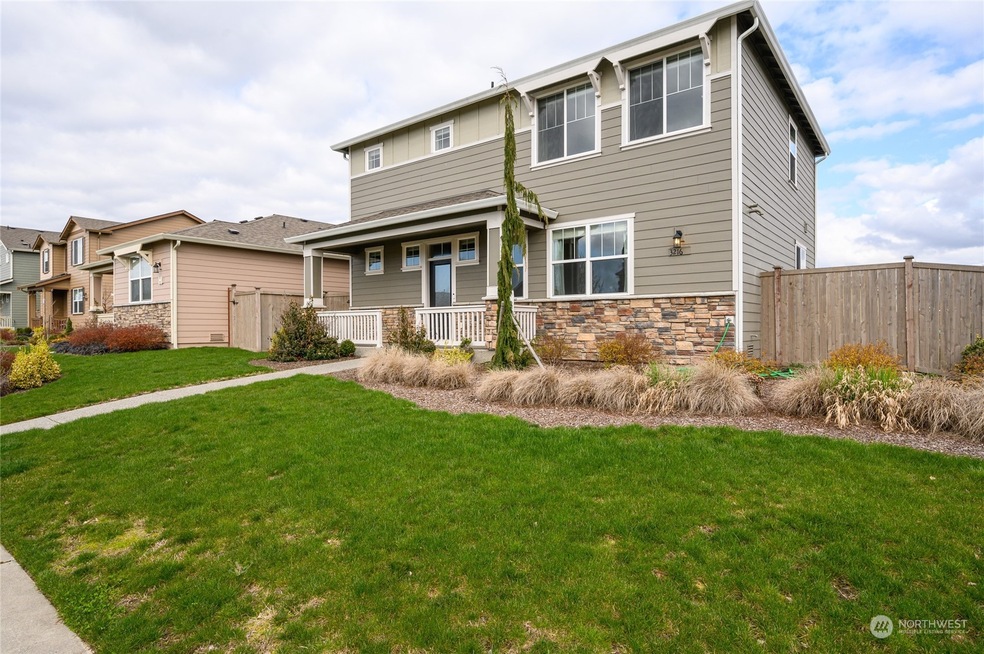
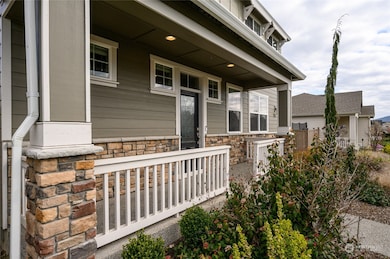
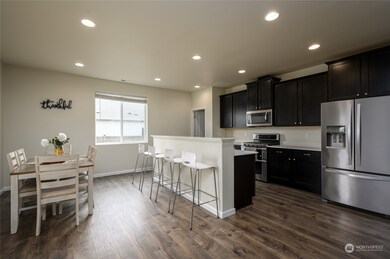
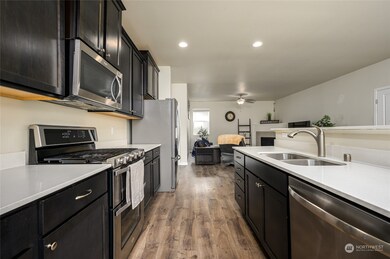
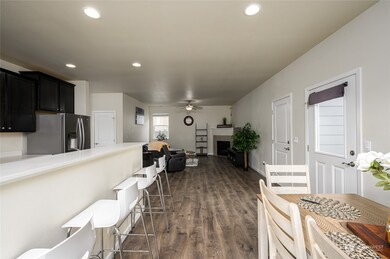
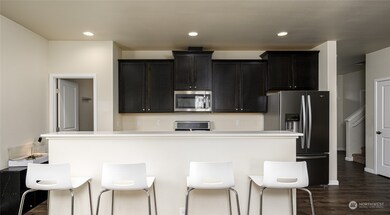
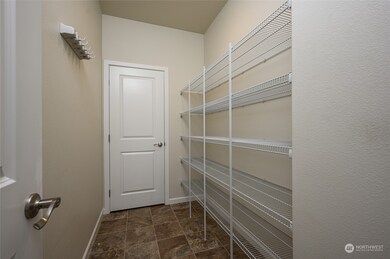
This property is a beautiful two-story home that was built in 2019, featuring 4 bedrooms and 2.5 baths plus office.The yard is fenced, providing privacy and security. The location of the home is in a nice area with a great neighborhood for walking, which includes common areas. All appliances are included in the sale of the home, making it easy for new homeowners to move in and start living comfortably. The home also comes with a 2-car garage, providing plenty of space for parking and storage. The lot is flat and well-maintained, providing a great space for outdoor activities. The gas fireplace adds warmth and comfort to the living room, making it a cozy place to relax. The home has LVP flooring throughout most of the main floor.
Last Agent to Sell the Property
Muljat Group License #21023393 Listed on: 04/03/2023
Last Buyer's Agent
Josie Decoursey
Redfin License #130177
Source: Northwest Multiple Listing Service (NWMLS)
MLS#: 2050738
We collect this data history from publicly available records. To have your information removed, we recommend requesting removal directly through your county’s website.
Kathy Clark
John L. Scott Mill Creek
(425) 510-0045
59 Total Sales
1 in Mount Vernon
$605,000 Price
Sheila Lair
Keller Williams Eastside
(206) 489-2912
33 Total Sales
1 in Mount Vernon
$685,000 Price
Sarah Gravelle
CENTURY 21 Real Estate Center
(425) 366-4871
65 Total Sales
3 in Mount Vernon
$470K - $560K Price Range
James Heintz
ONE Realty
(360) 594-5583
47 Total Sales
1 in Mount Vernon
$529,000 Price
Rene Breen
Coldwell Banker Bain
(425) 448-8957
87 Total Sales
3 in Mount Vernon
$455K - $625K Price Range
Beverly Auffray
eXp Realty
(425) 584-6506
57 Total Sales
1 in Mount Vernon
$460,000 Price
We collect this data history from publicly available records. To have your information removed, we recommend requesting removal directly through your county’s website.
| Date | Buyer | Sale Price | Title Company |
|---|---|---|---|
| $617,000 | None Listed On Document | ||
| $420,900 | Land Title And Escrow |
We collect this data history from publicly available records. To have your information removed, we recommend requesting removal directly through your county’s website.
| Date | Status | Borrower | Loan Amount |
|---|---|---|---|
| Open | $607,000 | ||
| Previous Owner | $22,080 | ||
| Previous Owner | $430,580 |
We collect this data history from publicly available records. To have your information removed, we recommend requesting removal directly through your county’s website.
| Date | Event | Price | List to Sale | Price per Sq Ft | Prior Sale |
|---|---|---|---|---|---|
| 05/05/2023 05/05/23 | Sold | $617,000 | +3.0% | $257 / Sq Ft | |
| 04/06/2023 04/06/23 | Pending | -- | -- | -- | |
| 04/03/2023 04/03/23 | For Sale | $599,000 | +42.3% | $249 / Sq Ft | |
| 02/24/2020 02/24/20 | Sold | $420,900 | 0.0% | $183 / Sq Ft | View Prior Sale |
| 01/28/2020 01/28/20 | Pending | -- | -- | -- | |
| 01/10/2020 01/10/20 | For Sale | $420,900 | -- | $183 / Sq Ft |
We collect this data history from publicly available records. To have your information removed, we recommend requesting removal directly through your county’s website.
| Year | Tax Paid | Tax Assessment Tax Assessment Total Assessment is a certain percentage of the fair market value that is determined by local assessors to be the total taxable value of land and additions on the property. | Land | Improvement |
|---|---|---|---|---|
| 2025 | $6,443 | $654,500 | $205,200 | $449,300 |
| 2024 | $6,032 | $608,700 | $195,200 | $413,500 |
| 2023 | $6,032 | $589,900 | $189,200 | $400,700 |
| 2022 | $5,201 | $547,900 | $153,900 | $394,000 |
| 2021 | $5,437 | $443,300 | $114,100 | $329,200 |
| 2020 | $5,176 | $431,200 | $0 | $0 |
| 2019 | $756 | $399,100 | $0 | $0 |
| 2018 | $0 | $66,000 | $0 | $0 |
Seller's Agent in 2023
Michael Bredeson
Muljat Group
(360) 201-5088
100 Total Sales
J
Buyer's Agent in 2023
Josie Decoursey
Redfin
Seller's Agent in 2020
Dale Hill
LGI Realty
(206) 818-0807
4,774 Total Sales
Source: Northwest Multiple Listing Service (NWMLS)
MLS Number: 2050738
APN: P134284
Disclaimer: Certain information contained herein is derived from information provided by parties other than Homes.com. All information provided is deemed reliable, but is not guaranteed to be accurate and should be independently verified.
All data is obtained from various sources and may not have been verified by broker or MLS GRID. Supplied Open House Information is subject to change without notice. All information should be independently reviewed and verified for accuracy. Properties may or may not be listed by the office/agent presenting the information. Listing information is provided by the Northwest Multiple Listing Service (NWMLS). Property information is based on available data that may include MLS information, county records, and other sources. Listings marked with the 3 tree icon and provided by NWMLS. All properties are subject to prior sale or withdrawal. IDX information is provided exclusively for consumers’ personal noncommercial use, that it may not be used for any purpose other than to identify prospective properties consumers may be interested in purchasing, that the data is deemed reliable but is not guaranteed by MLS GRID. ©2026 NWMLS.
Based on information submitted to the MLS GRID
Listings courtesy of Northwest Multiple Listing Service (NWMLS) as distributed by MLS GRID
Ask me questions while you tour the home.