
Kelly Steyn
EXP Realty, LLC
(856) 409-7020
136 Total Sales
3 in Newtown Square
$205K - $1M Price Range

Estimated Value: $674,845
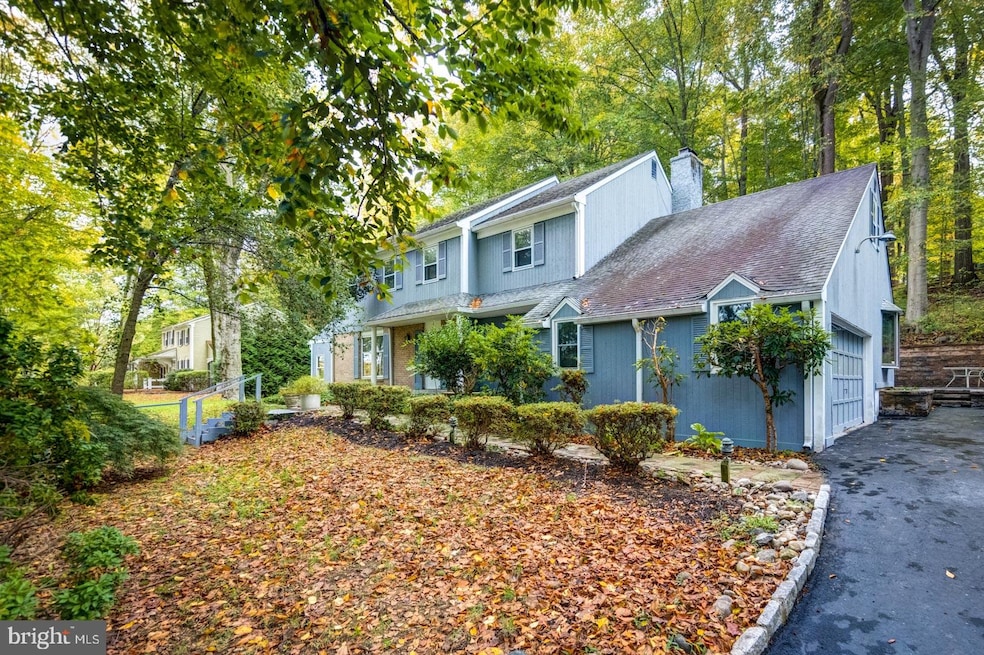
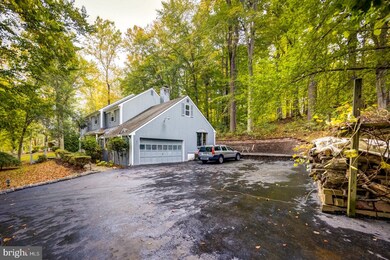
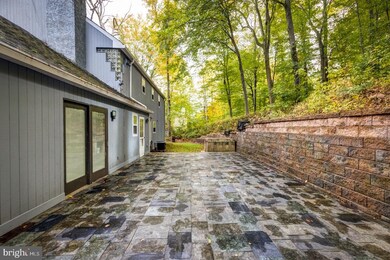
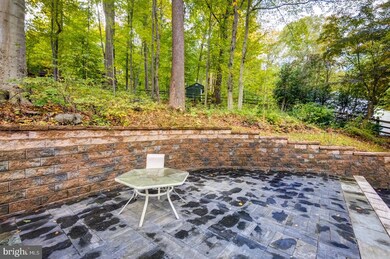
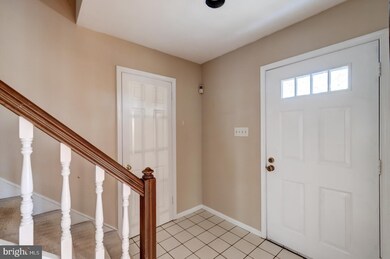
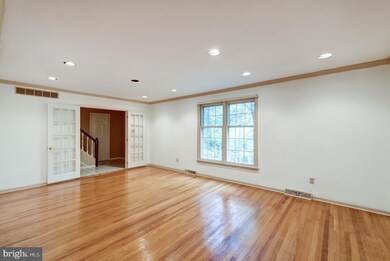
Welcome to 3216 Sawmill Road. This wonderful home boast 2,850 square feet on the first and second level, four bedrooms, two full and one half bathrooms, a partially finished basement, a two-car side entry garage, and a .85 acre lot. Main level features entrance foyer with ceramic tile floor, living room and dining room with hardwood floors, cozy sunroom off the living room, spacious eat-in kitchen with granite countertop, office, laundry area, powder room, and family room with fireplace, wet bar, access to garage, and a slider to the huge rear flagstone patio. Upper level offers impressive primary bedroom suite with cavernous walk-in closet, soaking tub, double vanity, and stall shower. Three secondary bedrooms and a full hall bathroom complete this level. Downstairs you'll find a partially finished basement consisting of a recreation room and an unfinished area ideal for storage. Recent improvements include roof (2006) and HVAC (2015). This property is located in the desirable Greene Countrie neighborhood, close to shopping, dining, all major commuter routes, and is part of the Marple Newtown School District.
Last Agent to Sell the Property
(215) 510-2992 brendan@crescentrealestate.net Crescent Real Estate License #RM422357 Listed on: 11/12/2021
We collect this data history from publicly available records. To have your information removed, we recommend requesting removal directly through your county’s website.
Kelly Steyn
EXP Realty, LLC
(856) 409-7020
136 Total Sales
3 in Newtown Square
$205K - $1M Price Range
Adam Reimers
Coldwell Banker Realty
(717) 807-7646
54 Total Sales
1 in Newtown Square
$525,000 Price
Marie Gordon
Compass RE
(610) 492-6951
101 Total Sales
4 in Newtown Square
$470K - $700K Price Range
Sharon Rothman Sablosky
BHHS Fox & Roach-Haverford
(215) 703-2147
45 Total Sales
2 in Newtown Square
$850K - $1.9M Price Range
Keave Andrew Slomine
New Republic Realty
(484) 806-8811
99 Total Sales
2 in Newtown Square
$440K - $729K Price Range
Brenda Cole
Springer Realty Group
(610) 819-4498
45 Total Sales
1 in Newtown Square
$480,000 Price
We collect this data history from publicly available records. To have your information removed, we recommend requesting removal directly through your county’s website.
| Date | Event | Price | List to Sale | Price per Sq Ft |
|---|---|---|---|---|
| 03/15/2022 03/15/22 | Sold | $555,000 | -0.9% | $166 / Sq Ft |
| 01/13/2022 01/13/22 | Price Changed | $560,000 | -2.6% | $167 / Sq Ft |
| 11/12/2021 11/12/21 | For Sale | $575,000 | -- | $172 / Sq Ft |
We collect this data history from publicly available records. To have your information removed, we recommend requesting removal directly through your county’s website.
| Year | Tax Paid | Tax Assessment Tax Assessment Total Assessment is a certain percentage of the fair market value that is determined by local assessors to be the total taxable value of land and additions on the property. | Land | Improvement |
|---|---|---|---|---|
| 2026 | $9,996 | $545,500 | $212,280 | $333,220 |
| 2025 | $9,078 | $545,500 | $212,280 | $333,220 |
| 2024 | $9,078 | $545,500 | $212,280 | $333,220 |
| 2023 | $8,792 | $545,500 | $212,280 | $333,220 |
| 2022 | $8,599 | $545,500 | $212,280 | $333,220 |
| 2021 | $13,146 | $545,500 | $212,280 | $333,220 |
| 2020 | $7,690 | $280,330 | $97,780 | $182,550 |
| 2019 | $7,568 | $280,330 | $97,780 | $182,550 |
| 2018 | $7,485 | $280,330 | $0 | $0 |
| 2017 | $7,460 | $280,330 | $0 | $0 |
| 2016 | $1,538 | $280,330 | $0 | $0 |
| 2015 | $1,570 | $280,330 | $0 | $0 |
| 2014 | $1,570 | $280,330 | $0 | $0 |
Seller's Agent in 2022
Brendan Reilly
Crescent Real Estate
(215) 510-2992
118 Total Sales
Buyer's Agent in 2022
Amy Roach
Compass RE
(610) 291-1202
32 Total Sales
Source: Bright MLS
MLS Number: PADE2011222
APN: 30-00-02294-15
Disclaimer: Certain information contained herein is derived from information provided by parties other than Homes.com. All information provided is deemed reliable, but is not guaranteed to be accurate and should be independently verified.
The data relating to real estate for sale on this website appears in part through the BRIGHT Internet Data Exchange program, a voluntary cooperative exchange of property listing data between licensed real estate brokerage firms, and is provided by BRIGHT through a licensing agreement.
Listing information is from various brokers who participate in the Bright MLS IDX program and not all listings may be visible on the site.
The property information being provided on or through the website is for the personal, non-commercial use of consumers and such information may not be used for any purpose other than to identify prospective properties consumers may be interested in purchasing.
Some properties which appear for sale on the website may no longer be available because they are for instance, under contract, sold or are no longer being offered for sale.
Property information displayed is deemed reliable but is not guaranteed.
Copyright 2026 Bright MLS, Inc.
Ask me questions while you tour the home.