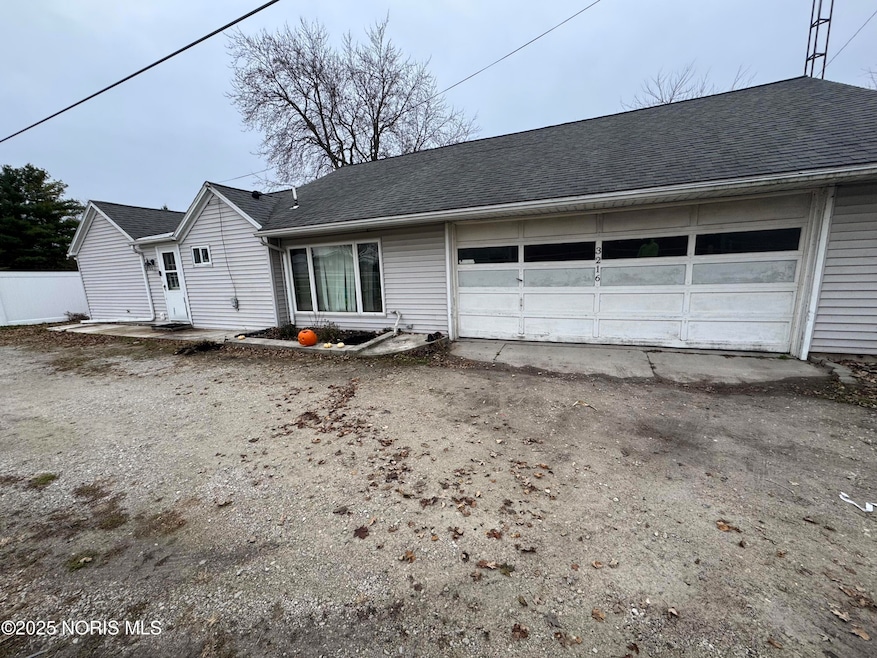
NOT LISTED FOR SALE

3216 U S 20 Lindsey, OH 43442

1 Bed
1 Bath
1,357 Sq Ft
10,454 Sq Ft Lot

Sale Details

Date Sold: February 20, 2026

Last sale price $115,000 $85 Per Sq Ft

86 Days on Market

Highlights

  • Loft
  • Eat-In Kitchen
  • Living Room
  • No HOA
  • Window Unit Cooling System
  • Laundry Room

About This Home

As of February 2026

Enjoy simple, comfortable living in this 1 bed, 1 bath home featuring a loft with potential to be a second bedroom. Sitting on a 0.24 acre lot, the property offers a large yard with apple and pear trees and plenty of space for gardening. Inside, you'll find an inviting layout with an eat in kitchen and generous living area. The attached 2 car garage with walk up attic storage provides ample storage. Conveniently location near SR-20 with easy access to Fremont, Gibsonburg and Toledo.

Last Agent to Sell the Property

Stacey Melnek

Serenity Realty LLC Brokerage Phone: 419-356-8615 License #2021004713 Listed on: 11/24/2025

Serenity Realty LLC

Co-Listed By

Anthony Rorigi

Serenity Realty LLC Brokerage Phone: 419-356-8615 License #2022001202

Last Buyer's Agent

Stacey Melnek

Serenity Realty LLC Brokerage Phone: 419-356-8615 License #2021004713 Listed on: 11/24/2025

Serenity Realty LLC

Home Details

Home Type

  • Single Family

Year Built

  • Built in 1950

Lot Details

  • 10,454 Sq Ft Lot
  • Lot Dimensions are 82x132

Parking

  • 4 Car Garage
  • Parking Accessed On Kitchen Level
  • Garage Door Opener

Home Design

  • Shingle Roof
  • Vinyl Siding
  • Lead Paint Disclosure

Interior Spaces

  • 1,357 Sq Ft Home
  • 1-Story Property
  • Living Room
  • Loft
  • Laminate Flooring
  • Crawl Space

Kitchen

  • Eat-In Kitchen
  • Electric Range
  • Microwave
  • Dishwasher

Bedrooms and Bathrooms

  • 1 Bedroom
  • 1 Full Bathroom

Laundry

  • Laundry Room
  • Laundry on main level
  • Dryer
  • Washer

Schools

  • Hilfiker Elementary School
  • Gibsonburg Middle School
  • Gibsonburg High School

Utilities

  • Window Unit Cooling System
  • Heating System Uses Propane
  • 100 Amp Service
  • Propane
  • Well
  • Septic Tank

Community Details

  • No Home Owners Association

Listing and Financial Details

  • Assessor Parcel Number 20-95-00-0014-00

Home Details

Home Type

Single Family

Year Built

Built in 1950

Lot Details

10,454 Sq Ft Lot

Parking

2

Listing Details

  • Property Type: Residential
  • Property Sub Type: Single Family Residence
  • Year Built: 1950
  • Lot Size Acres: 0.24
  • Lot Size: 82x132
  • Co List Office Mls Id: SRL
  • Co List Office Phone: 419-887-9006
  • Subdivision Name: None
  • Carport Y N: No
  • Garage Yn: Yes
  • Unit Levels: One and One Half
  • New Construction: No
  • Property Attached Yn: No
  • Attribution Contact: 419-356-8615
  • RoomType: Primary Bedroom 1
  • RoomKey: 20251129201543933021000000
  • RoomType: Kitchen
  • RoomType: Living Room
  • RoomType: Loft
  • RoomKey: 20251129201544018771000000
  • RoomType: Laundry
  • AssociationCommunity: Association YN: No
  • Lot: Water Body Access YN: No
  • Tax Legal: Homestead Exempt YN: No
  • Special Features: VirtualTour

Interior Features

  • Flooring: Laminate
  • Fireplace: No
  • Basement YN: No
  • Full Bathrooms: 1
  • Total Bedrooms: 1
  • Interior Amenities: Eat-in Kitchen
  • Living Area: 1357.0
  • Stories: 1
  • Interior: Fireplace YN: No
  • Interior: Basement YN: No
  • Flooring:Flooring: Laminate
  • Room Types: Primary Bedroom 1 Level: Middle

Exterior Features

  • Roof: Shingle
  • Pool Private: No
  • Waterfront: No
  • Disclosures: Property Disclosure, Lead Based Paint Disclosure
  • Common Walls: No Common Walls
  • Construction Type: Vinyl Siding
  • Foundation Details: Crawl Space
  • Lot: Waterfront YN: No
  • Lot: Pool Private YN: No

Garage/Parking

  • Attached Garage: No
  • Garage Spaces: 2.0
  • Parking Features: Garage Door Opener, Kitchen Level
  • Total Parking Spaces: 4.0
  • Parking Information: Garage YN: Yes
  • Parking Information: Carport YN: No

Utilities

  • Heating: Propane
  • Utilities: Natural Gas Available, Propane
  • Sewer: Septic Tank
  • Appliances: Dryer, Dishwasher, Electric Range, Microwave, Refrigerator, Washer
  • Cooling: Window Unit(s)
  • Laundry Features: Main Level
  • Cooling Y N: Yes
  • Heating Yn: Yes
  • Electric: 100 Amp Service
  • Water Source: Well

Condo/Co-op/Association

  • Association: No

Schools

  • Junior High Dist: Gibsonburg
  • Middle Or Junior School: Gibsonburg

Lot Info

  • Lot Size Sq Ft: 10454.0
  • Parcel #: 20-95-00-0014-00

Tax Info

  • Tax Year: 2025

MLS Schools

  • Elementary School: Hilfiker
  • HighSchool: Gibsonburg
Create a Home Valuation Report for This Property
The Home Valuation Report is an in-depth analysis detailing your home's value as well as a comparison with similar homes in the area

Property History

We collect this data history from publicly available records. To have your information removed, we recommend requesting removal directly through your county’s website.

Date Event Price List to Sale Price per Sq Ft
02/20/2026 02/20/26 Sold $115,000 -4.2% $85 / Sq Ft
11/24/2025 11/24/25 For Sale $120,000 -- $88 / Sq Ft
Source: Northwest Ohio Real Estate Information Service (NORIS)

Agents Affiliated with this Home

  • Section Image
  • Section Image
See All Agents

Map

Source: Northwest Ohio Real Estate Information Service (NORIS)

MLS Number: 10001626

Northwest Ohio Real Estate Information Service (NORIS)
Your Personal Tour Guide

Ask me questions while you tour the home.