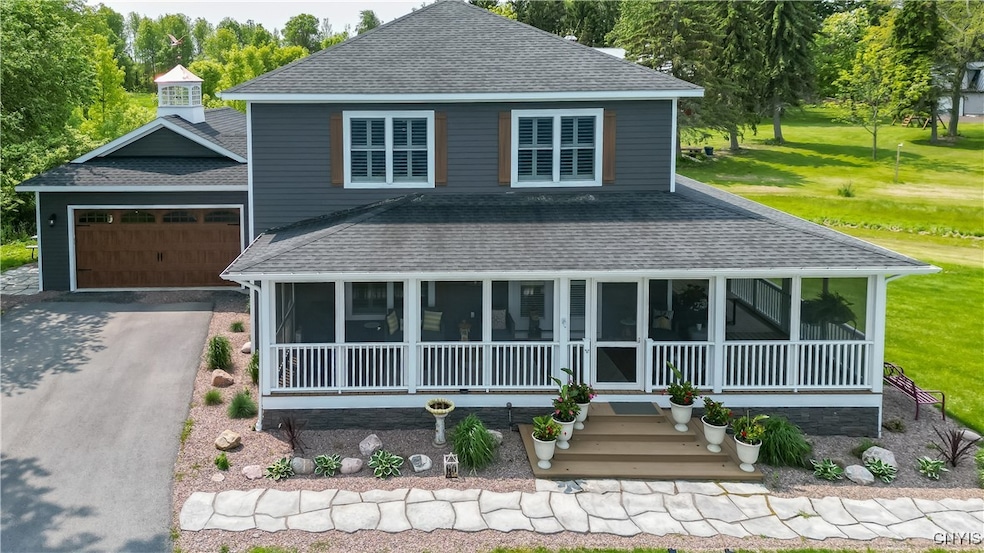
NOT LISTED FOR SALE
3 Beds
2.5 Baths
1,920 Sq Ft
0.7 Acre Lot

Sale Details

Date Sold: November 10, 2025

Last sale price $730,000 $380 Per Sq Ft

160 Days on Market

Highlights

  • Beach Access
  • Main Floor Primary Bedroom
  • Separate Formal Living Room
  • Craftsman Architecture
  • 1 Fireplace
  • Quartz Countertops

About This Home

As of November 2025

Talk of the Cape Riverfront home just 7 yrs young. Complete refresh in 2024. Kitchen with custom tin back splash, granite to die for, accompanied by the very best Bosch appliances. All new lighting with remote fans, all nickel hardware along with all new luxury vinyl flooring. Every window is updated with high end plantation shutters to compliment the Georgian style fully screened porch. The insect free screened porch adds an additional 500sq ft of living space. 3 bedroom and 2.5 baths, fully remodeled, a family focused gathering room for those needing extra space. The sprawling property consists of a 225ft of the much sought after mighty St. Lawrence River. You have your own beach house on the shore conveniently positioned for those warm afternoon dips and the barbeque to follow. The way this prime property is situated there's never a risk of high water or flooding. An additional building on the rear of the property for the golf cart or rec vehicle designed with an easy access overhead door. Oh, and by the way you will always have the beacon of the cupola lit every night on the recently built 30x36 garage to guide you home to what people call paradise. Owners are willing to entertain offers for the furniture, all of which is less than 2 years old. This is a must-see property!

Last Agent to Sell the Property

Jennifer Hebert

Listing by Garlock Realty Brokerage Phone: 315-482-6000 License #30HE0694577 Listed on: 06/03/2025

Last Buyer's Agent

Melinda Countryman

Listing by Lake Homes Realty LLC License #10301219708

Lake Homes Realty LLC

Home Details

Home Type

  • Single Family

Est. Annual Taxes

  • $9,439

Year Built

  • Built in 2016

Lot Details

  • 30,492 Sq Ft Lot
  • Lot Dimensions are 120x200
  • Home fronts a stream
  • Irregular Lot

Parking

  • 2 Car Attached Garage
  • Parking Storage or Cabinetry
  • Garage Door Opener
  • Driveway

Home Design

  • Craftsman Architecture
  • Traditional Architecture
  • Poured Concrete
  • Siding

Interior Spaces

  • 1,920 Sq Ft Home
  • 2-Story Property
  • Ceiling Fan
  • 1 Fireplace
  • Plantation Shutters
  • French Doors
  • Separate Formal Living Room
  • Home Office
  • Screened Porch
  • Storage Room
  • Carpet
  • Crawl Space
  • Property Views

Kitchen

  • Eat-In Kitchen
  • Bosch Dishwasher
  • Dishwasher
  • Kitchen Island
  • Quartz Countertops
  • Disposal

Bedrooms and Bathrooms

  • 3 Bedrooms | 1 Primary Bedroom on Main
  • En-Suite Primary Bedroom

Laundry

  • Laundry Room
  • Laundry on main level
  • Dryer
  • Washer

Outdoor Features

  • Beach Access
  • River Access
  • Open Patio

Utilities

  • Forced Air Heating and Cooling System
  • Heating System Uses Propane
  • Propane
  • PEX Plumbing
  • Electric Water Heater
  • Septic Tank
  • High Speed Internet
  • Cable TV Available

Community Details

  • Macombs Purchase Subdivision

Listing and Financial Details

  • Tax Lot 2
  • Assessor Parcel Number 222889-039-020-0001-002-400

Home Details

Home Type

Single Family

Est. Annual Taxes

$9,439

Year Built

Built in 2016

Lot Details

0.7 Acres

Parking

2

Listing Details

  • Property Sub Type: Single Family Residence
  • Property Type: Residential
  • Year Built: 2016
  • Attribution Contact: 315-482-6000
  • ResoLaundryFeatures: Main Level
  • Lot Features: Irregular Lot
  • Road Frontage Type: Main Thoroughfare
  • Water Body Name: Saint Lawrence Seaway
  • Subdivision Name: Macombs Purchase
  • Directions: Located just outside Cape Vincent on 12E heading toward Clayton. See signs.
  • Architectural Style: Craftsman, Two Story, Traditional
  • Flooring: Carpet, Luxury Vinyl, Varies
  • Garage Yn: Yes
  • Interior Features: Ceiling Fan(s), Den, Eat-in Kitchen, French Door(s)/Atrium Door(s), Separate/Formal Living Room, Home Office, Kitchen Island, Quartz Counters, Storage, Solid Surface Counters, Bedroom on Main Level, Bath in Primary Bedroom, Main Level Primary
  • Unit Levels: Two
  • Year Built Details: Existing
  • Financial Info Electric: Circuit Breakers
  • Special Features: VirtualTour

Interior Features

  • Appliances: Dryer, Dishwasher, Electric Water Heater, Disposal, See Remarks, Water Heater, Washer
  • Basement: Crawl Space
  • Full Bathrooms: 2
  • Half Bathrooms: 1
  • Total Bedrooms: 3
  • Fireplaces: 1
  • Main Level Bathrooms: 2
  • Main Level Bedrooms: 1
  • Stories: 2
  • Stories: 2

Exterior Features

  • Acres: 0.7
  • View: Yes
  • Waterfront Features: Beach Access, River Access, Stream
  • Waterfront: Yes
  • Construction Type: Composite Siding, PEX Plumbing
  • Exterior Features: Blacktop Driveway, Porch, Propane Tank - Leased
  • Foundation Details: Poured
  • Patio And Porch Features: Covered, Open, Porch, Screened

Garage/Parking

  • Attached Garage: Yes
  • Garage Spaces: 2.0
  • Parking Features: Attached, Electricity, Garage, Storage, Driveway, Garage Door Opener, Other

Utilities

  • Cooling: Central Air
  • Cooling Y N: Yes
  • Heating: Propane, Forced Air
  • HeatingYN: Yes
  • Utilities: Cable Available, Electricity Connected, High Speed Internet Available, Water Connected
  • Water Source: Connected, Public

Condo/Co-op/Association

  • Senior Community: No

Schools

  • Junior High Dist: Thousand Islands

Lot Info

  • Parcel Number: 222889-039-020-0001-002-400
  • Lot Dimensions: 120X200
  • Lot Size Sq Ft: 30492.0
  • ResoLotSizeUnits: Acres

Tax Info

  • Tax Annual Amount: 9439.0
  • Tax Lot: 2
Create a Home Valuation Report for This Property
The Home Valuation Report is an in-depth analysis detailing your home's value as well as a comparison with similar homes in the area

Home Values in the Area

Source: Public Records

Average Home Value in this Area


Source: Public Records

Property History

We collect this data history from publicly available records. To have your information removed, we recommend requesting removal directly through your county’s website.

Date Event Price List to Sale Price per Sq Ft Prior Sale
11/10/2025 11/10/25 Sold $730,000 -2.7% $380 / Sq Ft
09/16/2025 09/16/25 Price Changed $749,999 -2.5% $391 / Sq Ft
09/11/2025 09/11/25 Price Changed $769,000 -1.9% $401 / Sq Ft
09/02/2025 09/02/25 Price Changed $784,000 -1.9% $408 / Sq Ft
08/04/2025 08/04/25 Price Changed $799,000 -2.4% $416 / Sq Ft
07/24/2025 07/24/25 Price Changed $819,000 -1.2% $427 / Sq Ft
07/15/2025 07/15/25 Price Changed $829,000 -2.4% $432 / Sq Ft
06/23/2025 06/23/25 Price Changed $849,000 -4.0% $442 / Sq Ft
06/17/2025 06/17/25 Price Changed $884,000 -1.7% $460 / Sq Ft
06/03/2025 06/03/25 For Sale $899,000 +115.1% $468 / Sq Ft
01/08/2024 01/08/24 Sold $418,000 -6.1% $218 / Sq Ft View Prior Sale
12/11/2023 12/11/23 For Sale $445,000 +6.5% $232 / Sq Ft
11/30/2023 11/30/23 Off Market $418,000 -- --
08/01/2023 08/01/23 Price Changed $445,000 -1.1% $232 / Sq Ft
04/30/2023 04/30/23 For Sale $450,000 -- $234 / Sq Ft
Source: Jefferson-Lewis Board of REALTORS®

Agents Affiliated with this Home

  • Section Image
  • Section Image
  • Section Image
See All Agents

Map

Source: Jefferson-Lewis Board of REALTORS®

MLS Number: S1610610

Jefferson-Lewis Board of REALTORS®
Your Personal Tour Guide

Ask me questions while you tour the home.