NOT LISTED FOR SALE

3217 Utility Rd Rocky Face, GA 30740

3 Beds
2 Baths
1,400 Sq Ft
10.43 Acre Lot

Sale Details

Date Sold: February 24, 2017

Last sale price $185,000 $132 Per Sq Ft

168 Days on Market

Highlights

  • Ranch Style House
  • Wood Flooring
  • Central Heating and Cooling System
  • Westside Middle School Rated A-
  • Breakfast Area or Nook

About This Home

As of February 2017

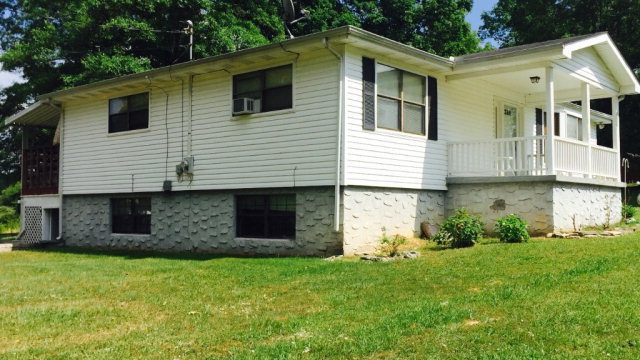
NICE 3 BR, 2 BA HOME SITUATED ON 10.43 ACRES Trailer on property and a great opportunity to have extra income or can pay your house payment. Tenant has lived there for 10+ years. If you like country living, this is the perfect place for you!

Last Agent to Sell the Property

Erica Pickens

Coldwell Banker Kinard Realty - Dalton Listed on: 04/20/2016
Last Buyer's Agent

Kristi Coker

Elite Real Estate Partners

Home Details

Home Type

  • Single Family

Est. Annual Taxes

  • $1,312

Year Built

  • Built in 1970

Lot Details

  • 10.43 Acre Lot
  • Cleared Lot

Home Design

  • Ranch Style House
  • Composition Roof
  • Vinyl Siding

Interior Spaces

  • 1,400 Sq Ft Home
  • Aluminum Window Frames

Kitchen

  • Breakfast Area or Nook
  • Built-In Electric Range

Flooring

  • Wood
  • Carpet
  • Tile

Bedrooms and Bathrooms

  • 3 Bedrooms
  • 2 Bathrooms
  • Bathtub and Shower Combination in Primary Bathroom

Partially Finished Basement

  • Basement Fills Entire Space Under The House
  • Bedroom in Basement
  • Crawl Space

Parking

  • No Garage
  • Open Parking

Schools

  • Westside Elementary And Middle School
  • Northwest High School

Utilities

  • Central Heating and Cooling System
  • Cable TV Available

Listing and Financial Details

  • Assessor Parcel Number 2723611000
  • $5,395 Seller Concession

Home Details

Home Type

Single Family

Est. Annual Taxes

$1,312

Year Built

Built in 1970

Lot Details

10.43 Acres

Listing Details

  • Property Sub Type: Single Family Residence
  • Prop. Type: Residential
  • Lot Size Acres: 10.43
  • Lot Size: 10.43 Acres
  • Subdivision Name: None
  • Directions: N Hwy 41, lft. Lafayette Rd (Hwy 201), turn lft. at traffic light onto Utility Rd, hse on lft. No sign in yard.
  • Architectural Style: Ranch
  • Carport Y N: No
  • Garage Yn: No
  • Unit Levels: One
  • Year Built: 1970
  • ResoBuildingAreaSource: Appraiser
  • Special Features: None

Interior Features

  • Appliances: Built-In Electric Range, Refrigerator
  • Has Basement: Partially Finished, Full
  • Total Bedrooms: 3
  • Fireplace Features: None
  • Fireplace: No
  • Flooring: Carpet, Hardwood, Vinyl
  • Interior Amenities: Breakfast Area
  • Living Area: 1400
  • Window Features: Aluminum Frames
  • ResoLivingAreaSource: Appraiser
  • Room Bedroom2 Level: First
  • Master Bedroom Features: Master on Main Level
  • Room Bedroom5 Level: Basement
  • Room Bedroom4 Level: Basement
  • Living Room Living Room Level: First
  • Master Bedroom Master Bedroom Level: First
  • Room Bedroom3 Level: Basement
  • Master Bathroom Features: Shower & Tub Combo

Exterior Features

  • Lot Features: Cleared-Mostly
  • Home Warranty: No
  • Construction Type: Vinyl Siding
  • Exterior Features: Other-See Remarks
  • Foundation Details: Crawl Space/Masonry
  • Roof: Composition, Gable Vent(s)

Garage/Parking

  • Attached Garage: No
  • Open Parking: Yes
  • Parking Features: No Garage

Utilities

  • Cooling: Central Air
  • Cooling Y N: Yes
  • Heating: Central
  • Heating Yn: Yes
  • Sewer: 2 or More Septic Tanks
  • Utilities: Cable Available
  • Water Source: Public

Condo/Co-op/Association

  • Association Fee Frequency: Monthly

Schools

  • Elementary School: Westside
  • High School: Northwest
  • Middle Or Junior School: Westside

Lot Info

  • Lot Size Sq Ft: 454330.8
  • Parcel #: 2723611000
  • ResoLotSizeUnits: Acres

Multi Family

  • Above Grade Finished Area Units: Square Feet

Tax Info

  • Tax Annual Amount: 1312.26
  • Tax Year: 2015
Create a Home Valuation Report for This Property
The Home Valuation Report is an in-depth analysis detailing your home's value as well as a comparison with similar homes in the area

Property History

We collect this data history from publicly available records. To have your information removed, we recommend requesting removal directly through your county’s website.

Date Event Price List to Sale Price per Sq Ft
02/24/2017 02/24/17 Sold $185,000 -2.1% $132 / Sq Ft
11/04/2016 11/04/16 Pending -- -- --
05/19/2016 05/19/16 For Sale $189,000 -- $135 / Sq Ft
Source: Carpet Capital Association of REALTORS®

Agents Affiliated with this Home

See All Agents

Map

Source: Carpet Capital Association of REALTORS®

MLS Number: 107917

Your Personal Tour Guide

Ask me questions while you tour the home.