
Seller's Agent in 2025
Kathy Scheid
The Indiana Team LLC
(812) 322-5644
114 Total Sales


Estimated Value: $553,414 - $628,000
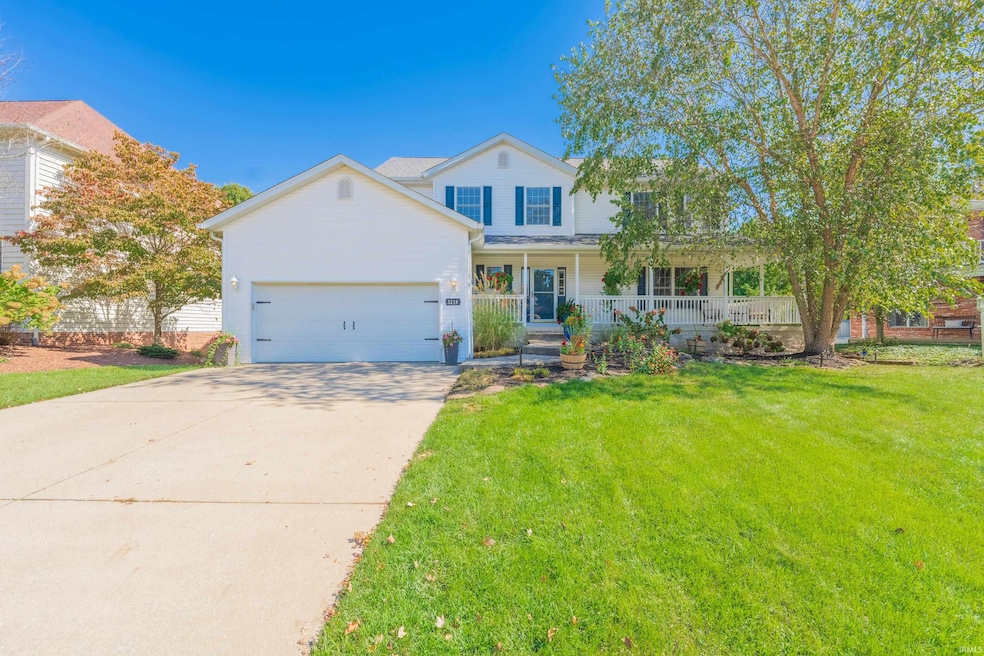
Gorgeous views of the park are seen from the living areas of this two story home with walkout basement in popular Kensington gardens. This four bedroom, three and a half bath home features light filled rooms with the main level consisting of a large entry way, living and family rooms with a gas fireplace, dining room, kitchen and laundry room area. Throughout this level is attractive LVP flooring combined with beautiful white custom Amish cabinetry with quartz countertops, stainless steel appliances and hood vent. This home has been updated and well maintained with brand new carpet in the upstairs, interior and garage paint, roof, heating and cooling and water heater are all less than 7 years old. The exterior features new shutters and composite decking to serve as a backdrop of four seasons of the park with beautiful trees, a creek, sunrise views and distant sounds of children playing.Upstairs, the primary suite features a vaulted ceiling with ensuite bathroom offering double sinks and a walk in closet. Three other nice sized bedrooms round out this floor. In the lower level, there is a recreation and entertaining room that features an open floor plan and walks out to the downstairs patio where many a firepit gathering has been hosted. A full bathroom also compliments this space as well as an unfinished area for plenty of storage. Sunset views can be seen from the front wrap around porch highlighted by thoughtful flowers and landscaping while the backyard has a raised garden bed perfect for nurturing a green thumb. Combine all these features with a quiet cul de sac location that is walking distance to local coffee shops and dining as well as close proximity to the east side shopping, mall and Indiana University, this location and home offer endless possibilities.
Last Agent to Sell the Property
The Indiana Team LLC Brokerage Phone: 812-961-8000 Listed on: 10/10/2025
We collect this data history from publicly available records. To have your information removed, we recommend requesting removal directly through your county’s website.
We collect this data history from publicly available records. To have your information removed, we recommend requesting removal directly through your county’s website.
| Date | Buyer | Sale Price | Title Company |
|---|---|---|---|
| -- | None Available | ||
| Scheid Richard J | -- | None Available |
We collect this data history from publicly available records. To have your information removed, we recommend requesting removal directly through your county’s website.
| Date | Status | Borrower | Loan Amount |
|---|---|---|---|
| Open | $226,000 | ||
| Closed | Scheid Richard J | $193,000 | |
| Closed | Scheid Richard J | $200,000 |
We collect this data history from publicly available records. To have your information removed, we recommend requesting removal directly through your county’s website.
| Date | Event | Price | List to Sale | Price per Sq Ft |
|---|---|---|---|---|
| 11/19/2025 11/19/25 | Sold | $575,000 | -2.5% | $169 / Sq Ft |
| 10/15/2025 10/15/25 | For Sale | $589,900 | -- | $173 / Sq Ft |
We collect this data history from publicly available records. To have your information removed, we recommend requesting removal directly through your county’s website.
| Year | Tax Paid | Tax Assessment Tax Assessment Total Assessment is a certain percentage of the fair market value that is determined by local assessors to be the total taxable value of land and additions on the property. | Land | Improvement |
|---|---|---|---|---|
| 2025 | $4,508 | $443,200 | $74,500 | $368,700 |
| 2024 | $5,024 | $451,300 | $74,500 | $376,800 |
| 2023 | $4,675 | $426,700 | $74,500 | $352,200 |
| 2022 | $4,459 | $403,400 | $67,700 | $335,700 |
| 2021 | $3,700 | $352,200 | $61,600 | $290,600 |
| 2020 | $3,559 | $337,900 | $61,600 | $276,300 |
| 2019 | $3,514 | $332,500 | $34,900 | $297,600 |
| 2018 | $3,500 | $330,400 | $34,900 | $295,500 |
| 2017 | $3,441 | $324,100 | $34,900 | $289,200 |
| 2016 | $3,441 | $323,700 | $34,900 | $288,800 |
| 2014 | $3,119 | $293,100 | $23,400 | $269,700 |
Seller's Agent in 2025
Kathy Scheid
The Indiana Team LLC
(812) 322-5644
114 Total Sales
Buyer's Agent in 2025
Sable Beyers
Beyers Realty
(812) 327-8734
180 Total Sales
Source: Indiana Regional MLS
MLS Number: 202541151
APN: 53-08-11-315-009.000-009
Disclaimer: Certain information contained herein is derived from information provided by parties other than Homes.com. All information provided is deemed reliable, but is not guaranteed to be accurate and should be independently verified.
Based on information submitted to the MLS GRID. All data is obtained from various sources and may not have been verified by broker or MLS GRID. Supplied Open House Information is subject to change without notice. All information should be independently reviewed and verified for accuracy. Properties may or may not be listed by the office/agent presenting the information. Some IDX listings have been excluded from this website. IDX information is provided exclusively for personal, non-commercial use, and may not be used for any purpose other than to identify prospective properties consumers may be interested in purchasing. Information is deemed reliable but not guaranteed.
Based on information submitted to the MLS GRID
Ask me questions while you tour the home.