NOT LISTED FOR SALE

3218 Robertson Bridge Rd Grants Pass, OR 97526

Grants Pass Area
3 Beds
2 Baths
1,863 Sq Ft
2.7 Acre Lot

Sale Details

Date Sold: July 11, 2018

Last sale price $368,000 $198 Per Sq Ft

7 Days on Market

Highlights

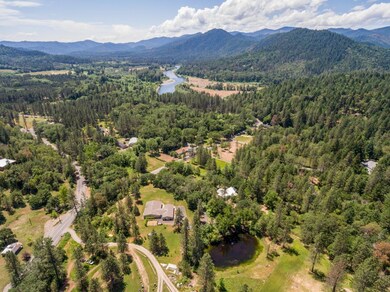
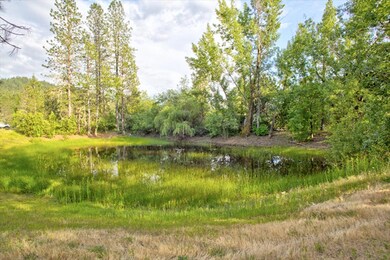
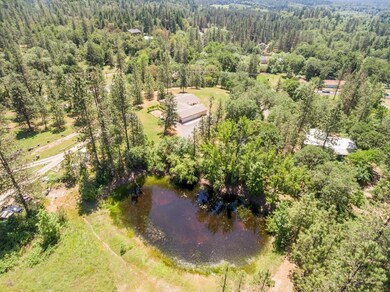
  • Home fronts a pond
  • Mountain View
  • Contemporary Architecture
  • RV Access or Parking
  • Deck
  • Vaulted Ceiling

About This Home

As of July 2018

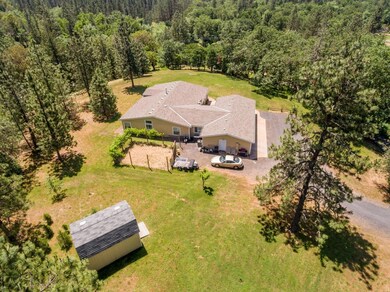
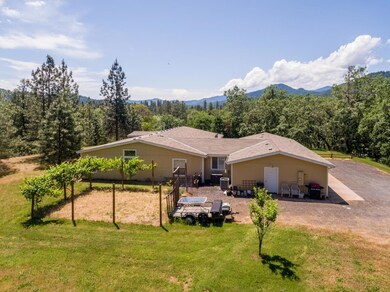
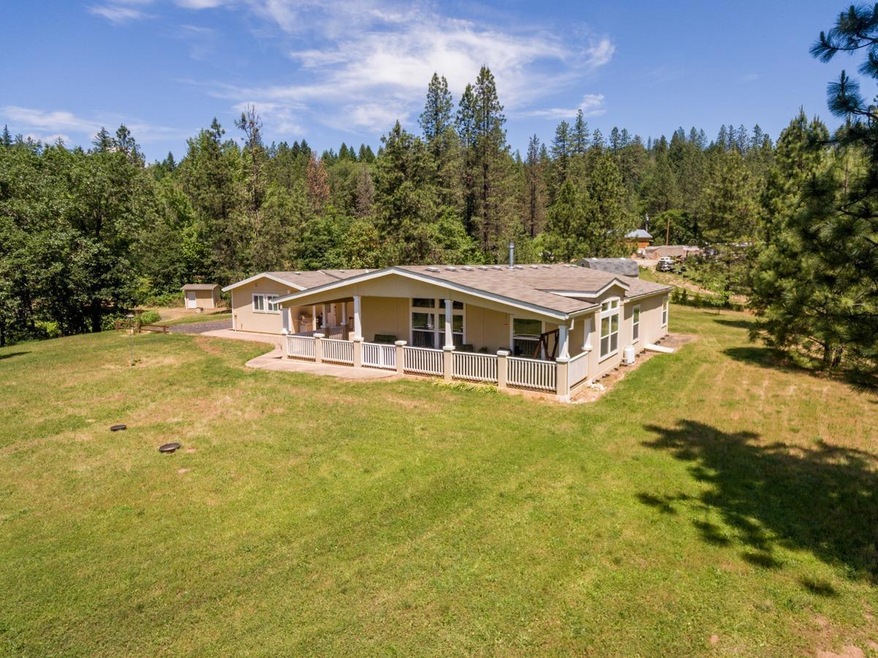
Experience a private and peaceful 2.7 acres of the beautiful Rogue Valley. This single level wheelchair accessible home comes with many additional features. There is a 16x9 shop that includes an 8x5 built-in vault, a 20 x 30 office wit bath, and over-sized & extended length, finished 3 car garage. These are in addition to the 1863 sq ft living space, all under one roof. The open floor plan includes a panoramic view of the country side, vaulted ceilings, gas fireplace, dining area, and a kitchen with walk-in pantry and island work/seating area. The master suite has 2 walk-in closets, and large master bath. The second full bath is spacious with over-sized tub/shower. The exterior includes a covered front deck which runs the entire width of the home, stamped concrete walk-way, fenced garden area, small vineyard, fruit trees, and a 198 sq ft barn/storage building with loft. Extensive additional parking areas. All this and only .2 miles from the famous fishing hole and boat launc

Last Agent to Sell the Property

Kathleen Aitchison

Century 21 JC Jones American Dream Brokerage Email: AmericanDream@C21jcjones.com License #201212498 Listed on: 05/22/2018
Century 21 JC Jones American Dream
Last Buyer's Agent

Laurene Gerson-Kuehn

RE/MAX Platinum License #201215985

Create a Home Valuation Report for This Property
The Home Valuation Report is an in-depth analysis detailing your home's value as well as a comparison with similar homes in the area

Property Details

Home Type

  • Mobile/Manufactured

Est. Annual Taxes

  • $1,065

Year Built

  • Built in 2006

Lot Details

  • 2.7 Acre Lot
  • Home fronts a pond
  • Level Lot

Parking

  • 3 Car Attached Garage
  • RV Access or Parking

Property Views

  • Mountain
  • Territorial
  • Valley

Home Design

  • Contemporary Architecture
  • Composition Roof
  • Concrete Siding
  • Modular or Manufactured Materials
  • Concrete Perimeter Foundation

Interior Spaces

  • 1,863 Sq Ft Home
  • 1-Story Property
  • Vaulted Ceiling
  • Ceiling Fan
  • Propane Fireplace
  • Double Pane Windows
  • Vinyl Clad Windows

Kitchen

  • Oven
  • Cooktop
  • Microwave
  • Dishwasher
  • Disposal

Flooring

  • Carpet
  • Vinyl

Bedrooms and Bathrooms

  • 3 Bedrooms
  • Walk-In Closet
  • 2 Full Bathrooms

Outdoor Features

  • Deck
  • Separate Outdoor Workshop

Schools

  • Ft Vannoy Elementary School
  • Fleming Middle School

Mobile Home

  • Manufactured Home With Land

Utilities

  • Cooling Available
  • Heating System Uses Propane
  • Heat Pump System
  • Well
  • Water Heater
  • Water Softener
  • Septic Tank

Listing and Financial Details

  • Exclusions: Personal Property, small safe
  • Assessor Parcel Number R306161

Property Details

Home Type

Mobile/Manufactured

Est. Annual Taxes

$1,065

Year Built

Built in 2006

Lot Details

2.7 Acres

Parking

3

Listing Details

  • Architectural Style: Contemporary
  • Body Type: Triple Wide
  • Directions: Lower River Rd, Right on Robertson Bridge, short distance, home on left side. Watch for signage.
  • Garage Yn: Yes
  • Unit Levels: One
  • Lot Size Acres: 2.7
  • Prop. Type: Residential
  • Property Sub Type: Manufactured On Land
  • Road Surface Type: Paved
  • Year Built: 2006
  • Attribution Contact: AmericanDream@C21jcjones.com
  • Co List Office Mls Id: orC21JC
  • Co List Office Phone: 541-476-6502
  • Co List Office Phone: 541-476-6502
  • Outside Inclusions: Household appliances exc washer and drye
  • MLS Status: Closed
  • General Property Information Elementary School: Ft Vannoy Elem
  • General Property Information Middle Or Junior School: Fleming Middle
  • General Property Information:Zoning2: RR5
  • Road Surface Type:Paved: Yes
  • View Territorial: Yes
  • General Property Information Accessory Dwelling Unit YN: No
  • Appliances Refrigerators: Yes
  • Appliances Microwave: Yes
  • Construction Materials Manufactured House: Yes
  • Levels:One: Yes
  • Other Structures:Workshop: Yes
  • Water Source:Well: Yes
  • Flooring:Vinyl: Yes
  • View:Mountain(s): Yes
  • Flooring:Carpet: Yes
  • Roof:Composition: Yes
  • Architectural Style:Contemporary: Yes
  • Foundation Details Concrete Perimeter: Yes
  • Water Softeners: Yes
  • View:Valley: Yes
  • Body Type Triple Wide: Yes
  • Special Features: None

Interior Features

  • Appliances: Cooktop, Dishwasher, Disposal, Microwave, Oven, Range, Refrigerator, Water Heater, Water Softener
  • Full Bathrooms: 2
  • Total Bedrooms: 3
  • Fireplace Features: Propane
  • Flooring: Carpet, Vinyl
  • Interior Amenities: Ceiling Fan(s), Primary Downstairs, Vaulted Ceiling(s), Walk-In Closet(s)
  • Window Features: Double Pane Windows, Vinyl Frames
  • Fireplace: Yes
  • ResoLivingAreaSource: Assessor
  • Appliances Dishwasher: Yes
  • Appliances Range: Yes
  • Interior Features:Primary Downstairs: Yes
  • Appliances:Oven: Yes
  • Interior Features:Ceiling Fans: Yes
  • Interior Features:Walk-In Closet(s): Yes
  • Appliances:Cooktop: Yes
  • Interior Features:Vaulted Ceiling(s): Yes
  • Fireplace Features:Propane: Yes

Exterior Features

  • Construction Type: Concrete, Manufactured House
  • Exterior Features: Deck
  • Foundation Details: Concrete Perimeter
  • Lot Features: Level
  • Other Structures: Workshop
  • Roof: Composition
  • View: Mountain(s), Territorial, Valley
  • Waterfront Features: Pond
  • Waterfront: Yes
  • Exclusions: Personal Property, small safe
  • Lot Features:Level: Yes
  • Window Features:Vinyl Frames: Yes
  • Exterior Features:Deck: Yes
  • Window Features:Double Pane Windows: Yes
  • Construction Materials:Concrete3: Yes
  • Waterfront Features:Pond3: Yes

Garage/Parking

  • Garage Spaces: 3.0
  • Parking Features: Attached, RV Access/Parking
  • Attached Garage: Yes
  • General Property Information:Garage YN: Yes
  • General Property Information:Garage Spaces: 3.0
  • Parking Features:Attached: Yes
  • Parking Features:RV AccessParking: Yes

Utilities

  • Cooling: Heat Pump
  • Heating: Electric, Heat Pump, Propane
  • Sewer: Septic Tank
  • Water Source: Well
  • Cooling Y N: Yes
  • HeatingYN: Yes
  • Water Heater: Yes
  • Sewer Septic Tank: Yes
  • HeatingCooling:Heat Pump: Yes
  • Heating:Electric2: Yes
  • Heating:Heat Pump2: Yes
  • Heating:Propane2: Yes

Schools

  • Elementary School: Ft Vannoy Elem
  • Middle Or Junior School: Fleming Middle

Lot Info

  • Lot Size Sq Ft: 117612.0
  • Parcel #: R306161
  • Irrigation Water Rights: No
  • ResoLotSizeUnits: Acres
  • Zoning Description: RR5
  • ResoLotSizeUnits: Acres

Tax Info

  • Tax Annual Amount: 1065.0
  • Tax Year: 2017

Purchase History

We collect this data history from publicly available records. To have your information removed, we recommend requesting removal directly through your county’s website.

Date Buyer Sale Price Title Company
$368,000 Ticor Title
Saliba John M $190,000 First American
Source: Public Records

Property History

We collect this data history from publicly available records. To have your information removed, we recommend requesting removal directly through your county’s website.

Date Event Price List to Sale Price per Sq Ft
07/11/2018 07/11/18 Sold $368,000 0.0% $198 / Sq Ft
05/29/2018 05/29/18 Pending -- -- --
05/22/2018 05/22/18 For Sale $368,000 -- $198 / Sq Ft
Source: Oregon Datashare

Tax History

We collect this data history from publicly available records. To have your information removed, we recommend requesting removal directly through your county’s website.

Year Tax Paid Tax Assessment Tax Assessment Total Assessment is a certain percentage of the fair market value that is determined by local assessors to be the total taxable value of land and additions on the property. Land Improvement
2025 $1,451 $196,690
2024 $1,451 $190,970
2023 $1,191 $185,410 $0 $0
2022 $1,167 $180,010 $0 $0
2021 $1,129 $174,770 $0 $0
2020 $1,176 $169,680 $0 $0
2019 $1,130 $164,740 $0 $0
2018 $1,065 $147,910 $0 $0
2017 $1,065 $143,610 $0 $0
2016 $908 $139,430 $0 $0
2015 $877 $135,370 $0 $0
2014 $856 $131,430 $0 $0
Source: Public Records

Agents Affiliated with this Home

  • Section Image
See All Agents

Map

Source: Oregon Datashare

MLS Number: 102989738

Oregon Datashare
Your Personal Tour Guide

Ask me questions while you tour the home.