
Xander Weidenbaum
Redstone Run Realty, LLC
(272) 888-0327
592 Total Sales
2 in Stiles
$335,000 Price Range


Estimated Value: $610,000 - $684,417
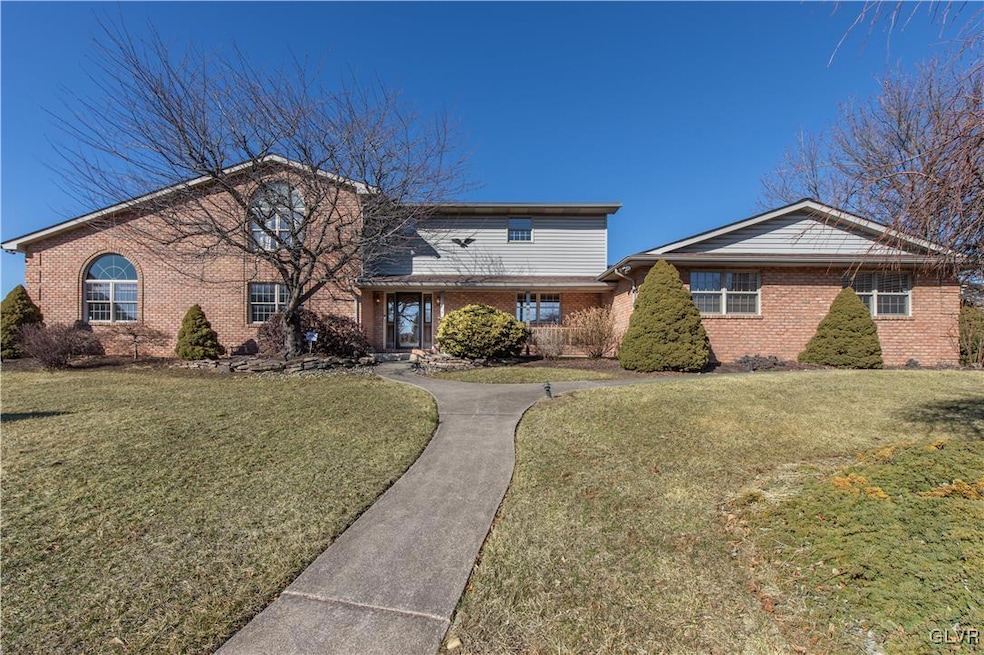
Spacious one owner home on a private cul de sac is now available and ready for its new owner to make it their dream home! This one of a kind well constructed home has over 4,000 square feet of combined living space between the main home and the separate In Law Suite. The main home features a side by side 31 x 17 living room with brick fireplace and 31 x 17 family room with floor to ceiling stone fireplace and vaulted ceilings! A large eat in kitchen, dining room, half bath and laundry/mud room complete the first floor. The second floor has two bedrooms, a full bath along with the primary bedroom that has a gas fireplace, 10 x 12 WIC, en suite full bath with jacuzzi tub. The 25 x 25 finished basement with an additional office space and full bath provides even more living space. In addition to the main house there is a separate in law unit with one bedroom, large eat in kitchen, living room, full bath and laundry room. Three car 39 x 25 attached garage as well! Great room sizes throughout, this home has so much to offer and with some TLC this home will be a show piece for its future owner. **NO MORE SHOWINGS. MULTIPLE OFFERS RECEIVED**
We collect this data history from publicly available records. To have your information removed, we recommend requesting removal directly through your county’s website.
Xander Weidenbaum
Redstone Run Realty, LLC
(272) 888-0327
592 Total Sales
2 in Stiles
$335,000 Price Range
Cass Chies
Diamond 1st Real Estate, LLC.
(570) 413-0900
340 Total Sales
3 in Stiles
$260,000 Price Range
Carlos Ribau
Weichert Realtors
(484) 544-7008
57 Total Sales
1 in Stiles
$354,500 Price
Joe McGavin
Realty One Group Supreme
(484) 666-0110
79 Total Sales
1 in Stiles
$511,375 Price
Michael Dorney
Weichert Realtors
(484) 623-9933
106 Total Sales
1 in Stiles
$175,000 Price
Rob McCann
Assist 2 Sell Buyers & Sellers Realty, LLC
(484) 666-0294
334 Total Sales
1 in Stiles
$290,000 Price
We collect this data history from publicly available records. To have your information removed, we recommend requesting removal directly through your county’s website.
| Date | Buyer | Sale Price | Title Company |
|---|---|---|---|
| $587,000 | Hamilton Abstract | ||
| Tapler Thomas E | $62,000 | -- | |
| Ruffenach Victor J | -- | -- |
We collect this data history from publicly available records. To have your information removed, we recommend requesting removal directly through your county’s website.
| Date | Status | Borrower | Loan Amount |
|---|---|---|---|
| Open | $557,650 | ||
| Previous Owner | Tapler Thomas E | $690,000 | |
| Previous Owner | Tapler Thomas E | $250,000 | |
| Previous Owner | Tapler Thomas E | $140,000 |
We collect this data history from publicly available records. To have your information removed, we recommend requesting removal directly through your county’s website.
| Date | Event | Price | List to Sale | Price per Sq Ft |
|---|---|---|---|---|
| 05/06/2025 05/06/25 | Sold | $587,000 | +2.1% | $119 / Sq Ft |
| 03/12/2025 03/12/25 | Pending | -- | -- | -- |
| 03/04/2025 03/04/25 | For Sale | $575,000 | -- | $116 / Sq Ft |
We collect this data history from publicly available records. To have your information removed, we recommend requesting removal directly through your county’s website.
| Year | Tax Paid | Tax Assessment Tax Assessment Total Assessment is a certain percentage of the fair market value that is determined by local assessors to be the total taxable value of land and additions on the property. | Land | Improvement |
|---|---|---|---|---|
| 2026 | $12,837 | $411,200 | $43,100 | $368,100 |
| 2025 | $12,056 | $411,200 | $43,100 | $368,100 |
| 2024 | $11,652 | $411,200 | $43,100 | $368,100 |
| 2023 | $11,411 | $411,200 | $43,100 | $368,100 |
| 2022 | $11,152 | $411,200 | $368,100 | $43,100 |
| 2021 | $10,968 | $411,200 | $43,100 | $368,100 |
| 2020 | $10,546 | $411,200 | $43,100 | $368,100 |
| 2019 | $9,725 | $411,200 | $43,100 | $368,100 |
| 2018 | $9,471 | $411,200 | $43,100 | $368,100 |
| 2017 | $9,298 | $411,200 | $43,100 | $368,100 |
| 2016 | -- | $411,200 | $43,100 | $368,100 |
| 2015 | -- | $411,200 | $43,100 | $368,100 |
| 2014 | -- | $411,200 | $43,100 | $368,100 |
Seller's Agent in 2025
Anna Ames
Weichert Realtors
(610) 762-9331
1 in this area
269 Total Sales
Seller Co-Listing Agent in 2025
Wade Ames
Weichert Realtors
(610) 762-8495
1 in this area
234 Total Sales
PD
Buyer's Agent in 2025
Patricia Davidson
RE/MAX
(610) 533-7756
1 in this area
16 Total Sales
Source: Greater Lehigh Valley REALTORS®
MLS Number: 752700
APN: 549913404406-1
Disclaimer: Certain information contained herein is derived from information provided by parties other than Homes.com. All information provided is deemed reliable, but is not guaranteed to be accurate and should be independently verified.
IDX information is provided exclusively for personal, non-commercial use, and may not be used for any purpose other than to identify prospective properties consumers may be interested in purchasing.
Information is deemed reliable but not guaranteed.
Ask me questions while you tour the home.