NOT LISTED FOR SALE

3219 Rosecomb St Springdale, AR 72764

Estimated Value: $357,261 - $383,000

4 Beds
2.5 Baths
1,940 Sq Ft
$191/Sq Ft Est. Value

Sale Details

Date Sold: April 7, 2022

Last sale price $302,100 $156 Per Sq Ft

Est. 22% increase in value since last sale

Current estimated payment $2,270 / mo

Highlights

  • New Construction
  • Wood Flooring
  • Granite Countertops
  • Property is near park and schools
  • Attic
  • Covered Patio or Porch

About This Home

As of April 2022


Sold before print- Maggie plan

Last Agent to Sell the Property

Heather Campbell

Weichert, REALTORS Griffin Company Bentonville License #SA00063918 Listed on: 08/23/2021

Weichert, REALTORS Griffin Company Bentonville

Last Buyer's Agent

Melissa Sims

First Star Realty License #PB00071508

Home Details

Home Type

  • Single Family

Est. Annual Taxes

  • $261

Year Built

  • Built in 2022 | New Construction

Lot Details

  • 9,583 Sq Ft Lot
  • West Facing Home
  • Privacy Fence
  • Back Yard Fenced
  • Landscaped
  • Level Lot
  • Cleared Lot

Home Design

  • Brick Exterior Construction
  • Slab Foundation
  • Shingle Roof
  • Asphalt Roof
  • Vinyl Siding

Interior Spaces

  • 1,940 Sq Ft Home
  • 2-Story Property
  • Ceiling Fan
  • Gas Log Fireplace
  • Blinds
  • Living Room with Fireplace
  • Fire and Smoke Detector
  • Washer and Dryer Hookup
  • Attic

Kitchen

  • Eat-In Kitchen
  • Gas Oven
  • Gas Range
  • Microwave
  • Dishwasher
  • Granite Countertops
  • Disposal

Flooring

  • Wood
  • Carpet
  • Ceramic Tile
  • Vinyl

Bedrooms and Bathrooms

  • 4 Bedrooms
  • Split Bedroom Floorplan
  • Walk-In Closet

Parking

  • 2 Car Attached Garage
  • Garage Door Opener
  • Driveway

Utilities

  • Central Heating and Cooling System
  • Heating System Uses Gas
  • Electric Water Heater
  • Cable TV Available

Additional Features

  • Covered Patio or Porch
  • Property is near park and schools

Listing and Financial Details

  • Home warranty included in the sale of the property
  • Legal Lot and Block 31 / 1

Community Details

Overview

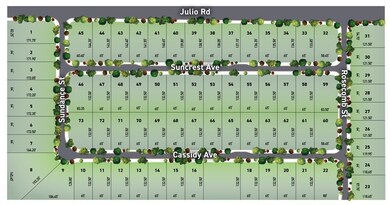
  • Sundance Subdivision

Recreation

  • Park

Home Details

Home Type

Single Family

Est. Annual Taxes

$261

Year Built

Built in 2022 | New Construction

Lot Details

9,583 Sq Ft Lot

Listing Details

  • Property Sub Type: Single Family Residence
  • Prop. Type: Residential
  • Lot Size Acres: 0.22
  • Road Frontage Type: Public Road
  • Road Surface Type: Paved
  • Subdivision Name: Sundance
  • Directions: From I-49 take Don Tyson Pkwy East, left on Butterfield Coach and left into Julio Rd. Neighborhood is at the end of Julio Rd on the left.
  • Garage Yn: Yes
  • Unit Levels: Two
  • New Construction: Yes
  • Building Stories: 2
  • Structure Type: House
  • Year Built Details: New Construction
  • Year Built: 2022
  • ResoPropertyType: Residential
  • Property Sub Type Additional: Single Family Residence
  • ResoBuildingAreaSource: Builder
  • Special Features: NewHome
  • Stories: 2
  • Year Built: 2022

Interior Features

  • Appliances: Dishwasher, Electric Water Heater, Disposal, Gas Oven, Gas Range, Microwave
  • Basement YN: No
  • Full Bathrooms: 2
  • Half Bathrooms: 1
  • Total Bedrooms: 4
  • Fireplace Features: Gas Log, Living Room
  • Fireplaces: 1
  • Fireplace: Yes
  • Flooring: Carpet, Ceramic Tile, Vinyl, Wood
  • Interior Amenities: Attic, Ceiling Fan(s), Eat-in Kitchen, Granite Counters, Pantry, Split Bedrooms, See Remarks, Walk-In Closet(s)
  • Living Area: 1940.0
  • Window Features: Blinds
  • ResoLivingAreaSource: Builder

Exterior Features

  • Fencing: Back Yard, Fenced, Privacy, Wood
  • Lot Features: Cleared, Landscaped, Level, Near Park, Subdivision
  • Waterfront Features: None
  • Home Warranty: Yes
  • Construction Type: Brick, Vinyl Siding
  • Direction Faces: West
  • Exterior Features: Concrete Driveway
  • Foundation Details: Slab
  • Other Structures: None
  • Patio And Porch Features: Covered, Patio
  • Roof: Asphalt, Shingle

Garage/Parking

  • Attached Garage: Yes
  • Covered Parking Spaces: 2.0
  • Parking Features: Attached, Garage, Garage Door Opener

Utilities

  • Laundry Features: Washer Hookup, Dryer Hookup
  • Security: Smoke Detector(s)
  • Cooling: Central Air, Electric
  • Cooling Y N: Yes
  • Heating: Central, Gas
  • Heating Yn: Yes
  • Sewer: Public Sewer
  • Utilities: Cable Available, Electricity Available, Natural Gas Available, Sewer Available, Water Available
  • Water Source: Public

Condo/Co-op/Association

  • Community Features: Curbs, Near Schools, Park, Sidewalks

Schools

  • Junior High Dist: Springdale

Lot Info

  • Zoning: N
  • ResoLotSizeUnits: Acres

Tax Info

  • Tax Annual Amount: 261.0
  • Tax Block: 1
  • Tax Lot: 31
Create a Home Valuation Report for This Property
The Home Valuation Report is an in-depth analysis detailing your home's value as well as a comparison with similar homes in the area

Property History

We collect this data history from publicly available records. To have your information removed, we recommend requesting removal directly through your county’s website.

Date Event Price List to Sale Price per Sq Ft
04/07/2022 04/07/22 Sold $302,100 0.0% $156 / Sq Ft
08/23/2021 08/23/21 Pending -- -- --
08/23/2021 08/23/21 For Sale $302,100 -- $156 / Sq Ft
Source: ArkansasOne MLS

Tax History

We collect this data history from publicly available records. To have your information removed, we recommend requesting removal directly through your county’s website.

Year Tax Paid Tax Assessment Tax Assessment Total Assessment is a certain percentage of the fair market value that is determined by local assessors to be the total taxable value of land and additions on the property. Land Improvement
2025 $3,378 $65,340 $14,000 $51,340
2024 $3,378 $65,340 $14,000 $51,340
2023 $3,443 $65,340 $14,000 $51,340
2022 $448 $8,500 $8,500 $0
Source: Public Records

Agents Affiliated with this Home

  • Section Image
  • Section Image
See All Agents

Map

Source: ArkansasOne MLS

MLS Number: 1194959

ArkansasOne MLS

APN: 815-39783-000

Your Personal Tour Guide

Ask me questions while you tour the home.