NOT LISTED FOR SALE
3 Beds
2 Baths
1,058 Sq Ft
7,405 Sq Ft Lot

Sale Details

Date Sold: December 13, 2024

Last sale price $320,000 $302 Per Sq Ft

99 Days on Market

Highlights

  • RV Access or Parking
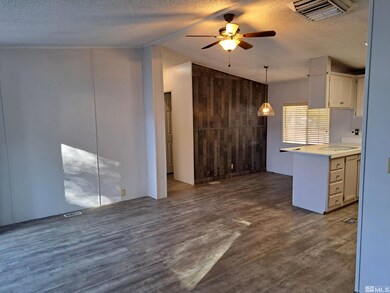
  • High Ceiling
  • No HOA
  • Mountain View
  • Great Room
  • Double Pane Windows

About This Home

As of December 2024

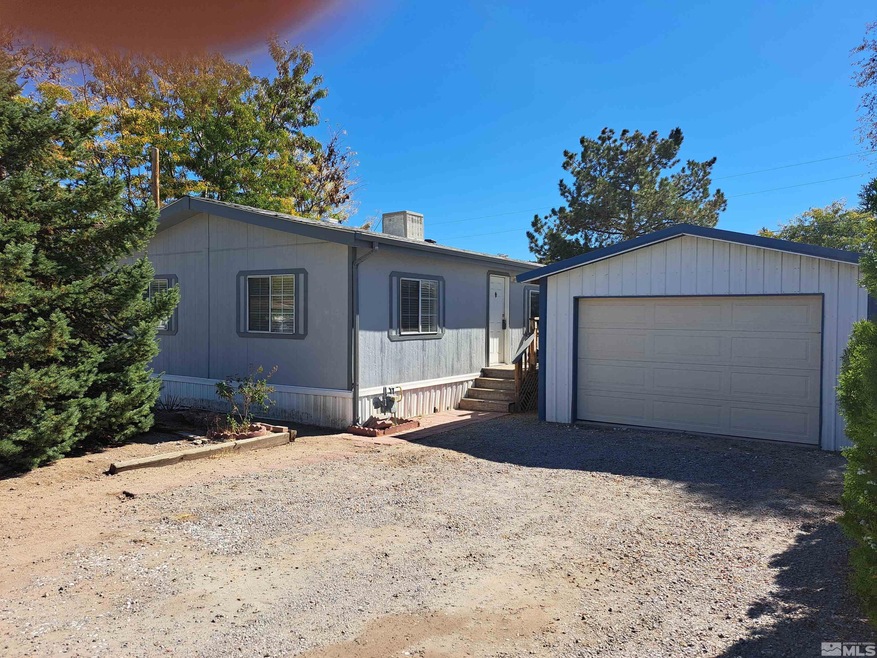
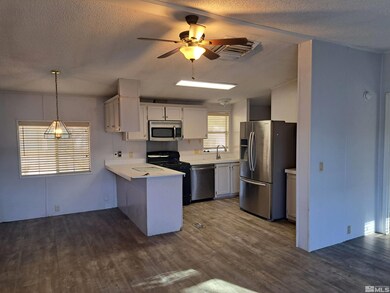
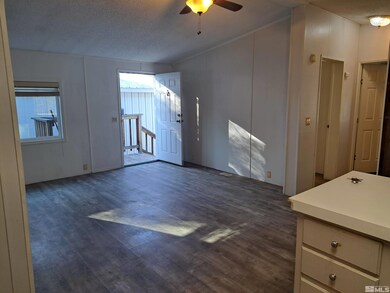
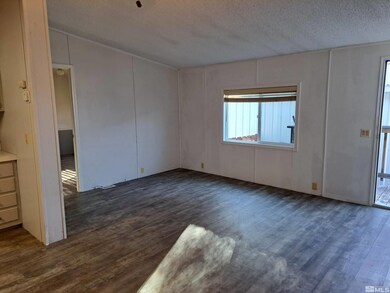
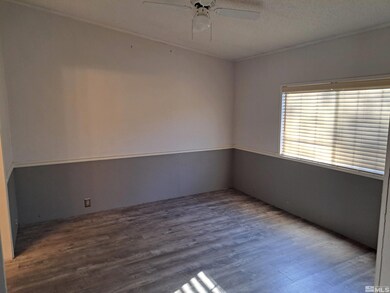
Great Starter Home or Investment Property! Freshly painted exterior of Mobile Home. Move in ready. Nice floor plan with Master Bedroom on back side of property. Oversized garage & large lot. Vacant & Easy to Show. SRPD under docs. Please submit with Offer & Proof of Funds. Property to be sold in "As-Is" condition., Newer water heater, furnace & evaporative cooler. LVT installed throughout 4 years ago. You'll enjoy the oversized metal garage with a metal roof. Freshly painted exterior of mobilehome.

Last Agent to Sell the Property

Suzanne Sessions

Valley Realty & Management License #S.66990 Listed on: 08/27/2024

Last Buyer's Agent

Suzanne Sessions

PEAK Real Estate

Create a Home Valuation Report for This Property
The Home Valuation Report is an in-depth analysis detailing your home's value as well as a comparison with similar homes in the area

Property Details

Home Type

  • Manufactured Home

Est. Annual Taxes

  • $738

Year Built

  • Built in 1993

Lot Details

  • 7,405 Sq Ft Lot
  • Back Yard Fenced
  • Level Lot

Parking

  • 2 Car Garage
  • RV Access or Parking

Home Design

  • Shingle Roof
  • Composition Roof
  • Wood Siding

Interior Spaces

  • 1,058 Sq Ft Home
  • 1-Story Property
  • High Ceiling
  • Ceiling Fan
  • Double Pane Windows
  • Blinds
  • Great Room
  • Combination Dining and Living Room
  • Mountain Views

Kitchen

  • Built-In Oven
  • Gas Oven
  • Gas Range
  • Microwave
  • Dishwasher
  • ENERGY STAR Qualified Appliances
  • Disposal

Flooring

  • Tile
  • Vinyl

Bedrooms and Bathrooms

  • 3 Bedrooms
  • 2 Full Bathrooms
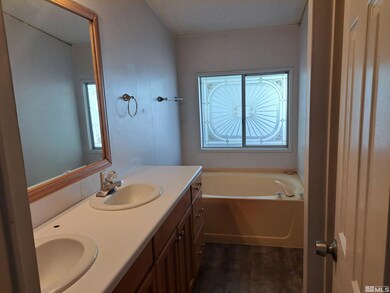
  • Primary Bathroom Bathtub Only
  • Primary Bathroom includes a Walk-In Shower

Laundry

  • Laundry Room
  • Shelves in Laundry Area

Schools

  • Fremont Elementary School
  • Eagle Valley Middle School
  • Carson High School

Utilities

  • Refrigerated and Evaporative Cooling System
  • Heating System Uses Natural Gas
  • Gas Water Heater
  • Internet Available

Additional Features

  • Water-Smart Landscaping
  • Storage Shed

Community Details

  • No Home Owners Association

Listing and Financial Details

  • Home warranty included in the sale of the property
  • Assessor Parcel Number 00825103

Property Details

Home Type

Manufactured Home

Est. Annual Taxes

$738

Year Built

Built in 1993

Lot Details

7,405 Sq Ft Lot

Parking

2

Listing Details

  • Year Built: 1993
  • Property Sub Type: Manufactured Home
  • Property Type: Residential
  • Horses: No
  • Lot Features: Level
  • Lot Size Acres: 0.17
  • Road Frontage Type: Other
  • Has View?: Yes
  • Association Amenities: None
  • Has H O A?: No
  • Co List Office Mls Id: 627501061-o
  • Co List Office Phone: 775-885-5055
  • Directions: Airport Rd.
  • Has Cooling?: Yes
  • Has Fireplace?: No
  • Living Area: 1058.0
  • Property Attached Yn: No
  • Structure Type: Manufactured House
  • Contract Rent Control Y N2: No
  • Tax Legal Elementary School: Fremont
  • Tax Legal Middle Or Junior School2: Eagle Valley
  • Tax Legal High School: Carson
  • Tax Legal Tax Annual Amount: 737.68
  • Tax Legal Zoning4: Mh6
  • Association Community Association Y N3: No
  • Building Stories5: 1
  • Building Property Attached Y N: No
  • Building Home Warranty Y N: Yes
  • Lot Lot Size Acres2: 0.17
  • Lot Lot Size Square Feet2: 7405.2
  • Lot Horse Y N2: No
  • Lot View Y N2: Yes
  • Cooling Evaporative Cooling: Yes
  • Fencing Back Yard: Yes
  • Lot Features Level: Yes
  • Sewer Public Sewer: Yes
  • Special Information Covenants Conditions Restrictions Y N: No
  • Water Rights Water Rights Y N: No
  • Appliances Dishwasher: Yes
  • Appliances Disposal: Yes
  • Personal Property Included Storage Shed: Yes
  • Structure Type Manufactured House: Yes
  • View Mountain(s): Yes
  • Appliances Microwave: Yes
  • Water Heater Gas5: Yes
  • Appliances Gas Range: Yes
  • Appliances Included As Personal Property Gas Oven2: Yes
  • Appliances Included As Personal Property Oven2: Yes
  • Appliances Included As Personal Property E N E R G Y S T A R Qualified Appliances: Yes
  • Green Water Conservation Water- Smart Landscaping: Yes
  • Special Features: None
  • Stories: 1

Interior Features

  • Appliances: Dishwasher, Disposal, ENERGY STAR Qualified Appliances, Gas Range, Microwave, Oven, Refrigerator
  • Flooring: Tile, Vinyl
  • Full Bathrooms: 2
  • Total Bedrooms: 3
  • Interior Amenities: Ceiling Fan(s), High Ceilings, Primary Downstairs
  • Window Features: Blinds, Double Pane Windows
  • Interior Living Area4: 1058.0
  • Interior Fireplace Y N: No
  • Interior Features High Ceilings: Yes
  • Interior Features Primary Downstairs: Yes
  • Window Features Double Pane Windows: Yes
  • Window Features Blinds: Yes
  • Primary Bedroom Features On Main Floor: Yes
  • Primary Bedroom Features Shower Stall: Yes
  • Laundry Features Laundry Area: Yes
  • Laundry Features Laundry Room: Yes
  • Living Room Features Great Room3: Yes
  • Dining Room Features High Ceilings3: Yes
  • Kitchen Features Built- In Dishwasher: Yes
  • Kitchen Features Disposal2: Yes
  • Laundry Features Shelves: Yes
  • Kitchen Features Built- In Microwave: Yes
  • Primary Bedroom Features Bathtub: Yes
  • Interior Features Ceiling Fan(s)2: Yes
  • Living Room Features Ceiling Fan(s)3: Yes
  • Dining Room Features Great Room4: Yes
  • Flooring Tile: Yes
  • Flooring Vinyl: Yes
  • Living Room Features Dining Room Combination: Yes
  • Kitchen Features Built- In Single Oven: Yes

Exterior Features

  • Exterior Features: None
  • Roof: Composition, Shingle
  • Stories: 1
  • View: Mountain(s)
  • Construction Type: Wood Siding
  • Foundation Details: 8-Point
  • Construction Materials Wood Siding: Yes
  • Roof Composition: Yes
  • Roof Shingle: Yes

Garage/Parking

  • Has Attached Garage?: No
  • Has Carport?: No
  • Garage Spaces: 2.0
  • Has Attached Garage?: Yes
  • Parking Features: RV Access/Parking
  • Total Parking Spaces: 2.0
  • Parking Information Garage Y N: Yes
  • Parking Information Garage Spaces: 2.0
  • Parking Information Carport Y N: No
  • Parking Information Parking Total: 2.0
  • Parking Features R V Access Parking: Yes

Utilities

  • Utilities: Electricity Available, Internet Available, Natural Gas Available, Sewer Available, Water Available
  • Water Source: Public
  • Laundry Features: Laundry Area, Laundry Room, Shelves
  • Cooling: Evaporative Cooling
  • Heating: Natural Gas
  • Heating Yn: Yes
  • Sewer: Public Sewer
  • Utilities Cooling Y N3: Yes
  • Utilities Heating Y N3: Yes
  • Utilities Electricity Available: Yes
  • Utilities Natural Gas Available: Yes
  • Utilities Sewer Available: Yes
  • Utilities Water Available: Yes
  • Utilities Internet Available: Yes
  • Heating Natural Gas: Yes
  • Water Source Public: Yes

Schools

  • Middle Or Junior School: Eagle Valley

Lot Info

  • Parcel Number: 00825103
  • Fencing: Back Yard
  • Lot Size Sq Ft: 7405.2
  • Zoning: Mh6

Green Features

  • Green Water Conservation: Water-Smart Landscaping

Tax Info

  • Tax Annual Amount: 737.68

MLS Schools

  • Elementary School: Fremont
  • HighSchool: Carson

Ownership History

We collect this data history from publicly available records. To have your information removed, we recommend requesting removal directly through your county’s website.

Date Name Owned For Owner Type

Purchase Details

Listed on
Aug 27, 2024
Closed on
Dec 11, 2024
Sold by
Suzanne Theodora Sessions Revocable Trus and Theodora Suzanne
Bought by
Seller's Agent
Suzanne Sessions
Valley Realty & Management
Buyer's Agent
Suzanne Sessions
Valley Realty & Management
List Price
$349,900
Sold Price
$320,000
Premium/Discount to List
-$29,900
-8.55%
Views
144

Purchase Details

Closed on
Oct 28, 2021
Sold by
Sessions Suzanne Theodore and Sessions Suzanne Theodore
Bought by
Essions Suzanne and Sessions Revoc Suznne Theodora

Purchase Details

Closed on
Apr 9, 2019
Sold by
Sessions Suzanne T
Bought by
Revo Suzanne Theodora Sessions

Home Financials for this Owner

Home Financials are based on the most recent Mortgage that was taken out on this home.
Original Mortgage
$101,250
Interest Rate
4.3%
Mortgage Type
New Conventional

Purchase Details

Closed on
Mar 8, 2019
Sold by
Danielle Brown
Bought by
Sessions Suzanne T

Home Financials for this Owner

Home Financials are based on the most recent Mortgage that was taken out on this home.
Original Mortgage
$101,250
Interest Rate
4.3%
Mortgage Type
New Conventional

Purchase Details

Closed on
Aug 26, 2011
Sold by
Secretary Of Housing & Urban Development
Bought by
Brown Danielle and Brown Daniel J

Purchase Details

Closed on
Oct 16, 2009
Sold by
Hilton Pilar and Salgado Efrain
Bought by
Wells Fargo Bank N A

Purchase Details

Closed on
May 22, 2006
Sold by
Deuel Robert
Bought by
Hilton Pilar and Salgado Efrain

Home Financials for this Owner

Home Financials are based on the most recent Mortgage that was taken out on this home.
Original Mortgage
$187,318
Interest Rate
6.46%
Mortgage Type
FHA
Source: Public Records

Home Values in the Area

Source: Public Records

Average Home Value in this Area


Source: Public Records

Agents Specializing in New Empire, NV

See All Agents

Purchase History

We collect this data history from publicly available records. To have your information removed, we recommend requesting removal directly through your county’s website.

Date Buyer Sale Price Title Company
$320,000 First Centennial Title
Essions Suzanne -- None Available
Revo Suzanne Theodora Sessions -- Accommodation/Courtesy Recordi
Sessions Suzanne T -- Western Title
Brown Danielle $50,000 Western Title Company Llc
Wells Fargo Bank N A $204,013 Lsi Title Agency Inc
Secretary Of Housing & Urban Development $204,013 Lsi Title Agency
Hilton Pilar $190,000 First Centennial Title Co
Source: Public Records

Mortgage History

We collect this data history from publicly available records. To have your information removed, we recommend requesting removal directly through your county’s website.

Date Status Borrower Loan Amount
Previous Owner $101,250
Previous Owner Hilton Pilar $187,318
Source: Public Records

Property History

We collect this data history from publicly available records. To have your information removed, we recommend requesting removal directly through your county’s website.

Date Event Price List to Sale Price per Sq Ft
12/13/2024 12/13/24 Sold $320,000 -4.4% $302 / Sq Ft
12/03/2024 12/03/24 Pending -- -- --
11/23/2024 11/23/24 Price Changed $334,900 -0.3% $317 / Sq Ft
11/09/2024 11/09/24 Price Changed $335,900 -1.2% $317 / Sq Ft
10/24/2024 10/24/24 Price Changed $339,900 -2.9% $321 / Sq Ft
10/17/2024 10/17/24 Price Changed $349,900 -1.4% $331 / Sq Ft
10/10/2024 10/10/24 Price Changed $354,900 -1.4% $335 / Sq Ft
10/02/2024 10/02/24 Price Changed $359,900 +2.9% $340 / Sq Ft
10/02/2024 10/02/24 For Sale $349,900 +9.3% $331 / Sq Ft
09/12/2024 09/12/24 Off Market $320,000 -- --
08/26/2024 08/26/24 For Sale $349,900 -- $331 / Sq Ft
Source: Northern Nevada Regional MLS

Tax History

We collect this data history from publicly available records. To have your information removed, we recommend requesting removal directly through your county’s website.

Year Tax Paid Tax Assessment Tax Assessment Total Assessment is a certain percentage of the fair market value that is determined by local assessors to be the total taxable value of land and additions on the property. Land Improvement
2026 $813 $46,903 $21,700 $25,203
2025 $813 $47,185 $21,700 $25,485
2024 $759 $48,078 $21,700 $26,378
2023 $738 $43,391 $19,250 $24,141
2022 $716 $38,349 $16,100 $22,249
2021 $696 $32,669 $14,000 $18,669
2019 $646 $30,838 $12,250 $18,588
2018 $616 $28,965 $10,675 $18,290
2017 $795 $30,090 $10,150 $19,940
2016 $775 $26,096 $8,750 $17,346
2015 $773 $22,726 $8,453 $14,273
2014 $749 $21,575 $7,350 $14,225
Source: Public Records

Agents Affiliated with this Home

  • Section Image
See All Agents

Map

Source: Northern Nevada Regional MLS

MLS Number: 240010983

Northern Nevada Regional MLS

APN: 008-251-03

Your Personal Tour Guide

Ask me questions while you tour the home.