
Regina Parker
Weichert Realtors - Blue Ribbon
(240) 851-4096
39 Total Sales
1 in Brock Hall
$695,000 Price




Estimated Value: $756,000 - $847,000
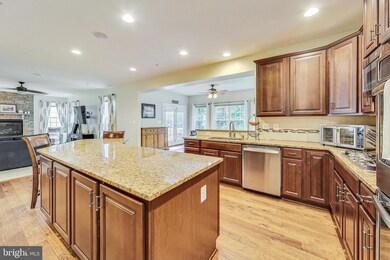
Welcome home to the sought-after, and amenity-rich, resort-style, community of Beechtree. Down a dead end road, and backing to tree conservation land, this home faces the 17th fairway of the award winning Lake Presidential Golf Club, and is the ultimate in private luxury. Upon entering, you will find a two-story foyer with beautiful hardwood floors. Off the foyer there is a private office with glass paneled french doors and the formal living room which leads to the formal dining room. In the large eat-in kitchen you will find granite countertops, stainless steel appliances, solid wood cabinetry, a 5 burner gas stove, and a connecting morning room, with access to the maintenance free deck. The large family room with a gas fireplace, a mudroom off the garage, and a half bath complete the main level. Upstairs you will find three guest bedrooms, a guest bath, and a large primary suite with a sitting area and an ensuite with a large jetted tub, full-sized shower, dual vanities, and a walk-in closet. In the basement you’ll find the perfect area for entertaining with an extensive rec room complete with a large built-in wet bar with wine fridge and full bathroom. A large unfinished space adds plenty of storage or could be finished for additional living space. All new carpeting throughout was installed in 2024! The Beechtree community offers access to the community pool, clubhouse, playgrounds, tennis courts, and walking trails. Close to shopping, restaurants, and schools, this home is a commuter’s dream offering easy access to major commuter routes into Washington, D. C., Baltimore, and northern Virginia. This lovingly maintained home is ready for its new owner, so schedule your showing today!
Last Agent to Sell the Property
(202) 386-6330 chrisperry364@gmail.com Compass Listed on: 11/01/2024
Last Buyer's Agent
(703) 518-8300 jennifer.molden@cbmove.com Coldwell Banker Realty License #5003198
We collect this data history from publicly available records. To have your information removed, we recommend requesting removal directly through your county’s website.
Regina Parker
Weichert Realtors - Blue Ribbon
(240) 851-4096
39 Total Sales
1 in Brock Hall
$695,000 Price
Michele Hagan
CENTURY 21 New Millennium
(443) 951-3501
82 Total Sales
2 in Brock Hall
$599K - $601K Price Range
Ariana Loucas
Compass
(844) 266-7711
75 Total Sales
2 in Brock Hall
$460K - $810K Price Range
O'Ranti J Robinson
EXP Realty, LLC
(240) 292-8896
89 Total Sales
1 in Brock Hall
$775,000 Price
Paul Marston
Long & Foster Real Estate, Inc.
(844) 599-9747
184 Total Sales
2 in Brock Hall
$391K - $472K Price Range
Shameeka Price
Capital Structures Real Estate, LLC.
(240) 337-0934
63 Total Sales
3 in Brock Hall
$570K - $630K Price Range
We collect this data history from publicly available records. To have your information removed, we recommend requesting removal directly through your county’s website.
| Date | Buyer | Sale Price | Title Company |
|---|---|---|---|
| $762,000 | Rgs Title | ||
| Adams David | $579,000 | Maryland Trust T&E Llc | |
| Nvr Inc | $71,731 | None Available |
We collect this data history from publicly available records. To have your information removed, we recommend requesting removal directly through your county’s website.
| Date | Status | Borrower | Loan Amount |
|---|---|---|---|
| Open | $462,000 | ||
| Previous Owner | Adams Darcey | $429,825 | |
| Previous Owner | Adams Darcey | $434,250 | |
| Previous Owner | Adams David | $434,250 | |
| Previous Owner | Pesicka James | $550,000 |
We collect this data history from publicly available records. To have your information removed, we recommend requesting removal directly through your county’s website.
| Date | Event | Price | List to Sale | Price per Sq Ft | Prior Sale |
|---|---|---|---|---|---|
| 01/31/2025 01/31/25 | Sold | $780,000 | 0.0% | $152 / Sq Ft | |
| 12/09/2024 12/09/24 | Pending | -- | -- | -- | |
| 11/11/2024 11/11/24 | Price Changed | $780,000 | -1.3% | $152 / Sq Ft | |
| 11/01/2024 11/01/24 | For Sale | $790,000 | +36.4% | $154 / Sq Ft | |
| 05/15/2019 05/15/19 | Sold | $579,000 | 0.0% | $121 / Sq Ft | View Prior Sale |
| 04/01/2019 04/01/19 | Pending | -- | -- | -- | |
| 03/29/2019 03/29/19 | For Sale | $579,000 | -- | $121 / Sq Ft |
We collect this data history from publicly available records. To have your information removed, we recommend requesting removal directly through your county’s website.
| Year | Tax Paid | Tax Assessment Tax Assessment Total Assessment is a certain percentage of the fair market value that is determined by local assessors to be the total taxable value of land and additions on the property. | Land | Improvement |
|---|---|---|---|---|
| 2025 | $10,034 | $714,400 | $210,900 | $503,500 |
| 2024 | $10,034 | $667,467 | ||
| 2023 | $9,619 | $620,533 | $0 | $0 |
| 2022 | $8,921 | $573,600 | $125,900 | $447,700 |
| 2021 | $8,677 | $557,167 | $0 | $0 |
| 2020 | $8,433 | $540,733 | $0 | $0 |
| 2019 | $7,508 | $524,300 | $100,400 | $423,900 |
| 2018 | $7,944 | $513,333 | $0 | $0 |
| 2017 | $7,700 | $502,367 | $0 | $0 |
| 2016 | -- | $491,400 | $0 | $0 |
| 2015 | -- | $484,833 | $0 | $0 |
| 2014 | -- | $478,267 | $0 | $0 |
Seller's Agent in 2025
Christopher Perry
Compass
(301) 254-5411
154 Total Sales
Buyer's Agent in 2025
Grisel Saez
Coldwell Banker (NRT-Southeast-MidAtlantic)
(321) 398-8881
29 Total Sales
Seller's Agent in 2019
DAVID EVANS
Cummings & Co. Realtors
(443) 506-0816
15 Total Sales
Buyer's Agent in 2019
Amanda Calhoun
Real Broker, LLC - Dunkirk
(240) 405-9704
94 Total Sales
Source: Bright MLS
MLS Number: MDPG2131166
APN: 03-5513384
Disclaimer: Certain information contained herein is derived from information provided by parties other than Homes.com. All information provided is deemed reliable, but is not guaranteed to be accurate and should be independently verified.
The data relating to real estate for sale on this website appears in part through the BRIGHT Internet Data Exchange program, a voluntary cooperative exchange of property listing data between licensed real estate brokerage firms, and is provided by BRIGHT through a licensing agreement.
Listing information is from various brokers who participate in the Bright MLS IDX program and not all listings may be visible on the site.
The property information being provided on or through the website is for the personal, non-commercial use of consumers and such information may not be used for any purpose other than to identify prospective properties consumers may be interested in purchasing.
Some properties which appear for sale on the website may no longer be available because they are for instance, under contract, sold or are no longer being offered for sale.
Property information displayed is deemed reliable but is not guaranteed.
Copyright 2026 Bright MLS, Inc.
Ask me questions while you tour the home.