NOT LISTED FOR SALE

322 Andy's Way Elko, NV 89801

Elko Area

Estimated Value: $703,000 - $779,000

5 Beds
3 Baths
3,516 Sq Ft
$210/Sq Ft Est. Value

Sale Details

Date Sold: February 20, 2025

Last sale price $680,000 $193 Per Sq Ft

Est. 8% increase in value since last sale

Current estimated payment $4,678 / mo

33 Days on Market

Highlights

  • Horses Allowed On Property
  • City View
  • Mature Trees
  • Gated Community
  • 9.25 Acre Lot
  • Deck

About This Home

As of February 2025

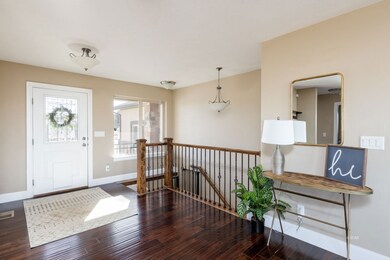
Exquisite Home located in Elko Summit Estates. Nearly 10 acres of Breathtaking Views. Discover luxury and tranquility in this stunning 5-bedroom, 3-bathroom home nestled on nearly 10 acres in the highly sought-after Elko Summit Estates. With panoramic views of the valley and the majestic Ruby Mountains, this home offers both serenity and sophistication. Step inside to an open-concept floor plan, designed for effortless living and entertaining. The spacious living area is bathed in natural light, seamlessly connecting to a gourmet kitchen with high-end finishes. The home features a fully finished basement, providing additional living space, a recreational area, or retreat. Enjoy the beauty of the Nevada landscape from your expansive outdoor space, perfect for relaxation or hosting gatherings. This rare gem offers both privacy and convenience, making it the perfect sanctuary with zero to low maintenance landscaping.

Last Agent to Sell the Property

Jesse James

Trinity Realty Brokerage Phone: (775) 777-5220 License #B.0017015 Listed on: 01/18/2025

Last Buyer's Agent

Erica Quintero

Coldwell Banker Excel License #BS.0145524

Coldwell Banker Excel

Range of Values:

--
Value Increase
--
Percent Increase
--
Adjusted for Inflation
Collateral Analytics

Collateral Analytics Collateral Analytics AVMs (Automated Valuation Model) employ a number of statistical approaches combined with neighborhood-specific comparable selection guarantees the most up-to-date and precise valuations.

Not Available

Collateral Analytics does not have data for the current month. Please view the chart for historical values.

ICE

ICE Mortgage Technology ICE Mortgage Technology’s AVM (Automated Valuation Model) is a state-of-the-art online residential property valuation tool that provides a quick and accurate estimate of the value of almost any home in the U.S.

Not Available

ICE Mortgage Technology does not have data for the current month. Please view the chart for historical values.

First American

First American First American Data & Analytics’ next-generation AVM combines unrivaled data assets with a blended ensemble of valuation models to produce highly accurate, reliable valuations you can trust.

Not Available

First American does not have data for the current month. Please view the chart for historical values.

Quantarium

Quantarium Quantarium’s valuation service, repeatedly proven the industry’s most accurate and comprehensive, is supercharged with a self-learning and auto-tuning AI engine that continually becomes smarter and more accurate as it processes daily inputs from the industry’s leading RE data lake.

Not Available

Quantarium does not have data for the current month. Please view the chart for historical values.

Average Value
Not Available
List Price
Sold Price
Create a Home Valuation Report for This Property
The Home Valuation Report is an in-depth analysis detailing your home's value as well as a comparison with similar homes in the area

Home Details

Home Type

  • Single Family

Est. Annual Taxes

  • $4,498

Year Built

  • Built in 2015

Lot Details

  • 9.25 Acre Lot
  • South Facing Home
  • Dog Run
  • Natural State Vegetation
  • Meadow
  • Mature Trees
  • Wooded Lot
  • Zoning described as MULT

HOA Fees

  • $200 Monthly HOA Fees

Parking

  • 3 Car Garage

Property Views

  • City
  • Mountain
  • Valley

Home Design

  • Slab Foundation
  • Asphalt Roof
  • Stucco
  • Stone

Interior Spaces

  • 3,516 Sq Ft Home
  • 1-Story Property
  • Ceiling Fan
  • Fireplace
  • Washer and Dryer Hookup

Kitchen

  • Electric Oven
  • Electric Range
  • Dishwasher
  • Disposal

Flooring

  • Carpet
  • Laminate
  • Stone

Bedrooms and Bathrooms

  • 5 Bedrooms
  • 3 Full Bathrooms

Basement

  • Walk-Out Basement
  • Basement Fills Entire Space Under The House

Outdoor Features

  • Balcony
  • Deck
  • Covered Patio or Porch
  • Exterior Lighting

Utilities

  • Forced Air Heating and Cooling System
  • Heating System Uses Natural Gas
  • Private Water Source
  • Well
  • Gas Water Heater
  • Water Purifier
  • Water Softener
  • Cable TV Available

Additional Features

  • Water-Smart Landscaping
  • Horses Allowed On Property

Listing and Financial Details

  • Assessor Parcel Number 006-09K-061

Community Details

Overview

  • Association fees include common areas, road maintenance
  • Elko Summit Estates Subdivision

Security

  • Gated Community

Home Details

Home Type

Single Family

Est. Annual Taxes

$4,498

Year Built

Built in 2015

Lot Details

9.25 Acres

HOA Fees

$200 per month

Parking

3

Listing Details

  • Property Sub Type: Single Family Residence
  • Prop. Type: Residential
  • Horses: Yes
  • Lot Size Acres: 9.25
  • Subdivision Name: Elko Summit Estates
  • Architectural Style: Ranch
  • Garage Yn: Yes
  • Unit Levels: One
  • Building Stories: 1
  • Year Built: 2015
  • Property Sub Type Additional: Single Family Residence
  • Attribution Contact: (775) 777-5220
  • Special Features: None
  • Stories: 1

Interior Features

  • Appliances: Dishwasher, Electric Oven, Electric Range, Disposal, Gas Water Heater, Refrigerator, Water Softener, Water Purifier
  • Has Basement: Full, Walk-Out Access
  • Basement YN: Yes
  • Full Bathrooms: 3
  • Total Bedrooms: 5
  • Fireplace: Yes
  • Flooring: Carpet, Laminate, Stone
  • Interior Amenities: Ceiling Fan(s)
  • Living Area: 3516.0
  • Stories: 1

Exterior Features

  • Lot Features: Meadow, Wooded
  • View: City, Mountain(s), Valley
  • View: Yes
  • Construction Type: Fiber Cement, Concrete, Rock, Stone, Stucco
  • Direction Faces: South
  • Exterior Features: Balcony, Covered Patio, Deck, Dog Run, Lighting, Mature Trees/Landscape
  • Foundation Details: Slab
  • Patio And Porch Features: Balcony, Covered, Deck, Open, Patio
  • Roof: Asphalt

Garage/Parking

  • Covered Parking Spaces: 3.0
  • Garage Spaces: 3.0

Utilities

  • Laundry Features: Washer Hookup, Dryer Hookup
  • Security: Gated Community
  • Cooling: Central Air
  • Cooling Y N: Yes
  • Heating: Forced Air, Fireplace(s), Natural Gas
  • Heating Yn: Yes
  • Utilities: Cable Available
  • Water Source: Private, Well

Condo/Co-op/Association

  • Community Features: Gated, Sidewalks
  • Association Fee: 200.0
  • Association Fee Frequency: Monthly

Fee Information

  • Association Fee Includes: Common Areas, Road Maintenance

Schools

  • Elementary School: Buyer To Verify
  • High School: Buyer To Verify
  • Middle Or Junior School: Buyer To Verify

Lot Info

  • Horse Amenities: Horses Allowed
  • Parcel #: 006-09K-061
  • Zoning Description: MULT

Green Features

  • Green Water Conservation: Water-Smart Landscaping

Tax Info

  • Tax Annual Amount: 4498.0

Ownership History

We collect this data history from publicly available records. To have your information removed, we recommend requesting removal directly through your county’s website.

Date Name Owned For Owner Type

Purchase Details

Listed on
Jan 18, 2025
Closed on
Feb 10, 2025
Sold by
Meine Russell and Zurlo Luciana
Bought by
Seller's Agent
Jesse James
Trinity Realty
Buyer's Agent
Erica Quintero
Coldwell Banker Excel
List Price
$694,000
Sold Price
$680,000
Premium/Discount to List
-$14,000
-2.02%
Views
12
Current Estimated Value
$737,317

Home Financials for this Owner

Home Financials are based on the most recent Mortgage that was taken out on this home.
Estimated Appreciation
$57,317
Avg. Annual Appreciation
5.43%
Original Mortgage
$646,000
Outstanding Balance
$637,028
Interest Rate
6.93%
Mortgage Type
New Conventional
Estimated Equity
$100,289

Purchase Details

Closed on
Jan 20, 2022
Sold by
Samuel Crouch John and Samuel Janet E
Bought by
Meine Russell and Zurlo Luciana

Home Financials for this Owner

Home Financials are based on the most recent Mortgage that was taken out on this home.
Original Mortgage
$646,000
Interest Rate
3.55%
Mortgage Type
New Conventional

Purchase Details

Closed on
Apr 23, 2015
Sold by
Braemar Construction Llc
Bought by
Crouch John Samuel and Crouch Janet E

Home Financials for this Owner

Home Financials are based on the most recent Mortgage that was taken out on this home.
Original Mortgage
$367,144
Interest Rate
3.81%
Mortgage Type
New Conventional

Purchase Details

Closed on
Mar 3, 2015
Sold by
Crouch John Samuel and Crouch Janet E
Bought by
Braemar Construction Llc

Home Financials for this Owner

Home Financials are based on the most recent Mortgage that was taken out on this home.
Original Mortgage
$367,144
Interest Rate
3.81%
Mortgage Type
New Conventional

Purchase Details

Closed on
Mar 2, 2010
Sold by
Kemp Clifton L and Kemp Linda L
Bought by
Crouch Crouch J and Crouch Janet E

Home Financials for this Owner

Home Financials are based on the most recent Mortgage that was taken out on this home.
Original Mortgage
$67,000
Interest Rate
4.97%
Mortgage Type
Seller Take Back
Source: Public Records

Purchase History

We collect this data history from publicly available records. To have your information removed, we recommend requesting removal directly through your county’s website.

Date Buyer Sale Price Title Company
$680,000 Landmark Title Assurance Agenc
Meine Russell $680,000 Wfg National Title
Crouch John Samuel $400,000 Stewart Title Elko
Braemar Construction Llc -- None Available
Crouch Crouch J $78,000 Stewart Title Elko
Source: Public Records

Mortgage History

We collect this data history from publicly available records. To have your information removed, we recommend requesting removal directly through your county’s website.

Date Status Borrower Loan Amount
Open $646,000
Previous Owner Meine Russell $646,000
Previous Owner Crouch John Samuel $353,664
Previous Owner Crouch John Samuel $367,144
Previous Owner Crouch Crouch J $67,000
Source: Public Records

Property History

We collect this data history from publicly available records. To have your information removed, we recommend requesting removal directly through your county’s website.

Date Event Price List to Sale Price per Sq Ft
02/20/2025 02/20/25 Sold $680,000 -2.0% $193 / Sq Ft
01/18/2025 01/18/25 For Sale $694,000 -- $197 / Sq Ft
Source: Elko County Association of REALTORS®

Tax History

We collect this data history from publicly available records. To have your information removed, we recommend requesting removal directly through your county’s website.

Year Tax Paid Tax Assessment Tax Assessment Total Assessment is a certain percentage of the fair market value that is determined by local assessors to be the total taxable value of land and additions on the property. Land Improvement
2025 $4,924 $183,906 $28,000 $155,906
2024 $4,498 $167,967 $28,000 $139,967
2023 $3,995 $158,493 $28,000 $130,493
2022 $3,699 $138,110 $28,000 $110,110
2021 $3,574 $135,388 $28,000 $107,388
2020 $3,510 $124,315 $15,750 $108,565
2019 $3,463 $122,682 $15,750 $106,932
2018 $3,364 $123,281 $15,750 $107,531
2017 $2,976 $121,117 $15,750 $105,367
2016 $2,889 $21,650 $15,750 $5,900
2015 $491 $17,819 $15,750 $2,069
2014 $458 $17,819 $15,750 $2,069
Source: Public Records

Agents Affiliated with this Home

  • Section Image
  • Section Image
See All Agents

Map

Source: Elko County Association of REALTORS®

MLS Number: 3625750

APN: 006-09K-061

Your Personal Tour Guide

Ask me questions while you tour the home.