TJ
Seller's Agent in 2021
Todd Jackson
CENTURY 21 Judge Fite Co.
(214) 418-7647
8 Total Sales


Estimated Value: $743,000
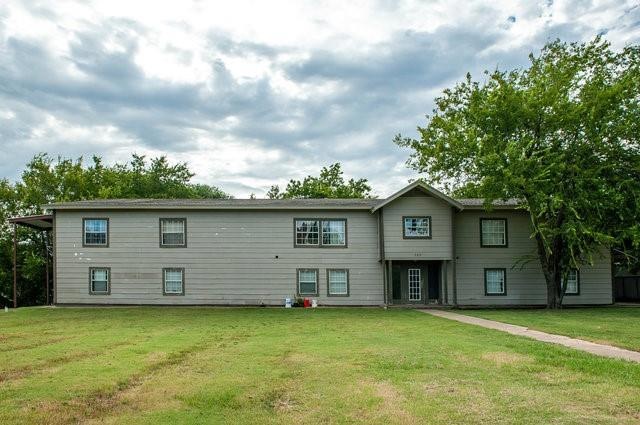
8 unit apartment complex, 5 two bedroom one bath, 2 one br 1 bath, 1 effiency added in 2021. 4 units on month to month 4 unit annual leases. Exterior painted 2021, 30 year roof installed 2015, all units have updated water heaters. Each unit is individually meter for electric. Unit 1 updated flooring, paint and bath 2021.
Last Agent to Sell the Property
CENTURY 21 Judge Fite Co. License #0614873 Listed on: 09/16/2021

We collect this data history from publicly available records. To have your information removed, we recommend requesting removal directly through your county’s website.
We collect this data history from publicly available records. To have your information removed, we recommend requesting removal directly through your county’s website.
| Date | Buyer | Sale Price | Title Company |
|---|---|---|---|
| -- | Designated Title Llc | ||
| Carillo Chris | -- | None Available |
We collect this data history from publicly available records. To have your information removed, we recommend requesting removal directly through your county’s website.
| Date | Event | Price | List to Sale | Price per Sq Ft |
|---|---|---|---|---|
| 11/30/2021 11/30/21 | Sold | -- | -- | -- |
| 10/01/2021 10/01/21 | Pending | -- | -- | -- |
| 09/16/2021 09/16/21 | For Sale | $520,000 | -- | $65 / Sq Ft |
We collect this data history from publicly available records. To have your information removed, we recommend requesting removal directly through your county’s website.
| Year | Tax Paid | Tax Assessment Tax Assessment Total Assessment is a certain percentage of the fair market value that is determined by local assessors to be the total taxable value of land and additions on the property. | Land | Improvement |
|---|---|---|---|---|
| 2026 | $15,355 | $652,983 | $75,348 | $577,635 |
| 2025 | $13,045 | $895,000 | $75,348 | $819,652 |
| 2024 | $13,045 | $600,000 | ||
| 2023 | $13,045 | $898,262 | $66,794 | $831,468 |
| 2022 | $18,889 | $792,196 | $107,052 | $685,144 |
| 2021 | $11,530 | $467,310 | $75,180 | $392,130 |
| 2020 | $11,409 | $438,400 | $75,000 | $363,400 |
| 2019 | $10,120 | $372,590 | $0 | $0 |
| 2018 | $3,962 | $145,880 | $72,800 | $73,080 |
| 2017 | $3,943 | $145,880 | $72,800 | $73,080 |
| 2016 | $3,943 | $145,880 | $72,800 | $73,080 |
| 2015 | $3,840 | $145,880 | $72,800 | $73,080 |
| 2014 | $3,840 | $145,880 | $0 | $0 |
TJ
Seller's Agent in 2021
Todd Jackson
CENTURY 21 Judge Fite Co.
(214) 418-7647
8 Total Sales
EW
Buyer's Agent in 2021
Eric Wald
eXp Realty LLC
(214) 476-1333
43 Total Sales
Source: North Texas Real Estate Information Systems (NTREIS)
MLS Number: 14671260
APN: 169209
Disclaimer: Certain information contained herein is derived from information provided by parties other than Homes.com. All information provided is deemed reliable, but is not guaranteed to be accurate and should be independently verified.
Listing information provided in part by the North Texas Real Estate Information Systems, Inc, for personal, non-commercial use by viewers of this site and may not be reproduced or redistributed. All information is deemed reliable but not guaranteed. Copyright © NTREIS 2026. All rights reserved
Ask me questions while you tour the home.