NOT LISTED FOR SALE

322 County Road 7755 Devine, TX 78016

Devine Area

Estimated Value: $364,670

4 Beds
2 Baths
2,356 Sq Ft
$155/Sq Ft Est. Value

Sale Details

Date Sold: July 25, 2025

Current estimated payment $2,156 / mo

78 Days on Market

Highlights

  • Two Living Areas
  • Central Heating and Cooling System
  • Carpet
  • Eat-In Kitchen
  • Ceiling Fan

About This Home

As of July 2025

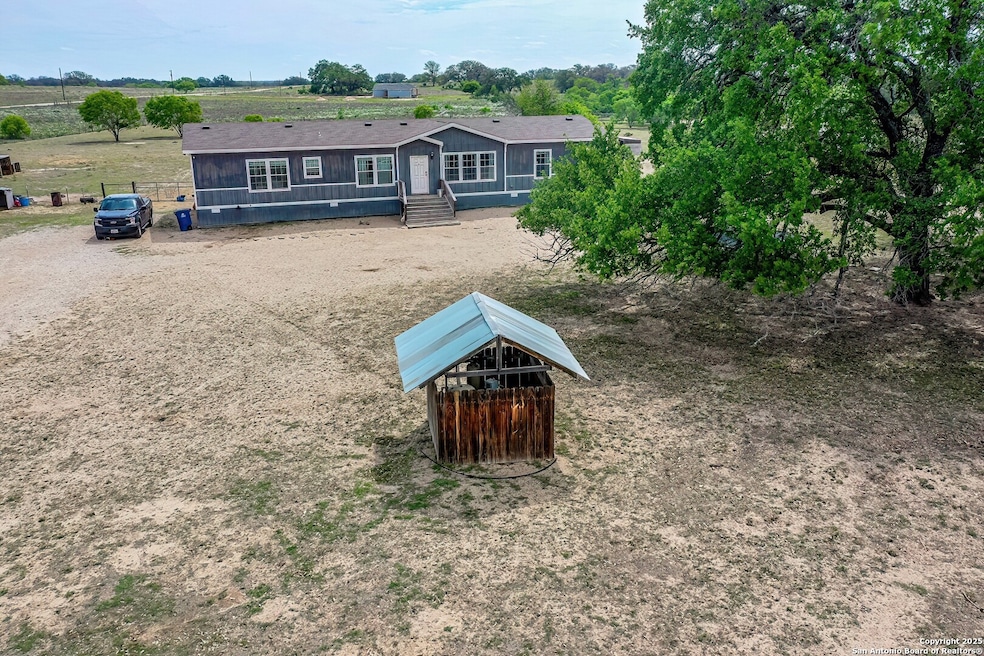
Spacious Country Living with an Incredible Assumable VA Loan Opportunity! Welcome to your dream property in Devine, TX! Spread out on 5 beautiful acres across two adjoining lots, this well-maintained 8-year-old modular home offers nearly 2,400 square feet of open-concept living space filled with natural light. Featuring 4 bedrooms and 2 full baths, the home showcases a desirable split-master floor plan, complete with two spacious walk-in closets for the primary suite. The home has been thoughtfully updated with a new dishwasher, new water heater, a new AC unit in the master suite, and a new gate arm for added convenience and security. The property is also cross-fenced, perfect for livestock or pets, and includes a 16x10 shed for extra storage. Enjoy peaceful countryside views and the quiet, welcoming neighborhood atmosphere. This property offers an assumable VA loan at an incredible 2.5% interest rate for those who qualify - an outstanding opportunity for serious buyers! If you're looking for space, comfort, and value all wrapped into one beautiful property, schedule your private tour today!

Last Agent to Sell the Property

Irma Nelson

Get It Sold Realty Listed on: 04/26/2025

Last Buyer's Agent

Sharon Powell

Option One Real Estate

Create a Home Valuation Report for This Property
The Home Valuation Report is an in-depth analysis detailing your home's value as well as a comparison with similar homes in the area

Home Details

Home Type

  • Single Family

Est. Annual Taxes

  • $4,937

Year Built

  • Built in 2017

Lot Details

  • 5 Acre Lot

HOA Fees

  • $25 Monthly HOA Fees

Home Design

  • Composition Roof

Interior Spaces

  • 2,356 Sq Ft Home
  • Property has 1 Level
  • Ceiling Fan
  • Two Living Areas
  • Eat-In Kitchen
  • Washer and Dryer Hookup

Flooring

  • Carpet
  • Linoleum

Bedrooms and Bathrooms

  • 4 Bedrooms
  • 2 Full Bathrooms

Utilities

  • Central Heating and Cooling System
  • Well
  • Septic System

Community Details

  • $250 HOA Transfer Fee
  • Oak Meadows Poa
  • Built by Palm Harbor
  • Oak Meadow Subdivision
  • Mandatory home owners association

Listing and Financial Details

  • Tax Lot 4
  • Assessor Parcel Number R85494

Home Details

Home Type

Single Family

Est. Annual Taxes

$4,937

Year Built

Built in 2017

Lot Details

5 Acres

HOA Fees

$25 per month

Listing Details

  • Year Built: 2017
  • Property Sub Type: MDHM
  • Prop. Type: RE
  • Lot Size Acres: 5.0
  • Subdivision Name: OAK MEADOW
  • Directions: From highway 35 South exit onto County road 773 and travel East to County Road 7711 and turn left. Turn left onto County Road 7755 and the property is on the right.
  • Unit Levels: _1
  • Cooling_RR: _1CNTR
  • SAB_Exterior_RR: SDING
  • SAB_Fireplace_RR: NA
  • SAB_HeatingFuel_RR: ELEC
  • SAB_Inclusions_RR: CLFNS, WSHCN, DRYCN
  • SAB_Interior_RR: _2LVAR, EATIN, ISLKT, UTINS, _1FLRL, OPEN
  • PoolFeatures_RR: NONE
  • Roof_RR: COMP
  • SAB_WindowCoverings: NONE
  • SAB_Construction_RR: PRE_OWNED
  • Listoffceaddressstreetname: NW Military Hwy No. 108-478
  • HotsheetDate: 2025-07-26T22:20:14Z
  • Price_ Sq Ft: 144.31
  • ArchitecturalStyle_RR: _1STRY
  • SAB_HoaMandatory: MAND
  • SAB_AssocTransferFee: 250.0
  • SAB_Water_sewer_CM: PRVT, SPTIC
  • SAB_Construction_RINC: PRE_OWNED
  • Cooling_RINC: _1CNTR
  • SAB_Exterior_RINC: SDING
  • SAB_HeatingFuel_RINC: ELEC
  • ArchitecturalStyle_RINC: _1STRY
  • Cooling_RLSE: _1CNTR
  • SAB_Exterior_RLSE: SDING
  • SAB_Fireplace_RLSE: NA
  • SAB_HeatingFuel_RLSE: ELEC
  • SAB_Inclusions_RLSE: CLFNS, WSHCN, DRYCN
  • SAB_Interior_RLSE: _2LVAR, EATIN, ISLKT, UTINS, _1FLRL, OPEN
  • PoolFeatures_RLSE: NONE
  • Roof_RLSE: COMP
  • SAB_Water_sewer_RLSE: PRVT, SPTIC
  • SAB_Construction_RLSE: PRE_OWNED
  • ArchitecturalStyle_RLSE: _1STRY
  • Cooling_CO: _1CNTR
  • SAB_Exterior_CO: SDING
  • SAB_HeatingFuel_CO: ELEC
  • SAB_Inclusions_CO: CLFNS, WSHCN, DRYCN
  • SAB_Construction_CO: PRE_OWNED
  • SAB_Exterior_FR: SDING
  • SAB_Water_sewer_FR: PRVT, SPTIC
  • ArchitecturalStyle_FR: _1STRY
  • Cooling_RESI: _1CNTR
  • SAB_Exterior_RESI: SDING
  • Flooring_RESI: CRPT, LNLEM
  • SAB_HeatingFuel_RESI: ELEC
  • SAB_Inclusions_RESI: CLFNS, WSHCN, DRYCN
  • SAB_Interior_RESI: _2LVAR, EATIN, ISLKT, UTINS, _1FLRL, OPEN
  • PoolFeatures_RESI: NONE
  • Roof_RESI: COMP
  • SAB_Water_sewer_RESI: PRVT, SPTIC
  • SAB_Construction_RESI: PRE_OWNED
  • ArchitecturalStyle_RESI: _1STRY
  • SAB_AirConditioning: _1CNTR
  • SAB_Exterior_RE: SDING
  • SAB_Fireplace: NA
  • Flooring_RE: CRPT, LNLEM
  • SAB_HeatingFuel_RE: ELEC
  • SAB_Heating: CNTRL
  • SAB_Inclusions_RE: CLFNS, WSHCN, DRYCN
  • SAB_Interior_RE: _2LVAR, EATIN, ISLKT, UTINS, _1FLRL, OPEN
  • PoolFeatures_RE: NONE
  • Roof_RE: COMP
  • SAB_Water_sewer_RE: PRVT, SPTIC
  • SAB_Construction_RE: PRE_OWNED
  • ArchitecturalStyle_RE: _1STRY
  • SAB_Exterior_FARM: SDING
  • SAB_Water_sewer_FARM: PRVT, SPTIC
  • ArchitecturalStyle_FARM: _1STRY
  • SAB_Construction_MF: PRE_OWNED
  • Cooling_MF: _1CNTR
  • SAB_Exterior_MF: SDING
  • SAB_HeatingFuel_MF: ELEC
  • ArchitecturalStyle_MF: _1STRY
  • Special Features: VirtualTour

Interior Features

  • Full Bathrooms: 2
  • Total Bedrooms: 4
  • Fireplace Features: NA
  • Living Area: 2356.0
  • Window Features: NONE
  • RoomLivingLength: 19.0

Exterior Features

  • Builder Name: Palm Harbor
  • Pool Private: No

Garage/Parking

  • SAB_GarageParking: NONE

Utilities

  • Heating_RR: CNTRL
  • Heating_CM: CNTRL
  • Heating_RLSE: CNTRL
  • Heating_CO: CNTRL
  • Heating_COMS: CNTRL
  • Heating_RESI: CNTRL
  • Heating_COML: CNTRL

Condo/Co-op/Association

  • Amenities: NONE
  • Association Fee: 300.0
  • Association Fee Frequency: A
  • Association Name: OAK MEADOWS POA

Schools

  • Elementary School: CALL_DIST
  • High School: CALL_DIST
  • Middle Or Junior School: CALL_DIST

Lot Info

  • Parcel #: R85494

Tax Info

  • Tax Annual Amount: 4936.86
  • Tax Block: 0
  • Tax Lot: 4
  • Tax Year: 2024

Ownership History

We collect this data history from publicly available records. To have your information removed, we recommend requesting removal directly through your county’s website.

Date Name Owned For Owner Type

Purchase Details

Closed on
Jun 22, 2017
Sold by
Bought by
Current Estimated Value
$364,670

Home Financials for this Owner

Home Financials are based on the most recent Mortgage that was taken out on this home.
Original Mortgage
$216,971
Interest Rate
3.9%

Purchase Details

Closed on
Apr 19, 2016
Sold by
Bought by

Home Financials for this Owner

Home Financials are based on the most recent Mortgage that was taken out on this home.
Original Mortgage
$25,100
Interest Rate
3.71%
Mortgage Type
Purchase Money Mortgage
Source: Public Records

Purchase History

We collect this data history from publicly available records. To have your information removed, we recommend requesting removal directly through your county’s website.

Date Buyer Sale Price Title Company
-- Alamo Title Co
-- None Available
Source: Public Records

Mortgage History

We collect this data history from publicly available records. To have your information removed, we recommend requesting removal directly through your county’s website.

Date Status Borrower Loan Amount
Open $290,000
Closed $216,971
Closed $216,971
Closed $216,971
Previous Owner $25,100
Source: Public Records

Property History

We collect this data history from publicly available records. To have your information removed, we recommend requesting removal directly through your county’s website.

Date Event Price List to Sale Price per Sq Ft Prior Sale
07/25/2025 07/25/25 Sold -- -- --
07/13/2025 07/13/25 Pending -- -- --
06/23/2025 06/23/25 Price Changed $340,000 -2.9% $144 / Sq Ft
04/26/2025 04/26/25 For Sale $350,000 +16.7% $149 / Sq Ft
03/02/2021 03/02/21 Off Market -- -- --
11/30/2020 11/30/20 Sold -- -- -- View Prior Sale
10/31/2020 10/31/20 Pending -- -- --
08/01/2020 08/01/20 For Sale $300,000 -- $126 / Sq Ft
Source: San Antonio Board of REALTORS®

Tax History

We collect this data history from publicly available records. To have your information removed, we recommend requesting removal directly through your county’s website.

Year Tax Paid Tax Assessment Tax Assessment Total Assessment is a certain percentage of the fair market value that is determined by local assessors to be the total taxable value of land and additions on the property. Land Improvement
2025 $1,560 $290,510 $70,710 $219,800
2024 -- $283,330
2023 $3,183 $307,440 $80,950 $226,490
2022 $4,362 $243,800 $44,390 $199,410
2021 $4,312 $212,870 $37,970 $174,900
2020 $3,418 $168,000 $25,350 $142,650
2019 $3,399 $161,350 $25,350 $136,000
2018 $3,458 $161,350 $25,350 $136,000
2017 $652 $30,480 $30,480 $0
2016 $652 $30,480 $30,480 $0
2015 -- $5,970 $5,970 $0
Source: Public Records

Agents Affiliated with this Home

  • Section Image
  • Section Image
  • Section Image
See All Agents

Map

Source: San Antonio Board of REALTORS®

MLS Number: 1861690

San Antonio Board of REALTORS®

APN: 85494

Your Personal Tour Guide

Ask me questions while you tour the home.