
Anne M. Lusk
Lusk & Associates Sotheby's International Realty
(717) 935-8473
612 Total Sales
1 in South Lower Paxton
$2,490,000 Price


Estimated Value: $519,304
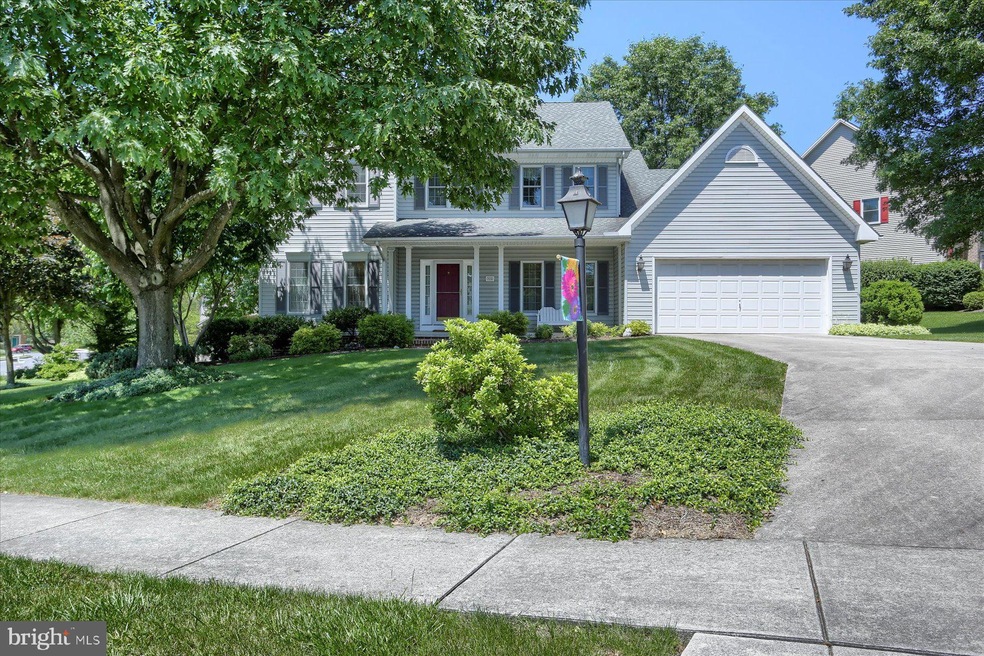
Imagine the happiest blend of beauty, spaciousness, light and practicality in this timeless, Windmere traditional. Gracious open foyer is flanked by living room and dining room and with eye-catching turned staircase, all wood with exposed oak treads. Flanking the foyer to the right, French doors lead to a hardwood-floored dining rom with chair rail and crown molding, To the left, the carpeted living room has pocket doors opening to the family room., which has a "real" wood-burning brick fireplace with exterior masonry chimney. Looking out the rear window wall of the family room and adjacent breakfast large curving window, it's hard to believe you're in a development, as the view onto this unique lot stretches seamlessly across the grass and trees, Simple planting beds incorporating ecologically -contributing natives and family heirloom plants look like they've always been there.
The second floor bedrooms are unusually large for the square footage, The Master has two closets and a mini-attic adjacent. The master bath has a skylight and an inobtrusive whirlpool. "This I want', you'll think, stepping into the full-screen rear porch , quickly envisioning summer meals and relaxation times while enjoying nature.
This custom property is the priceless product of well-researched decisions, beginning with lot selection, plan choice, tasteful, quality, above-builder's grade selections and continuing through conscientious maintenance and improvements over the years. (Pella replacement windows, furnace, roof and central air ; added hardwood. Kitchen--light/medium cherry by Snitz Creek of Lebanon County; 2020 appliances, including wonderfully-quiet Bosch dishwasher. Utility costs--attached and pleasingly reasonable. Storage--an "I-love my things" dream.
Strategically located between Harrisburg and Hershey with Costco, Friendship YMCA and much shopping at your fingertips, this pride of ownership home is nestled deep into a pride of ownership community--your future awaits!
Last Agent to Sell the Property
(717) 761-4800 cpacamphilladmins@coldwellbankermoves.com Coldwell Banker Realty License #RS133729A Listed on: 06/03/2024
Last Buyer's Agent
(717) 533-3300 angie@angiemillerhomes.com RE/MAX Premier Services License #RM424448
We collect this data history from publicly available records. To have your information removed, we recommend requesting removal directly through your county’s website.
Anne M. Lusk
Lusk & Associates Sotheby's International Realty
(717) 935-8473
612 Total Sales
1 in South Lower Paxton
$2,490,000 Price
Michelle Kleinfelter
Iron Valley Real Estate
(717) 883-6298
104 Total Sales
1 in South Lower Paxton
$265,600 Price
TIMOTHY STRAUB
Straub & Associates Real Estate
(717) 388-2570
107 Total Sales
2 in South Lower Paxton
$425K - $460K Price Range
Kenneth Snee
Coldwell Banker Realty
(717) 775-7151
94 Total Sales
6 in South Lower Paxton
$225K - $280K Price Range
Matt Heilig
Keller Williams Realty
(717) 915-5315
158 Total Sales
6 in South Lower Paxton
$246K - $890K Price Range
Erniece Campbell
Real of Pennsylvania
(717) 853-3058
208 Total Sales
8 in South Lower Paxton
$170K - $550K Price Range
We collect this data history from publicly available records. To have your information removed, we recommend requesting removal directly through your county’s website.
| Date | Buyer | Sale Price | Title Company |
|---|---|---|---|
| $475,000 | None Listed On Document |
We collect this data history from publicly available records. To have your information removed, we recommend requesting removal directly through your county’s website.
| Date | Status | Borrower | Loan Amount |
|---|---|---|---|
| Open | $465,000 |
We collect this data history from publicly available records. To have your information removed, we recommend requesting removal directly through your county’s website.
| Date | Event | Price | List to Sale | Price per Sq Ft |
|---|---|---|---|---|
| 08/09/2024 08/09/24 | Sold | $475,000 | -5.0% | $181 / Sq Ft |
| 07/24/2024 07/24/24 | Pending | -- | -- | -- |
| 07/12/2024 07/12/24 | For Sale | $499,900 | 0.0% | $191 / Sq Ft |
| 07/04/2024 07/04/24 | Pending | -- | -- | -- |
| 06/21/2024 06/21/24 | Price Changed | $499,900 | -9.1% | $191 / Sq Ft |
| 06/03/2024 06/03/24 | For Sale | $550,000 | -- | $210 / Sq Ft |
We collect this data history from publicly available records. To have your information removed, we recommend requesting removal directly through your county’s website.
| Year | Tax Paid | Tax Assessment Tax Assessment Total Assessment is a certain percentage of the fair market value that is determined by local assessors to be the total taxable value of land and additions on the property. | Land | Improvement |
|---|---|---|---|---|
| 2026 | $7,668 | $250,000 | $46,500 | $203,500 |
| 2025 | $7,256 | $250,000 | $46,500 | $203,500 |
| 2024 | $6,730 | $250,000 | $46,500 | $203,500 |
| 2023 | $6,730 | $250,000 | $46,500 | $203,500 |
| 2022 | $6,730 | $250,000 | $46,500 | $203,500 |
| 2021 | $6,535 | $250,000 | $46,500 | $203,500 |
| 2020 | $6,462 | $250,000 | $46,500 | $203,500 |
| 2019 | $6,436 | $250,000 | $46,500 | $203,500 |
| 2018 | $6,323 | $250,000 | $46,500 | $203,500 |
| 2017 | $6,099 | $250,000 | $46,500 | $203,500 |
| 2016 | $0 | $250,000 | $46,500 | $203,500 |
| 2015 | -- | $250,000 | $46,500 | $203,500 |
| 2014 | -- | $250,000 | $46,500 | $203,500 |
Seller's Agent in 2024
NANCY WILLIAMS
Coldwell Banker Realty
(717) 503-0115
1 in this area
26 Total Sales
Buyer's Agent in 2024
Angie Miller
RE/MAX
(717) 608-4414
10 in this area
171 Total Sales
Source: Bright MLS
MLS Number: PADA2034212
APN: 35-047-398
Disclaimer: Certain information contained herein is derived from information provided by parties other than Homes.com. All information provided is deemed reliable, but is not guaranteed to be accurate and should be independently verified.
The data relating to real estate for sale on this website appears in part through the BRIGHT Internet Data Exchange program, a voluntary cooperative exchange of property listing data between licensed real estate brokerage firms, and is provided by BRIGHT through a licensing agreement.
Listing information is from various brokers who participate in the Bright MLS IDX program and not all listings may be visible on the site.
The property information being provided on or through the website is for the personal, non-commercial use of consumers and such information may not be used for any purpose other than to identify prospective properties consumers may be interested in purchasing.
Some properties which appear for sale on the website may no longer be available because they are for instance, under contract, sold or are no longer being offered for sale.
Property information displayed is deemed reliable but is not guaranteed.
Copyright 2026 Bright MLS, Inc.
Ask me questions while you tour the home.