NOT LISTED FOR SALE

Estimated Value: $237,584 - $275,000

3 Beds
2 Baths
1,089 Sq Ft
$238/Sq Ft Est. Value

Sale Details

Date Sold: November 20, 2017

Last sale price $139,900 $128 Per Sq Ft

Est. 85% increase in value since last sale

Current estimated payment $1,528 / mo

23 Days on Market

Highlights

  • Garage
  • RV Parking in Community
  • EnerPHit Refurbished Home
  • RV Gated
  • Reverse Osmosis System
  • Mountain View

About This Home

As of November 2017


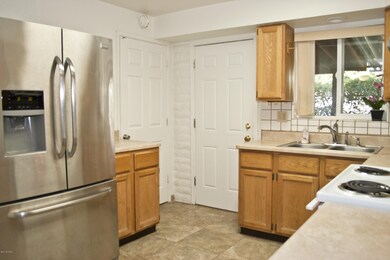
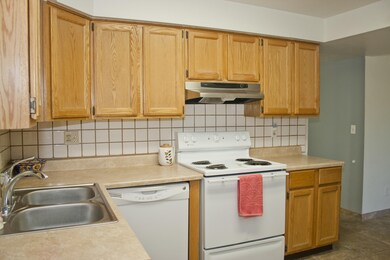
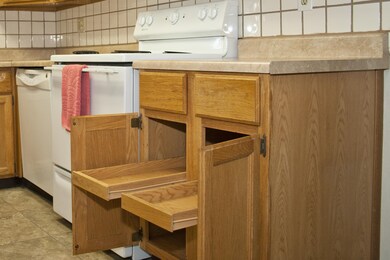
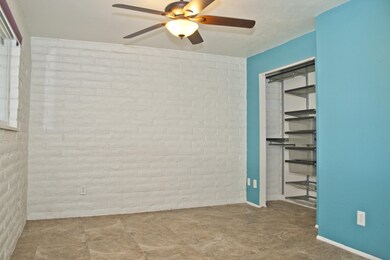
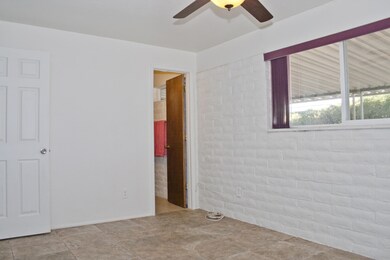
With major renovations beginning in 2013, this home was updated to the homeowner's high standards. Not a flip! Completely enclosed by a gated fence, this property has room to park at least four vehicles under cover, as well as space for an RV. Dual A/C and evaporative cooling w/newer dual paned windows, slump block construction, west side shaded by trees, & aprogrammable thermostat help keep cooling costs down. Upgrades include reverse osmosis, kitchen cabinet pull-outs, newer HVAC, cement driveway & carport w/pavers in the backyard, newer tile throughout, removal of popcorn ceilings, upgraded electrical service, drip irrigation system, ceiling fans in all rooms, sleek shelving and drawers in master closet, updated bathrooms, laundry room enclosure & expansion....

Last Agent to Sell the Property

Stephen Woodall

Long Realty Brokerage Phone: (520) 818-4504 License #SA555382000 Listed on: 10/27/2017

Long Realty

Co-Listed By

Angela Greynolds

Long Realty Brokerage Phone: (520) 818-4504

Last Buyer's Agent

Veronica Hunt

Realpros Real Estate

Range of Values:

--
Value Increase
--
Percent Increase
--
Adjusted for Inflation
Collateral Analytics

Collateral Analytics Collateral Analytics AVMs (Automated Valuation Model) employ a number of statistical approaches combined with neighborhood-specific comparable selection guarantees the most up-to-date and precise valuations.

Not Available

Collateral Analytics does not have data for the current month. Please view the chart for historical values.

ICE

ICE Mortgage Technology ICE Mortgage Technology’s AVM (Automated Valuation Model) is a state-of-the-art online residential property valuation tool that provides a quick and accurate estimate of the value of almost any home in the U.S.

Not Available

ICE Mortgage Technology does not have data for the current month. Please view the chart for historical values.

First American

First American First American Data & Analytics’ next-generation AVM combines unrivaled data assets with a blended ensemble of valuation models to produce highly accurate, reliable valuations you can trust.

Not Available

First American does not have data for the current month. Please view the chart for historical values.

Quantarium

Quantarium Quantarium’s valuation service, repeatedly proven the industry’s most accurate and comprehensive, is supercharged with a self-learning and auto-tuning AI engine that continually becomes smarter and more accurate as it processes daily inputs from the industry’s leading RE data lake.

Not Available

Quantarium does not have data for the current month. Please view the chart for historical values.

Average Value
Not Available
List Price
Sold Price
Create a Home Valuation Report for This Property
The Home Valuation Report is an in-depth analysis detailing your home's value as well as a comparison with similar homes in the area

Home Details

Home Type

  • Single Family

Est. Annual Taxes

  • $1,060

Year Built

  • Built in 1973

Lot Details

  • 5,227 Sq Ft Lot
  • Cul-De-Sac
  • East or West Exposure
  • Chain Link Fence
  • Drip System Landscaping
  • Corner Lot
  • Paved or Partially Paved Lot
  • Landscaped with Trees
  • Property is zoned Tucson - R2

Home Design

  • Ranch Style House
  • Built-Up Roof

Interior Spaces

  • 1,089 Sq Ft Home
  • Ceiling Fan
  • Double Pane Windows
  • Window Treatments
  • Great Room
  • Family Room
  • Dining Room
  • Storage
  • Mountain Views
  • Fire and Smoke Detector

Kitchen

  • Electric Range
  • Dishwasher
  • Stainless Steel Appliances
  • Laminate Countertops
  • Reverse Osmosis System

Flooring

  • Pavers
  • Ceramic Tile

Bedrooms and Bathrooms

  • 3 Bedrooms
  • 2 Full Bathrooms
  • Pedestal Sink
  • Dual Sinks
  • Bathtub with Shower
  • Shower
  • Exhaust Fan In Bathroom

Laundry

  • Laundry Room
  • Dryer
  • Washer

Parking

  • Garage
  • Parking Pad
  • 3 Carport Spaces
  • Extra Deep Garage
  • Driveway
  • RV Gated

Schools

  • Keeling Elementary School
  • Amphitheater Middle School
  • Amphitheater High School

Utilities

  • Two cooling system units
  • Forced Air Heating and Cooling System
  • Evaporated cooling system
  • Heating System Uses Natural Gas
  • Natural Gas Water Heater
  • High Speed Internet
  • Satellite Dish
  • Cable TV Available

Additional Features

  • No Interior Steps
  • EnerPHit Refurbished Home
  • Covered Patio or Porch

Community Details

  • Leah Heights Subdivision
  • RV Parking in Community

Home Details

Home Type

Single Family

Est. Annual Taxes

$1,060

Year Built

Built in 1973

Lot Details

5,227 Sq Ft Lot

Listing Details

  • Property Type: Residential
  • Dwelling Type: Single Family Residence
  • Style: Ranch
  • Technology: Cable TV, High Speed Internet, Satellite Dish
  • Accessibility Options: None
  • Legal Description: LEAH HEIGHTS LOT 2
  • Building Stories: One
  • List Price per Sq Ft: 128.47
  • Additional Bathroom Features: Shower & Tub
  • Attribution Contact: (520) 818-4504
  • Special Features: None
  • Property Sub Type: Detached
  • Stories: 1

Interior Features

  • Interior Amenities: Ceiling Fan(s), Dual Pane Windows, Storage
  • Fireplace: None
  • Fireplace Location: None
  • Window Coverings: Stay
  • Floor Covering: Ceramic Tile
  • Bedrooms: 3
  • Master Bathroom Features: Pedestal Sink(s), Shower Only
  • Total Bathrooms: 2.00
  • Full Bathrooms: 2
  • Has Basement: No
  • Breakfast Other: Area
  • Dining Areas: Great Room
  • Dining Room: Area
  • Kitchen Features Appliance Color: Stainless
  • Kitchen Features Countertops: Laminate
  • Living Areas: Family Room
  • Laundry: Dryer, Laundry Room, Storage, Washer
  • Extra Room: None
  • Combined Sq Ft: 1089.00
  • Interior Steps YN: N
  • Kitchen Features: Dishwasher, Double Sink, Electric Range, Refrigerator, Reverse Osmosis
  • Main House Sq Ft: 1089.00
  • Source Of Sq Ft: Assessor

Exterior Features

  • Construction: Slump Block
  • Construction Status: Existing
  • Driveway Paved: Concrete
  • ExteriorFeatures: Shed
  • F E M A Flood Zone: No
  • Fence: Chain Link
  • Guest Facilities: None
  • Landscape Front: Decorative Gravel, Desert Plantings, Flower Beds, Sprinkler/Drip
  • Landscape Rear: Decorative Gravel, Flower Beds, Sprinkler/Drip, Trees
  • Patio Deck: Covered, Patio, Paver
  • Pool: None
  • Pool Conventional: No
  • Road Maintenance: City
  • Roof: Built-Up
  • Spa: None
  • View: Mountains, Residential

Garage/Parking

  • Driveway: Car(s) Pad, To Property Line
  • Garage Carport Feat: Additional Carport, Attached Garage/Carport, Extended Length
  • Number Of Carport Spaces: 3.00
  • Number Of Covered Prkng: 3.00
  • Rv Parking: Gate, Space Available

Utilities

  • Water: City
  • Water Heater: Natural Gas
  • Electric Electric Company: TEP
  • Fire Protection: None
  • Gas Company: Natural
  • Main Cooling: Ceiling Fans, Central Air, Dual, Evaporative Cooling
  • Main Heating: Forced Air, Natural Gas
  • Security: Smoke Detector(s)
  • Security Other: Security Doors
  • Sewer: Connected

Condo/Co-op/Association

  • HOA: No
  • Community: None
  • Neighborhood Feature: Paved Street

Association/Amenities

  • Senior Community: No
  • Deed Restrictions: No

Green Features

  • Green Features: Bath Exhaust Out

Lot Info

  • Property Group ID: 19990816212109142258000000
  • Horse Facilities: No
  • Horse Property: No
  • Lot Acres: 0.12
  • Lot Dimensions: Irregular
  • Lot Features: Corner Lot, Cul-De-Sac, East/West Exposure
  • Lot Size Price Sq Ft: 26.76
  • Lot Sq Ft: 5227.00
  • Lot Sz Sold Prc Sq Ft: 26.76
  • Municipality Zoning: Tucson - R2
  • Municipal Flood Zone: No

Building Info

  • Year Built: 1973

Tax Info

  • Tax Code: 107-16-0020
  • Taxes: 1059.98
  • Tax Year: 2016

MLS Schools

  • Middle School: Amphitheater
  • Elementary School: Keeling
  • High School: Amphitheater
  • School District: Amphitheater

Ownership History

We collect this data history from publicly available records. To have your information removed, we recommend requesting removal directly through your county’s website.

Date Name Owned For Owner Type

Purchase Details

Listed on
Oct 27, 2017
Closed on
Nov 17, 2017
Sold by
Chilson David A and Chilson Kathleen E
Bought by
Seller's Agent
Stephen Woodall
Long Realty
Buyer's Agent
Veronica Hunt
Realpros Real Estate
List Price
$139,900
Sold Price
$139,900
Current Estimated Value
$259,201

Home Financials for this Owner

Home Financials are based on the most recent Mortgage that was taken out on this home.
Estimated Appreciation
$119,301
Avg. Annual Appreciation
7.25%
Original Mortgage
$132,905
Outstanding Balance
$108,945
Interest Rate
3.85%
Mortgage Type
New Conventional
Estimated Equity
$150,201

Purchase Details

Closed on
Mar 10, 2014
Sold by
Chilson David and Chilson Kathleen
Bought by
The Chilson Family Trust

Purchase Details

Closed on
Apr 30, 2007
Sold by
Barrett Douglas P and Barrett Lori Jean
Bought by
Chilson David and Chilson Kathleen

Home Financials for this Owner

Home Financials are based on the most recent Mortgage that was taken out on this home.
Original Mortgage
$129,600
Interest Rate
6.18%
Mortgage Type
New Conventional

Purchase Details

Closed on
Oct 2, 2003
Sold by
Barrett Doug and Barrett Lori
Bought by
Barrett Douglas P and Barrett Lori Jean

Purchase Details

Closed on
Jul 10, 2002
Sold by
Garcia William Cordova and Garcia Teresita S
Bought by
Barrett Doug and Barrett Lori

Home Financials for this Owner

Home Financials are based on the most recent Mortgage that was taken out on this home.
Original Mortgage
$69,600
Interest Rate
5.08%
Mortgage Type
New Conventional
Source: Public Records

Home Values in the Area

Source: Public Records

Average Home Value in this Area


Source: Public Records

Agents Specializing in Keeling, AZ

See All Agents

Purchase History

We collect this data history from publicly available records. To have your information removed, we recommend requesting removal directly through your county’s website.

Date Buyer Sale Price Title Company
$139,900 Stewart Title & Tr Of Tucson
The Chilson Family Trust -- None Available
Chilson David $162,000 Tstti
Barrett Douglas P -- --
Barrett Doug $87,000 --
Source: Public Records

Mortgage History

We collect this data history from publicly available records. To have your information removed, we recommend requesting removal directly through your county’s website.

Date Status Borrower Loan Amount
Open $132,905
Previous Owner Chilson David $128,900
Previous Owner Chilson David $129,600
Previous Owner Barrett Doug $69,600
Source: Public Records

Property History

We collect this data history from publicly available records. To have your information removed, we recommend requesting removal directly through your county’s website.

Date Event Price List to Sale Price per Sq Ft
11/20/2017 11/20/17 Sold $139,900 0.0% $128 / Sq Ft
10/27/2017 10/27/17 For Sale $139,900 -- $128 / Sq Ft
Source: MLS of Southern Arizona

Tax History

We collect this data history from publicly available records. To have your information removed, we recommend requesting removal directly through your county’s website.

Year Tax Paid Tax Assessment Tax Assessment Total Assessment is a certain percentage of the fair market value that is determined by local assessors to be the total taxable value of land and additions on the property. Land Improvement
2026 $1,175 $11,480
2025 $1,175 $10,933
2024 $1,092 $10,412
2023 $1,092 $9,917 $0 $0
2022 $1,082 $9,444 $0 $0
2021 $1,068 $8,566 $0 $0
2020 $1,062 $8,566 $0 $0
2019 $1,033 $9,890 $0 $0
2018 $1,141 $7,400 $0 $0
2017 $1,122 $7,400 $0 $0
2016 $1,060 $7,048 $0 $0
2015 $1,027 $6,712 $0 $0
Source: Public Records

Agents Affiliated with this Home

  • Section Image
See All Agents

Map

Source: MLS of Southern Arizona

MLS Number: 21727965

MLS of Southern Arizona

APN: 107-16-0020

Your Personal Tour Guide

Ask me questions while you tour the home.