
Seller's Agent in 2025
John Stanley
ARENAC REALTY CO., PETE STANLEY & ASSOCIATES
(989) 820-7566
265 Total Sales


Estimated Value: $130,307
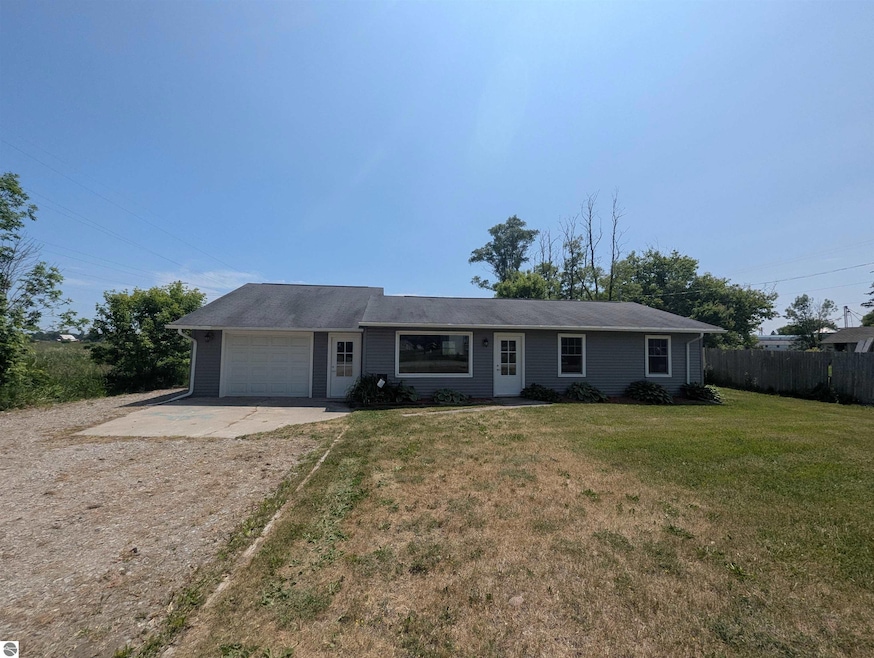
Fresh and clean new listing in the Village of Turner with convenient and quick access to M-61. This three bedroom ranch home has an open and spacious kitchen/living area with a mini-split unit for those warmer nights and a pellet stove to take the chill off on those cooler nights. Recent updates include fresh paint, new carpet, and new exterior doors. For storage, enjoy a deep attached garage and shed towards the back of the property. The exterior offers a big back yard and a concrete patio off the back door for added outside enjoyment! Immediate occupancy!
Last Agent to Sell the Property
ARENAC REALTY CO., PETE STANLEY & ASSOCIATES Listed on: 06/16/2025
We collect this data history from publicly available records. To have your information removed, we recommend requesting removal directly through your county’s website.
We collect this data history from publicly available records. To have your information removed, we recommend requesting removal directly through your county’s website.
| Date | Buyer | Sale Price | Title Company |
|---|---|---|---|
| $82,692 | -- | ||
| Bellinger Steven | $9,000 | -- | |
| Independent Bank | $24,090 | -- |
We collect this data history from publicly available records. To have your information removed, we recommend requesting removal directly through your county’s website.
| Date | Event | Price | List to Sale | Price per Sq Ft | Prior Sale |
|---|---|---|---|---|---|
| 10/10/2025 10/10/25 | Sold | $125,000 | -7.4% | $114 / Sq Ft | |
| 09/03/2025 09/03/25 | Price Changed | $135,000 | -3.6% | $123 / Sq Ft | |
| 06/16/2025 06/16/25 | For Sale | $140,000 | +180.0% | $127 / Sq Ft | |
| 03/04/2025 03/04/25 | Sold | $50,000 | -20.6% | $41 / Sq Ft | View Prior Sale |
| 01/31/2025 01/31/25 | Pending | -- | -- | -- | |
| 01/26/2025 01/26/25 | For Sale | $63,000 | +26.0% | $52 / Sq Ft | |
| 01/24/2025 01/24/25 | Off Market | $50,000 | -- | -- | |
| 01/02/2025 01/02/25 | Price Changed | $63,000 | -10.0% | $52 / Sq Ft | |
| 11/15/2024 11/15/24 | For Sale | $70,000 | -11.4% | $57 / Sq Ft | |
| 10/12/2021 10/12/21 | Sold | $79,000 | -- | $65 / Sq Ft | View Prior Sale |
| 09/24/2021 09/24/21 | Pending | -- | -- | -- |
We collect this data history from publicly available records. To have your information removed, we recommend requesting removal directly through your county’s website.
| Year | Tax Paid | Tax Assessment Tax Assessment Total Assessment is a certain percentage of the fair market value that is determined by local assessors to be the total taxable value of land and additions on the property. | Land | Improvement |
|---|---|---|---|---|
| 2025 | $1,336 | $29,200 | $0 | $0 |
| 2024 | $663 | $45,200 | $0 | $0 |
| 2023 | $632 | $43,800 | $0 | $0 |
| 2022 | $709 | $24,900 | $0 | $0 |
| 2021 | $695 | $25,200 | $0 | $0 |
| 2020 | $1,012 | $25,000 | $0 | $0 |
| 2019 | $978 | $26,000 | $0 | $0 |
| 2018 | $334 | $27,000 | $0 | $0 |
| 2017 | $0 | $26,300 | $0 | $0 |
| 2016 | $1,009 | $25,700 | $0 | $0 |
| 2015 | $296 | $26,200 | $0 | $0 |
| 2014 | $296 | $30,400 | $0 | $0 |
| 2013 | -- | $30,400 | $0 | $0 |
Seller's Agent in 2025
John Stanley
ARENAC REALTY CO., PETE STANLEY & ASSOCIATES
(989) 820-7566
265 Total Sales
Seller's Agent in 2025
Kelly Whitehead
Mid-Michigan Realty
(989) 450-4073
75 Total Sales
SS
Buyer's Agent in 2025
State Search
Monroe Office of SEBAR
Seller's Agent in 2021
Jen Martin
Forty Five North Real Estate
(989) 335-3772
127 Total Sales
NM
Buyer's Agent in 2021
NON-MEMBER MLS
MLS NON-MEMBER
22
Buyer's Agent in 2021
221 221
FNIS
Source: Northern Great Lakes REALTORS® MLS
MLS Number: 1935261
APN: 011-1-000-000-465-00
Disclaimer: Certain information contained herein is derived from information provided by parties other than Homes.com. All information provided is deemed reliable, but is not guaranteed to be accurate and should be independently verified.
The information in this listing was gathered from third-party sources including the seller. Northern Great Lakes REALTORS® MLS and its subscribers disclaim any and all representations or warranties as to the accuracy of this information.
Copyright 2026 Northern Great Lakes REALTORS® MLS. All Rights Reserved.
Ask me questions while you tour the home.