
Melissa Barker
RE/MAX SELECT REALTY
(878) 258-8088
906 Total Sales
1 in New Castle
$65,000 Price
Estimated Value: $138,224
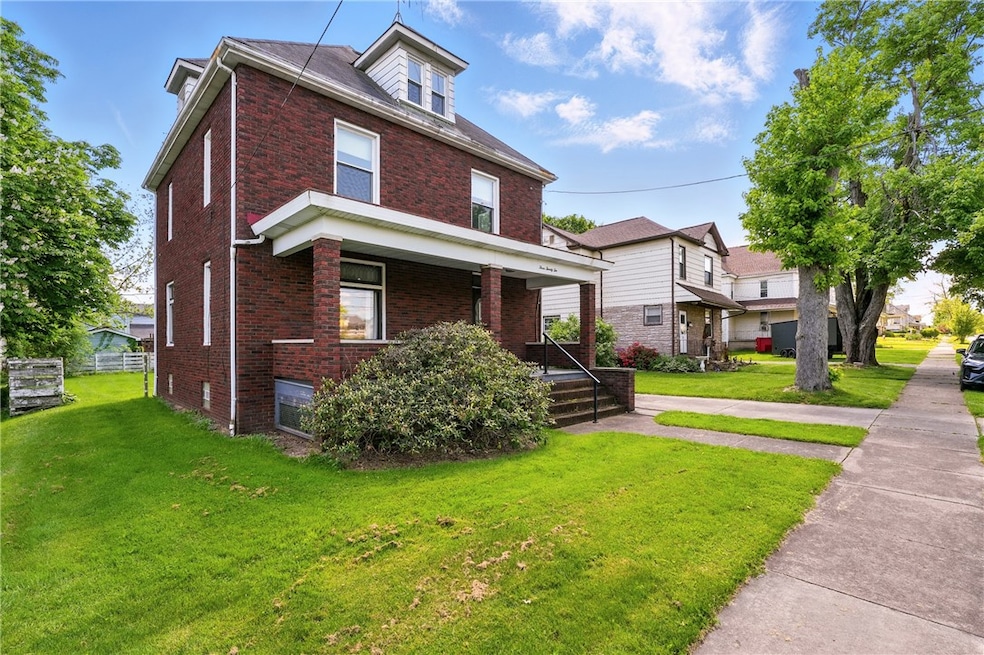
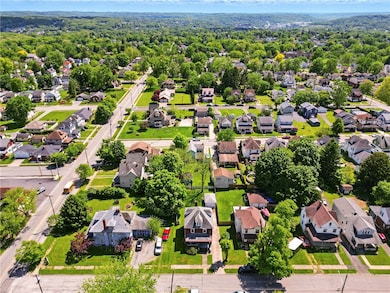

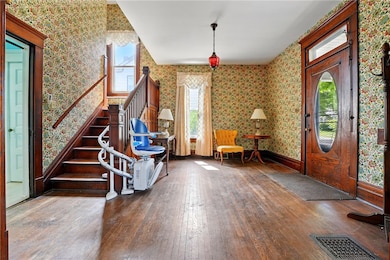
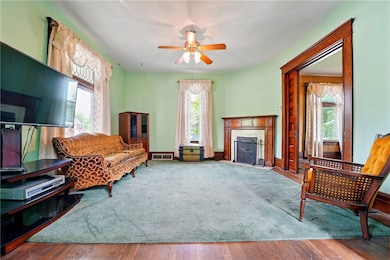
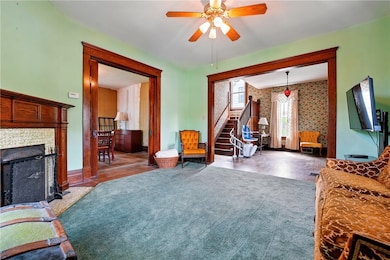
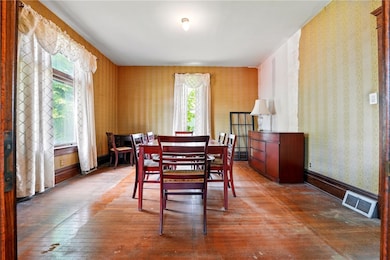
Welcome HOME to 322 East Meyer. Step into timeless charm with this lovely vintage four-square. Stunning moldings and trim work set the tone for generously sized rooms, perfect for hosting gatherings or enjoying cozy evenings. The spacious first floor living features a fireplace with tile surround. Original pocket doors transition access into dining. A sunny kitchen offers a pop of color with access to drive and backyard. Three light-filled bedrooms, full bath & walk-in hall closet complete second floor. Endless opportunities await with the third floor. - Ideal for a fourth bedroom, game room, or even a creative studio. The brick façade speaks of craftsmanship and durability, ensuring peace of mind for generations. Enjoy the covered front porch or rear porch swing with view of fenced yard. A garage offers convenient storage. This home provides the perfect canvas for your dreams. - Elegant charm with modern potential. The sweetest journey is always HOME. Make 322 East Meyer yours.
Last Agent to Sell the Property
KELLER WILLIAMS REALTY License #RS330598 Listed on: 06/19/2025
We collect this data history from publicly available records. To have your information removed, we recommend requesting removal directly through your county’s website.
Melissa Barker
RE/MAX SELECT REALTY
(878) 258-8088
906 Total Sales
1 in New Castle
$65,000 Price
Adam Wheeler
BERKSHIRE HATHAWAY THE PREFERRED REALTY
(412) 743-8741
87 Total Sales
4 in New Castle
$30K - $320K Price Range
Bertie Verbanac
HOWARD HANNA REAL ESTATE SERVICES
(878) 217-7148
130 Total Sales
1 in New Castle
$90,000 Price
Shane Eagal
RE/MAX SELECT REALTY
(878) 877-6152
103 Total Sales
4 in New Castle
$140K - $180K Price Range
Elise Bickel Tauber
BRIDGE HOME REALTY
(878) 877-6279
164 Total Sales
2 in New Castle
$71K - $81K Price Range
Amy Chisholm
KELLER WILLIAMS STEEL CITY
(878) 313-2355
90 Total Sales
1 in New Castle
$78,326 Price
We collect this data history from publicly available records. To have your information removed, we recommend requesting removal directly through your county’s website.
| Date | Buyer | Sale Price | Title Company |
|---|---|---|---|
| $129,000 | None Listed On Document |
We collect this data history from publicly available records. To have your information removed, we recommend requesting removal directly through your county’s website.
| Date | Event | Price | List to Sale | Price per Sq Ft |
|---|---|---|---|---|
| 07/28/2025 07/28/25 | Sold | $129,000 | +10.3% | $72 / Sq Ft |
| 06/19/2025 06/19/25 | For Sale | $117,000 | -- | $65 / Sq Ft |
We collect this data history from publicly available records. To have your information removed, we recommend requesting removal directly through your county’s website.
| Year | Tax Paid | Tax Assessment Tax Assessment Total Assessment is a certain percentage of the fair market value that is determined by local assessors to be the total taxable value of land and additions on the property. | Land | Improvement |
|---|---|---|---|---|
| 2026 | $2,758 | $64,200 | $15,600 | $48,600 |
| 2025 | $2,763 | $64,200 | $15,600 | $48,600 |
| 2024 | $2,725 | $64,200 | $15,600 | $48,600 |
| 2023 | $2,724 | $64,200 | $15,600 | $48,600 |
| 2022 | $2,724 | $64,200 | $15,600 | $48,600 |
| 2021 | $2,637 | $64,200 | $15,600 | $48,600 |
| 2020 | $2,637 | $64,200 | $15,600 | $48,600 |
| 2019 | $2,572 | $64,200 | $15,600 | $48,600 |
| 2018 | $2,572 | $64,200 | $15,600 | $48,600 |
| 2017 | $2,517 | $64,200 | $15,600 | $48,600 |
| 2016 | $1,217 | $64,200 | $15,600 | $48,600 |
| 2015 | $1,217 | $64,200 | $15,600 | $48,600 |
| 2014 | $1,217 | $64,200 | $15,600 | $48,600 |
Seller's Agent in 2025
Karen Coulter
KELLER WILLIAMS REALTY
(724) 674-6211
143 Total Sales
Buyer's Agent in 2025
Anthony Staph
CASTLE REALTY
(724) 971-3132
114 Total Sales
Source: West Penn Multi-List
MLS Number: 1707003
APN: 02-261800
Disclaimer: Certain information contained herein is derived from information provided by parties other than Homes.com. All information provided is deemed reliable, but is not guaranteed to be accurate and should be independently verified.
IDX information is provided exclusively for personal, non-commercial use, and may not be used for any purpose other than to identify prospective properties consumers may be interested in purchasing.
Information is deemed reliable but not guaranteed.
Ask me questions while you tour the home.